


17795 Thunder River Dr
Reno, NV 89508
Cold Springs 4 Beds
 2 Baths
 2,248 sqft (on 0.32 acres)
4 Beds
2 Baths
2,248 sqft
(on 0.32 acres)
Local Information
- Map ViewExplore the area around 17795 Thunder River Dr.

- Schools1 Preschool School1 Elementary School1 Middle School1 High School

- Shop & Eat

-- mins to
Home Highlights

Property Type
Single-Family Home

Year Built
2005

Lot Size
0.32 acres
Living Area
2,248 sqft

Price/Sqft
$263

Parking
3 Car Garage

HOA
$34/Monthly
About this House
Vacant, recently reduced & easy to show! Properties like this single story gem do not hit the market often in Canyon Hills. If you are looking for serenity in Bordertown, this is it. Offering 4 spacious rooms, two bathrooms, plenty of storage and hand-selected updates, you have found it. Bring your toys, bring your friends and bring your pets~ there is something for everyone here! A quick drive to adventures, close to schools, gas, shopping and White Lake is just a stones-throw away. Book your tour today!, This property offers 2248SF of single story living, an oversized concrete RV pad with clean out, is situated on .32 of an acre and is a great place to call home. Inside, you'll love the formalities upon entry yet the openness of the floor plan in the living room, kitchen and dining area. The formal dining room has a gorgeous hardwood inlay and tray ceiling that is met with custom arches throughout the shared spaces. The gas fireplace brings warmth into the living room, which was built with an entertainment extension, increasing your livable square footage. You have custom hard-wired audio that is not only in your entertainment spaces, but also wired into your ensuite and rear patio. The kitchen boasts custom cabinetry, a panty, high/low cabinet lighting and an eat-in island with dining nook that offers access into the rear yard. The rooms are spacious, bright and the high ceilings carry throughout. Closets were built with additional shelving to help your storage needs. The guest bath offers not only a raised dual vanity, but an additional linen closet. Your ensuite opens up with french doors, is quite roomy and has rear yard and patio access with a sliding glass door. There is also an additional door from the ensuite that will take you right into the 4th bedroom, great for anyone who may choose to have a home office, gym space or flex room. The bathroom shower is fully tiled with shower seating, the tub is jetted and the custom tiled vanities were built with additional height. In the garage you'll find cabinets, shelves, a wash station, fully insulated and finished walls as well as a TV mount and cable jack! The garage was built with 4' of additional length and offers a plethora of extended space, adding about 120 SF of garage space. (total SF of 720) Trek upon the land as you have just under 1/3 of an acre to roam. Enjoy Braeburn apples and Elephant Heart plums or plant your own garden in your garden box and vine your grapes on the newly installed trellis. The concrete patio is extended to enjoy your sunsets on and there is a near-complete playhouse/she-shed/he-shed/flex outbuilding that awaits your finishing touch. The full RV pad is great for all of your toys, is gated and offers an additional gate post that you can finish for multiple toy placement. The original plans and building specs are all available for preview, allowing any interested buyer the option to review all custom details, additions and footprints related to this home. Book your showing today- she's easy to show and ready for someone to enjoy everything that Cold Springs has to offer! Agents- See private remarks regarding SF noted.
17795 Thunder River Dr, Reno, NV 89508 is a 4 bedroom, 2 bathroom, 2,248 sqft single-family home in Cold Springs, built in 2005. It last sold for the $559,000 asking price on Oct 11, 2024. It is currently off market. The Trulia Estimate is $591,700, with a rent estimate of $2,934/month.
Home Details for 17795 Thunder River Dr

|
|---|
MLS Status: Closed |

|
|---|
Beds & Baths Number of Bedrooms: 4Number of Bathrooms: 2Number of Bathrooms (full): 2 |
Dimensions and Layout Living Area: 2248 Square Feet |
Appliances & Utilities Utilities: Cable Available, Electricity Available, Internet Available, Natural Gas Available, Phone Available, Sewer Available, Water Available, Cellular Coverage, Water Meter InstalledAppliances: Dishwasher, Disposal, Gas Range, Microwave, RefrigeratorDishwasherDisposalLaundry: Cabinets,Laundry Area,Laundry Room,SinkMicrowaveRefrigerator |
Heating & Cooling Heating: Fireplace(s),Natural GasHas CoolingAir Conditioning: Central Air,RefrigeratedHas HeatingHeating Fuel: Fireplace S |
Fireplace & Spa Number of Fireplaces: 1Fireplace: Gas LogHas a Fireplace |
Windows, Doors, Floors & Walls Window: Blinds, Double Pane Windows, Low Emissivity Windows, Vinyl FramesFlooring: Carpet, Porcelain, Wood |
Levels, Entrance, & Accessibility Stories: 1Floors: Carpet, Porcelain, Wood |
View Has a ViewView: Mountain(s) |
Security Security: Keyless Entry, Smoke Detector(s) |

|
|---|
Exterior Home Features Roof: Pitched TilePatio / Porch: PatioFencing: Back Yard, FullOther Structures: WorkshopFoundation: Slab |
Parking & Garage Number of Garage Spaces: 3Number of Covered Spaces: 3No CarportHas a GarageHas an Attached GarageParking Spaces: 3Parking: Attached,Garage Door Opener,RV Access/Parking |
Frontage Road Frontage: OtherResponsible for Road Maintenance: Public Maintained RoadNot on Waterfront |
Water & Sewer Sewer: Public Sewer |
Farm & Range Not Allowed to Raise Horses |

|
|---|
Cumulative Days on Market: 106 |

|
|---|
Year Built Year Built: 2005 |
Property Type / Style Property Type: ResidentialProperty Subtype: Single Family Residence |
Building Construction Materials: Batts Insulation, StuccoNot Attached Property |
Property Information Parcel Number: 56614207 |

|
|---|
Price List Price: $559,000 |
Status Change & Dates Off Market Date: Fri Oct 11 2024Possession Timing: Close Of Escrow |

|
|---|
Direction & Address City: RenoCommunity: Canyon Hills 2 |
School Information Elementary School: Cold SpringsJr High / Middle School: Cold SpringsHigh School: North Valleys |

|
|---|
Building Area Building Area: 2248 Square Feet |

|
|---|
Has an HOAHOA Fee: $101/Quarterly |

|
|---|
Lot Area: 0.32 acres |

|
|---|
Listing Terms: 1031 Exchange, Cash, Conventional, FHA, VA Loan |

|
|---|
Mls Number: 240008028 |

|
|---|
HOA Amenities: Maintenance Grounds |
Last check for updates: about 3 hours ago
Listed by Shauna McArthur S.179447, (775) 530-7294
Keller Williams Group One Inc.
McKenna Berg S.172849, (775) 230-7311
Keller Williams Group One Inc.
Bought with: Hollee Alderson S.195414, (775) 233-3511, CalNeva Realty
Source: NNRMLS, MLS#240008028
Price History for 17795 Thunder River Dr
| Date | Price | Event | Source |
|---|---|---|---|
| 10/11/2024 | $560,000 | Sold | NNRMLS #240008028 |
| 09/18/2024 | $559,000 | Pending | NNRMLS #240008028 |
| 09/04/2024 | $559,000 | PriceChange | NNRMLS #240008028 |
| 07/19/2024 | $562,500 | PendingToActive | NNRMLS #240008028 |
| 07/01/2024 | $562,500 | Pending | NNRMLS #240008028 |
| 06/27/2024 | $562,500 | Listed For Sale | NNRMLS #240008028 |
| 10/31/2013 | $179,000 | Sold | N/A |
| 09/27/2010 | $175,000 | Sold | N/A |
| 11/23/2005 | $361,500 | Sold | N/A |
Market trends in Reno
Last updated June 2026
Avg. sale price
$569K
$8.33KMoM
Sale-to-List Price
99.8%
0.2%MoM
Price per sq ft
$331
$6MoM
Available listings
1105
26MoM

- Results are loading
Property Tax and Assessment
| Year | 2026 |
|---|---|
| Tax | $2,555 |
| Assessment | $402,092 |
Home facts updated by county records
Comparable Sales for 17795 Thunder River Dr
Address | Distance | Property Type | Sold Price | Sold Date | Bed | Bath | Sqft |
|---|---|---|---|---|---|---|---|
0.08 | Single-Family Home | $495,000 | 09/26/25 | 4 | 2 | 2,112 | |
0.11 | Single-Family Home | $495,000 | 08/29/25 | 4 | 2 | 2,228 | |
0.21 | Single-Family Home | $485,000 | 09/26/25 | 4 | 2 | 2,114 | |
0.03 | Single-Family Home | $449,000 | 10/17/25 | 3 | 2 | 1,608 | |
0.17 | Single-Family Home | $540,000 | 06/18/26 | 3 | 2 | 1,720 | |
0.15 | Single-Family Home | $525,000 | 09/26/25 | 3 | 2 | 1,720 | |
0.21 | Single-Family Home | $570,000 | 05/11/26 | 4 | 3 | 2,026 | |
0.37 | Single-Family Home | $535,000 | 01/27/26 | 4 | 2 | 2,312 | |
0.40 | Single-Family Home | $539,999 | 11/05/25 | 4 | 2 | 2,312 | |
0.32 | Single-Family Home | $512,000 | 01/22/26 | 4 | 2 | 2,312 |
Nearby homes

Get a sense of prices in the area by checking nearby homes. SOLDOCT 17, 2025RE/MAX Realty Affiliates, Closed
 OFF MARKETKeller Williams Group One Inc., Closed
 OFF MARKETFathom Realty, Closed
 OFF MARKETJMG Real Estate, Closed
 OFF MARKETRE/MAX Professionals-Reno, Closed
 OFF MARKETFathom Realty, Closed
 FOR SALE0.28 ACRESFerrari-Lund Real Estate South, Active
 OFF MARKETKeller Williams Group One Inc., Closed
 OFF MARKETRE/MAX Professionals-Reno, Closed


Assigned Schools
These are the assigned schools for 17795 Thunder River Dr.
- Nancy Gomes Elementary School
- PK-5
- Public
- 259 Students
6/10GreatSchools RatingParent Rating AverageGreat experience. My kids had wonderful teachers and enjoyed being at this school.Parent Review6y ago - North Valleys High School
- 9-12
- Public
- 2307 Students
2/10GreatSchools RatingParent Rating AverageI would not recommend this school! just in the last week a TEACHER walked into iss and pointed at my son and told the other teacher "I wouldn't worry about this one he is a waste if space." My son has disabilities and deals with the fear of people hatred towards him. Another incident where he was taking a test and the teacher refused to let him use the restroom and he pooped himself. I cannot believe how the teachers treat the kids like this.Parent Review7mo ago - Cold Springs Middle Schools
- 6-8
- Public
- 612 Students
3/10GreatSchools RatingParent Rating AverageSorry, but this school is absolutely horrible. As a student who’s about to move, being at this school has genuinely made my mental health drop. Nobody in these reviews are lying about the bullying; as they’re all masked under social media drama and fights. And yes, I’ve been apart of them. I wish I could’ve moved away sooner, because I’ve only had more bad experiences at this school than good. If you’re looking to send your teen here, I wouldn’t recommend it because it was terrible for me and terrible for many others I know.Student Review1y ago  Check out schools near 17795 Thunder River Dr.
Neighborhood Overview

Neighborhood stats provided by third party data sources.
What Locals Say about Cold Springs
At least 56 Trulia users voted on each feature.

96 % Say parking is easy

93 % Say car is needed

92 % Say it's dog friendly

86 % Say yards are well-kept

80 % Say there's holiday spirit

79 % Say it's quiet

75 % Say kids play outside

70 % Say there are sidewalks

69 % Say there's wildlife

69 % Say people would walk alone at night

66 % Say they plan to stay for at least 5 years

63 % Say neighbors are friendly

35 % Say streets are well-lit

32 % Say it's walkable to restaurants

18 % Say it's walkable to grocery stores

18 % Say there are community events
Sourced by Trulia users. Learn more about our methodology.
LGBTQ Local Legal Protections
LGBTQ Local Legal Protections



Apartments for Rent
- Results are loading
Explore by feature - Pet Friendly
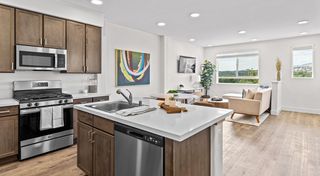 PET FRIENDLY
 NEW - 1 DAY AGOSPECIAL OFFERPET FRIENDLYTotal price$1,594 - $2,470/mo1-3 bd1-2 baSierra Sage Apartments | 6060 Silver Lake Rd,
Reno, NV 89506 SPECIAL OFFERPET FRIENDLYTotal price$1,614 - $2,512/mo1-3 bd1-2 baSilver Lake Apartments | 7350 Silver Lake Rd,
Reno, NV 89506 PET FRIENDLY
 SPECIAL OFFERPET FRIENDLY
 NEW - 2 DAYS AGOSPECIAL OFFERPET FRIENDLYTotal price$1,799 - $2,659/mo1-2 bd1-2 baVIDA LUXURY APARTMENTS | 6900 Sharlands Ave,
Reno, NV 89523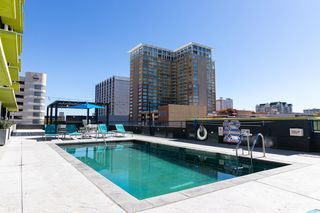 PET FRIENDLY
 PET FRIENDLY
 SPECIAL OFFERPET FRIENDLY
 PET FRIENDLYTotal price$1,740 - $2,315/moStudio-2 bd1-2 baThe Village at Idlewild Park CLO | 1450 Idlewild Dr,
Reno, NV 89509
Explore by feature - Garage
- PET FRIENDLY
- SPECIAL OFFERPET FRIENDLY
- NEW - 2 DAYS AGOSPECIAL OFFERPET FRIENDLYTotal price$1,799 - $2,659/mo1-2 bd1-2 baVIDA LUXURY APARTMENTS | 6900 Sharlands Ave,
Reno, NV 89523 - PET FRIENDLY
- SPECIAL OFFERPET FRIENDLY
 PET FRIENDLY
 PET FRIENDLY
 PET FRIENDLY
 PET FRIENDLYTotal price$2,985 - $3,224/mo4 bd2 baAspen Vista at Anchor Pointe | 548 Aurora View Ct,
Reno, NV 89506 SPECIAL OFFERPET FRIENDLY
Explore by feature - Air Conditioning
- PET FRIENDLY
- PET FRIENDLY
- NEW - 2 DAYS AGOSPECIAL OFFERPET FRIENDLYTotal price$1,799 - $2,659/mo1-2 bd1-2 baVIDA LUXURY APARTMENTS | 6900 Sharlands Ave,
Reno, NV 89523 - PET FRIENDLYTotal price$1,740 - $2,315/moStudio-2 bd1-2 baThe Village at Idlewild Park CLO | 1450 Idlewild Dr,
Reno, NV 89509  PET FRIENDLY
- PET FRIENDLY
 SPECIAL OFFERPET FRIENDLY
 PET FRIENDLYTotal price$1,689 - $2,336/moStudio-2 bd1-2 baStone Village Apartments | 4060 Gardella Ave,
Reno, NV 89512 NEW - 1 DAY AGOSPECIAL OFFERPET FRIENDLYTotal price$1,673 - $2,526/mo1-3 bd1-2 baVizcaya Hilltop Apartments | 1350 Grand Summit Dr,
Reno, NV 89523- PET FRIENDLY
Explore by feature - Pool
- PET FRIENDLY
- SPECIAL OFFERPET FRIENDLY
- NEW - 2 DAYS AGOSPECIAL OFFERPET FRIENDLYTotal price$1,799 - $2,659/mo1-2 bd1-2 baVIDA LUXURY APARTMENTS | 6900 Sharlands Ave,
Reno, NV 89523 - PET FRIENDLY
- PET FRIENDLY
- SPECIAL OFFERPET FRIENDLY
- PET FRIENDLYTotal price$1,740 - $2,315/moStudio-2 bd1-2 baThe Village at Idlewild Park CLO | 1450 Idlewild Dr,
Reno, NV 89509  PET FRIENDLY
 SPECIAL OFFERPET FRIENDLYTotal price$1,873 - $3,160/mo1-3 bd1-2 baThe Retreat Luxury Apartments | 1100 Solitude Trl,
Reno, NV 89523- PET FRIENDLYTotal price$1,689 - $2,336/moStudio-2 bd1-2 baStone Village Apartments | 4060 Gardella Ave,
Reno, NV 89512
Explore by feature - Washer/dryer
- PET FRIENDLY
- PET FRIENDLY
- SPECIAL OFFERPET FRIENDLY
- PET FRIENDLYTotal price$1,689 - $2,336/moStudio-2 bd1-2 baStone Village Apartments | 4060 Gardella Ave,
Reno, NV 89512  SPECIAL OFFERPET FRIENDLY
- PET FRIENDLY
 PET FRIENDLY
 SENIOR HOUSINGINCOME RESTRICTED
- SPECIAL OFFERPET FRIENDLY
 NEW - 1 DAY AGOSPECIAL OFFERPET FRIENDLY
Explore by feature - Outdoor Space
 APPLY INSTANTLY
 APPLY INSTANTLYPET FRIENDLY
 APPLY INSTANTLYPET FRIENDLY
 APPLY INSTANTLYPET FRIENDLY
 APPLY INSTANTLYPET FRIENDLY
 NEW - 10 HRS AGOPET FRIENDLY
 PET FRIENDLY
 NEW - 1 DAY AGOPET FRIENDLY
 FURNISHED
Homes for sale near 17795 Thunder River Dr
- 0.28 ACRESFerrari-Lund Real Estate South, Active
 0.31 ACRESKeller Williams Group One Inc., Active
 0.25 ACRESBerkshire Hathaway HomeService, Active
 See more homes for sale inReno


Off Market Homes Near 17795 Thunder River Dr
 SOLDJUL 22, 2026Keller Williams Group One Inc., Closed
 SOLDJUL 14, 2026LPT Realty, LLC, Closed
 SOLDJUL 13, 2026LL Realty Inc. - Fernley, Closed
 SOLDJUL 10, 2026Real Broker LLC, Closed
 SOLDJUL 1, 2026Ferrari-Lund Real Estate Reno, Closed
 SOLDJUL 1, 2026Wedgewood Homes Realty, Closed
- See more homes for sale inReno


IDX information is provided exclusively for personal, non-commercial use, and may not be used for any purpose other than to identify prospective properties consumers may be interested in purchasing. Information is deemed reliable but not guaranteed. The content relating to real estate for sale on this web site comes in part from the Broker Reciprocity/ IDX program of the Northern Nevada Regional Multiple Listing Service°. Real estate listings held by brokerage firms other than Zillow, Inc. are marked with the Broker Reciprocity logo and detailed information about those listings includes the name of the listing brokerage. Any use of the content other than by a search performed by a consumer looking to purchase or rent real estate is prohibited. © 2026 Northern Nevada Regional Multiple Listing Service® MLS. All rights reserved.