


$4,999,000
 4 Beds
 3.5 Baths
 5,400 sqft (on 0.98 acres)
1779 E Haystacker Dr, Eagle, CO 81631
Est. Mortgage $29,206/mo*
Get Pre-QualifiedHome Highlights

Single-Family Home

Built in 2016

0.98 acre lot

$926/sqft

2.5 Car Garage

HOA $33/mo
Local Information
- Map ViewExplore the area around 1779 E Haystacker Dr.

- Schools1 Preschool School1 Elementary School1 Middle School1 High School

- Shop & Eat

-- mins to
About this House
What's unique:Sweeping unobstructed viewsBig ass fan
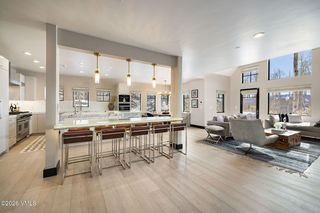
Welcome to the Highest Point in the Highlands community in Eagle Ranch. Positioned on a rare 1-acre homesite offering architectural expression of balance, intention, and beauty; this home is a masterpiece in mountain modern design and defines new luxury in the Brush Creek Valley. Bordered by the Bureau of Land Management (BLM), this exceptional residence offers rare privacy and sweeping, unobstructed views. From the Sawatch Range to the East and Castle Peak to the West, the home captures both sunrise and sunset in one extraordinary setting with views thoughtfully framed from nearly every room and vantage point. Upon entry, a sculptural suspended yellow bench creates an immediate statement, both functional and artistic, setting the tone for a home where design is experienced. Designed by Kasia Karska, this 4,880 square foot residence blends indoors and outdoors through expansive sliding glass walls, dissolving the boundary between the built environment and the surrounding landscape. At the heart of the home, a chef's kitchen is appointed with Sub-Zero, Wolf, and Dacor appliances, seamlessly integrating performance with clean, contemporary design. Other features include a Big Ass Fan and Ortel Fireplace; creating ambiance and regulating temperatures. The home lives as a true sanctuary. Natural materials, reclaimed wood, and Corten steel anchor the exterior, while the interior offers refined, modern minimalism. The main level features a serene primary suite with a spa-inspired bathroom. Guest quarters include three bedrooms and a den, while the lower level provides an ideal space for wellness. Step outside to immediate access to hiking and biking trails, with wildlife as your daily backdrop. Local FBO, the Vail Valley Jet Center, and Eagle County Regional Airport (EGE) are roughly 10 miles from your front door. For golf enthusiasts Eagle Ranch Golf Club and Frost Creek are two of the Vail Valley's most sought after courses.
Last check for updates: about 3 hours ago
Listing courtesy of Amy Pates, (970) 977-0483
Coldwell Banker Distinctive Properties
Source: VMLS, MLS#1014106
Also Listed on VMLS.
Home Details for 1779 E Haystacker Dr

|
|---|
Interior Details Basement: Finished |
Beds & Baths Number of Bedrooms: 4Number of Bathrooms: 4Number of Bathrooms (full): 3Number of Bathrooms (half): 1 |
Dimensions and Layout Living Area: 5400 Square Feet |
Appliances & Utilities Utilities: Electricity Available, Natural Gas Available, Sewer Connected, Water AvailableAppliances: Built-In Electric Oven, Cooktop, Dishwasher, Disposal, ENERGY STAR Qualified Dishwasher, ENERGY STAR Qualified Refrigerator, Microwave, Range Hood, WasherDishwasherDisposalLaundry: Electric Dryer HookupMicrowaveWasher |
Heating & Cooling Heating: Ductless,Radiant FloorHas CoolingAir Conditioning: Ceiling Fan(s),Ductless,Wall Unit(s),ZonedHas HeatingHeating Fuel: Ductless |
Fireplace & Spa Fireplace: GasHas a Fireplace |
Gas & Electric Has Electric on Property |
Windows, Doors, Floors & Walls Window: ENERGY STAR Qualified WindowsFlooring: Concrete, Stone |
Levels, Entrance, & Accessibility Stories: 2Levels: Three Or MoreEntry Location: Main FloorFloors: Concrete, Stone |
View Has a ViewView: Meadow, Mountain(s), Valley |

|
|---|
Exterior Home Features Roof: MetalPatio / Porch: PatioFoundation: Poured in Place |
Parking & Garage Number of Garage Spaces: 2.5Number of Covered Spaces: 2.5Has a GarageHas an Attached GarageParking Spaces: 2.5Parking: Garage Attached |

|
|---|
Cumulative Days on Market: 105Days on Market: 132 |

|
|---|
Year Built Year Built: 2016 |
Property Type / Style Property Type: ResidentialProperty Subtype: Single Family Residence |
Building Construction Materials: Frame, Stone |
Property Information Parcel Number: 210915108014 |

|
|---|
Price List Price: $4,999,000Price Per Sqft: $926 |
Status Change & Dates Possession Timing: Delivery of Deed |

|
|---|
MLS Status: Active |

|
|---|
Direction & Address City: EagleCommunity: Eagle Ranch |

|
|---|
Listing Agent Listing ID: 1014106 |

|
|---|
Building Area Building Area: 5400 Square Feet |
Community rooms Fitness Center |

|
|---|
Community Features: Community Center, Cross Country Trail(s), Fishing, Fitness Center, Golf, Tennis Court(s), Trail(s) |

|
|---|
HOA Fee Includes: Common Area MaintenanceHas an HOAHOA Fee: $395/Annually |

|
|---|
Lot Area: 0.98 acres |

|
|---|
BasementMls Number: 1014106 |

|
|---|
HOA Amenities: Clubhouse |
Around this home
What Locals Say about Eagle
At least 38 Trulia users voted on each feature.

91 % Say it's dog friendly

86 % Say there's wildlife

85 % Say parking is easy

83 % Say there's holiday spirit

80 % Say kids play outside

78 % Say car is needed

76 % Say it's walkable to restaurants

76 % Say people would walk alone at night

74 % Say it's quiet

73 % Say there are sidewalks

71 % Say they plan to stay for at least 5 years

68 % Say yards are well-kept

63 % Say neighbors are friendly

63 % Say there are community events

58 % Say streets are well-lit

29 % Say it's walkable to grocery stores
Sourced by Trulia users. Learn more about our methodology.
Market trends in Eagle
Last updated August 2026
Avg. sale price
—
Sale-to-List Price
—
Price per sq ft
—
Available listings
121
16MoM
Home Value
Trulia Estimate
$4.63MSince last month
Decreased$70K (-1.5%)Since last year
Increased$2M (+107.5%)Since last sale
Increased$3M (+157.2%)Learn more about this home's value by checking out its Trulia Estimate, the value of nearby homes, and how much similar homes have sold for.
Trulia Estimate
The of this home's value increased by +112% in the last 10 years
| Month | Estimated value |
|---|---|
2026 | |
| September 2026 | $4.63M |
| August 2026 | $4.7M |
| July 2026 | $4.72M |
| June 2026 | $4.76M |
| May 2026 | $4.8M |
| April 2026 | $2.5M |
| March 2026 | $2.56M |
| February 2026 | $2.64M |
| January 2026 | $2.35M |
2025 | |
2024 | |
2023 | |
Comparable sales
These are recently sold homes that have a similar location or other similar features to this home, like bedrooms, bathrooms, and square footage. Get a sense of the expected prices in the area by viewing these homes.Address | Distance | Property Type | Sold Price | Sold Date | Bed | Bath | Sqft |
|---|---|---|---|---|---|---|---|
0.11 | Single-Family Home | $3,855,000 | 08/24/26 | 4 | 4.5 | 4,810 | |
0.29 | Single-Family Home | $1,850,000 | 08/07/26 | 3 | 2.5 | 2,418 | |
0.50 | Single-Family Home | $3,925,000 | 12/18/25 | 4 | 3.5 | 6,434 | |
0.63 | Single-Family Home | $2,100,000 | 01/29/26 | 5 | 4.5 | 4,693 | |
0.73 | Single-Family Home | $3,240,000 | 01/07/26 | 4 | 4.5 | 4,717 | |
0.69 | Single-Family Home | $2,180,000 | 03/12/26 | 3 | 3.5 | 2,803 | |
0.77 | Single-Family Home | $2,599,000 | 02/26/26 | 6 | 5 | 5,543 |
Nearby home prices
Get a sense of expected prices in the area by checking the value of nearby homes.Address | Distance | Price | Bed | Bath | Sqft | Status |
|---|---|---|---|---|---|---|
0.11 | $3,855,000 | 4 | 4.5 | 4,810 | Recently Sold | |
0.11 | $755,300 | - | - | - | Off Market | |
0.09 | $875,600 | - | - | - | Off Market | |
0.11 | - | - | - | - | Off Market | |
0.16 | $475,000 | - | - | - | For Sale | |
0.16 | $1,061,400 | - | - | - | Off Market | |
0.17 | $350,000 | - | - | - | For Sale | |
0.19 | $3,780,500 | 4 | 3.5 | 6,089 | Off Market | |
0.19 | $2,955,900 | 4 | 3.5 | 3,706 | Off Market | |
0.22 | $396,000 | - | - | - | For Sale | |
0.22 | $842,900 | - | - | - | Off Market |
Price and Tax history
| Date | Event | Price |
|---|---|---|
May 15, 2026 Source: VMLS #1014106 | Listed For Sale | $4,999,000 |
May 12, 2026 Source: N/A | Sold | $1,800,000 |
Sep 2, 2016 Source: VMLS #926377 | Sold | $260,000 |
May 18, 2016 Source: Agent Provided | Listed For Sale | $275,000 |
| Year | Property tax | Tax assessment |
|---|---|---|
| 2025 | $12,522 | $2,543,510 |
Home facts updated by county records
LGBTQ Local Legal Protections
LGBTQ Local Legal Protections



Amy Pates, Coldwell Banker Distinctive Properties
Agent Phone: (970) 977-0483
IDX information is provided exclusively for personal, non-commercial use, and may not be used for any purpose other than to identify prospective properties consumers may be interested in purchasing.
Information is deemed reliable but not guaranteed.
Copyright © 2026 Vail Multi List, Inc. (VMLS)
Similar Homes You May Like
 OPEN SAT, 2-4PM0.81 ACRESSlifer Smith & Frampton- 230 Bridge Street
 0.8 ACRESSlifer Smith & Frampton - Eagle
 0.63 ACRESSlifer Smith & Frampton - Eagle
 2.54 ACRESLIV Sotheby's Int. Realty- Vail Bridge Street
 OPEN FRI, 2-4PM0.64 ACRESSlifer Smith & Frampton - Eagle
 0.73 ACRESSlifer Smith & Frampton/Four Seasons
 OPEN SUN, 12-4PM0.73 ACRESLIV Sotheby's Int. Realty- Vail Bridge Street
 1.36 ACRESSlifer Smith & Frampton/Four Seasons
 0.36 ACRESColdwell Banker Mtn Properties
 2.5 ACRESLIV Sotheby's Int. Realty- Vail Bridge Street
 0.37 ACRESSlifer Smith & Frampton - Eagle
 OPEN SAT, 11-2PM0.4 ACRESLIV Sotheby's Int. Realty-Vail Mountain Haus
 1.13 ACRESBerkshire Hathaway - Beaver Creek Lodge
 10.07 ACRESLIV Sotheby's Int. Realty- Vail Bridge Street
 OPEN SAT, 11-2PM0.88 ACRESSlifer Smith & Frampton- 230 Bridge Street
 2.48 ACRESSlifer Smith & Frampton- Bachelor Gulch
 0.81 ACRESSlifer Smith & Frampton- Bachelor Gulch
 10.2 ACRESSlifer Smith & Frampton - Arrowhead
 0.3 ACRESSlifer Smith & Frampton - Arrowhead
 4.97 ACRESSlifer Smith & Frampton/Four Seasons
 OPEN FRI, 10:30-12:30PMEngel & Völkers Beaver Creek
 0.25 ACRESSlifer Smith & Frampton- Bachelor Gulch
 OPEN FRI, 1-5PMLIV Sotheby's Int Realty Beaver Creek Village
 1.11 ACRESSlifer Smith & Frampton - Arrowhead
 OPEN SAT, 2-4PM0.48 ACRESSlifer Smith & Frampton/Four Seasons
 OPEN SAT, 2-5PM0.26 ACRESLIV Sotheby's Int Realty Beaver Creek Village
 10.17 ACRESSlifer Smith & Frampton/Four Seasons
 See more homes for sale inEagle


New Listings near 1779 E Haystacker Dr
 OPEN SAT, 2-5:10PM0.75 ACRESBerkshire Hathaway - Vail VLG
 0.47 ACRESSlifer Smith & Frampton - Arrowhead
- OPEN FRI, 2-4PM0.64 ACRESSlifer Smith & Frampton - Eagle
- 0.63 ACRESSlifer Smith & Frampton - Eagle
- 0.37 ACRESSlifer Smith & Frampton - Eagle
- 0.8 ACRESSlifer Smith & Frampton - Eagle
 5.44 ACRESResort Development Marketing
- See more homes for sale inEagle


Frequently asked questions about 1779 E Haystacker Dr
- What is the estimated monthly payment for 1779 E Haystacker Dr?Based on a $4,999,000 list price with 20% down at today's rates, the estimated monthly payment for 1779 E Haystacker Dr in Eagle, CO is approximately $29,694 (about $27,911 principal & interest, $1,708 property taxes, and $75 homeowner's insurance). This is an estimate. Actual payment depends on your loan terms.
- What do residents say about Eagle?Residents describe Eagle, CO as dog-friendly, easy to park in, and walkable to restaurants. See homes for sale in Eagle, CO.
- What are the closest schools to 1779 E Haystacker Dr?The closest schools to 1779 E Haystacker Dr in Eagle, CO are Brush Creek Elementary School (Pre-K, rated 9/10), Eagle Valley High School (rated 7/10), Eagle Valley Middle School (rated 9/10).
- What is 1779 E Haystacker Dr estimated to be worth?Trulia's estimated value for 1779 E Haystacker Dr in Eagle, CO is $4,629,600.
- Does 1779 E Haystacker Dr have air conditioning?Yes, 1779 E Haystacker Dr in Eagle, CO has air conditioning.
- Does 1779 E Haystacker Dr have laundry facilities?Yes, 1779 E Haystacker Dr in Eagle, CO has laundry facilities.
1779 E Haystacker Dr, Eagle, CO 81631 is a 4 bedroom, 4 bathroom, 5,400 sqft single-family home built in 2016. This property is currently available for sale and was listed by VMLS on May 15, 2026. The MLS # for this home is MLS# 1014106.