

$1,594,200
 4 Beds
 5 Baths
 4,253 sqft (on 2 acres)
17733 EAGLE LANE, Lutz, FL 33558
Est. Refi. Payment $11,002/mo*
Refinance Your HomeCurrently Off Market - Sold Nov 21, 2023 for $1,540,000
Home Value
Trulia Estimate
$1.59MSince last month
Decreased$11K (-0.7%)Since last year
Increased$6K (+0.4%)Since last sale
Increased$60K (+3.9%)Learn more about this home's value by checking out its Trulia Estimate, the value of nearby homes, and how much similar homes have sold for.
Trulia Estimate
The of this home's value increased by +61% in the last 10 years
| Month | Estimated value |
|---|---|
2026 | |
| September 2026 | $1.6M |
| August 2026 | $1.59M |
| July 2026 | $1.61M |
| June 2026 | $1.61M |
| May 2026 | $1.64M |
| April 2026 | $1.61M |
| March 2026 | $1.63M |
| February 2026 | $1.61M |
| January 2026 | $1.58M |
2025 | |
2024 | |
2023 | |
2022 | |
Comparable sales
These are recently sold homes that have a similar location or other similar features to this home, like bedrooms, bathrooms, and square footage. Get a sense of the expected prices in the area by viewing these homes.Address | Distance | Property Type | Sold Price | Sold Date | Bed | Bath | Sqft |
|---|---|---|---|---|---|---|---|
0.19 | Single-Family Home | $854,900 | 05/22/26 | 5 | 3 | 3,528 | |
0.13 | Single-Family Home | $695,000 | 11/14/25 | 5 | 2 | 2,609 | |
0.28 | Single-Family Home | $801,500 | 03/13/26 | 4 | 3 | 2,867 | |
0.26 | Single-Family Home | $420,000 | 04/02/26 | 3 | 3 | 1,325 | |
0.39 | Single-Family Home | $725,000 | 07/17/26 | 4 | 3 | 3,122 | |
0.43 | Single-Family Home | $795,000 | 03/30/26 | 4 | 3 | 2,871 | |
0.41 | Single-Family Home | $647,944 | 09/16/25 | 4 | 3 | 2,871 | |
0.41 | Single-Family Home | $830,000 | 06/18/26 | 3 | 3 | 2,906 | |
0.41 | Single-Family Home | $635,000 | 10/27/25 | 4 | 3 | 2,527 | |
0.42 | Single-Family Home | $725,000 | 02/05/26 | 4 | 3 | 2,547 |
Nearby home prices
Get a sense of expected prices in the area by checking the value of nearby homes.Address | Distance | Price | Bed | Bath | Sqft | Status |
|---|---|---|---|---|---|---|
0.03 | $85,000 | - | - | - | For Sale | |
0.13 | $675,200 | 5 | 2 | 2,609 | Off Market | |
0.19 | $804,900 | 4 | 3 | 2,871 | Off Market | |
0.19 | $720,000 | 4 | 2 | 2,506 | For Sale | |
0.17 | $425,000 | 3 | 3 | 2,437 | For Sale | |
0.19 | $854,900 | 5 | 3 | 3,528 | Recently Sold | |
0.17 | $259,000 | 3 | 2 | 1,248 | Recently Sold | |
0.23 | $818,300 | 5 | 4 | 3,446 | Off Market | |
0.22 | - | - | - | - | Off Market | |
0.28 | $801,500 | 4 | 3 | 2,867 | Recently Sold |
Local Information
- Map ViewExplore the area around 17733 EAGLE LANE.

- Schools1 Preschool School1 Elementary School1 Middle School1 High School

- Shop & Eat

-- mins to
Home Highlights

Single-Family Home

Built in 2022

2 acre lot

4,253 sqft

$375/sqft

3 Car Garage
About this House
Located on a 2-acre, private, wooded lot in Lutz, FL is where you’ll find this stunning, modern home. Custom built in 2022, this home features 4 bedrooms, 4 full baths, 2 half baths, an oversized 3-car garage and 4,250sqft of living space. Arrive through the private gated entry to the extended circular drive and the dramatic lines and extensive landscaping provide striking curb appeal. Enter the double door to a spacious 20ft foyer. Just off the foyer is a glass-enclosed office and adjacent sitting area. The large format porcelain tile floors cover the entire first floor. The grand living room includes 20ft tray ceilings, a wood burning fireplace and a wall of pocket sliding doors leading out to the private pool. Beyond the living room is the 1,000sqft master suite. It includes a large sitting area, tray ceiling and dual walk-in closets. The spa-like master bath includes a free-standing garden tub and frameless glass, walk-in shower with 16 adjustable rain heads & body sprayers. The gourmet kitchen includes a large island with quartzite waterfall counters, induction range, built-in ovens, coffee station, walk-in-pantry and separate casual dining space with beautiful backyard pool views. Beyond the kitchen is the utility room, 2nd bedroom with full ensuite bath and a half bath. As you head upstairs, you’ll find a 60-bottle wine room located beneath the hand-crafted Acacia wood staircase that leads to the 2nd floor. The loft space at the top of the stairs currently serves as a media area with an adjacent half bath. Beyond is the 2nd floor dual master suite that includes a walk-in-close, private balcony and full bath with a jetted tub and separate shower. Head down the glass-enclosed walkway, providing views to the living room below is the 4th bedroom. It includes a walk-in-closet and spacious ensuite bath. Head outside through the 3 sets of sliders to a magnificent screen-enclosed pool area that encompasses multiple seating areas, an outdoor kitchen, saltwater pool and infinity-edge spa along with unobstructed views of the 1-acre wooded area behind the home, providing the ultimate in privacy. Enjoy peace-of-mind with a whole-house generator, premium water treatment system, hurricane impact windows with remote-operated shades throughout along with a camera security system. This non-HOA community is conveniently located between Lutz Lake Fern Rd and SR-54 with convenient access to the Veteran’s Expressway and plenty of shopping and dining. Schedule your private tour of this custom estate property today!
17733 EAGLE LANE, Lutz, FL 33558 is a 4 bedroom, 6 bathroom, 4,253 sqft single-family home in Sierra Pines, built in 2022. It last sold for $1,540,000 on Nov 21, 2023 (9% below the $1,695,000 asking price). This property is not currently displayed as for sale or rent on Trulia. The Trulia Estimate is $1,594,200, with a rent estimate of $7,977/month.
Last check for updates: about 6 hours ago
Listed by Jennifer Zales, (813) 758-3443
COLDWELL BANKER REALTY, (813) 286-6563
Bought with: Adriana Oyarce, (305) 794-7901, ANCHOR REAL ESTATE, (305) 794-7901
Originating MLS: Tampa
Source: Stellar MLS, MLS#T3473780
IDX information is provided exclusively for personal, non-commercial use, and may not be used for any purpose other than to identify prospective properties consumers may be interested in purchasing. Information is deemed reliable but not guaranteed. Some IDX listings have been excluded from this website.
Listing Information presented by local MLS brokerage: Zillow, Inc - (407) 904-3511
Listing Information presented by local MLS brokerage: Zillow, Inc - (407) 904-3511
Home Details for 17733 EAGLE LANE

|
|---|
Interior Details Number of Rooms: 15Types of Rooms: Master Bedroom 2, Master Bedroom, Bedroom 2, Bedroom 4, Master Bathroom, Bathroom 2, Bathroom 3, Bathroom 4, Balcony Porch Lanai, Den, Kitchen, Living Room, Loft, Office, Utility Room |
Beds & Baths Number of Bedrooms: 4Number of Bathrooms: 6Number of Bathrooms (full): 4Number of Bathrooms (half): 2 |
Dimensions and Layout Living Area: 4253 Square Feet |
Appliances & Utilities Utilities: BB/HS Internet Available, Cable Connected, Electricity Connected, Propane, Sprinkler Well, Water ConnectedAppliances: Oven, Convection Oven, Cooktop, Dishwasher, Disposal, Dryer, Electric Water Heater, Kitchen Reverse Osmosis System, Microwave, Range Hood, Refrigerator, Washer, Water Filtration System, Whole House R.O. System, Wine RefrigeratorDishwasherDisposalDryerLaundry: Inside,Laundry RoomMicrowaveRefrigeratorWasher |
Heating & Cooling Heating: Central,ElectricHas CoolingAir Conditioning: Central AirHas HeatingHeating Fuel: Central |
Fireplace & Spa Fireplace: Family Room, Wood BurningSpa: Heated, In GroundHas a FireplaceHas a Spa |
Gas & Electric Has Electric on Property |
Windows, Doors, Floors & Walls Window: Storm Window(s), Shades, Window Treatments, Hurricane Shutters/WindowsDoor: Outdoor Grill, Outdoor Kitchen, Sliding DoorsFlooring: Porcelain Tile, Hardwood |
Levels, Entrance, & Accessibility Stories: 2Number of Stories: 2Levels: TwoFloors: Porcelain Tile, Hardwood |
View Has a ViewView: Trees/Woods |
Security Security: Closed Circuit Camera(s), Security Gate, Security Lights, Security System, Security System Owned, Smoke Detector(s) |

|
|---|
Exterior Home Features Roof: Metal ShinglePatio / Porch: Enclosed, Front Porch, Rear Porch, ScreenedFencing: Electric, Vinyl, WoodVegetation: Mature Landscaping, Trees/Landscaped, WoodedExterior: Irrigation System, Lighting, Outdoor Grill, Outdoor Kitchen, Rain GuttersFoundation: SlabHas a Private Pool |
Parking & Garage Number of Garage Spaces: 3Number of Covered Spaces: 3Other Parking: Garage Dimensions: 22x30No CarportHas a GarageHas an Attached GarageHas Open ParkingParking Spaces: 3Parking: Circular Driveway,Driveway,Garage Door Opener,Off Street,Oversized,Parking Pad |
Pool Pool: Gunite, Heated, In Ground, Lighting, Salt Water, Screen EnclosurePool |
Frontage Responsible for Road Maintenance: Public Maintained RoadRoad Surface Type: PavedNot on Waterfront |
Water & Sewer Sewer: Septic Tank |

|
|---|
Cumulative Days on Market: 24 |

|
|---|
Year Built Year Built: 2022 |
Property Type / Style Property Type: ResidentialProperty Subtype: Single Family ResidenceArchitecture: Contemporary,Florida |
Building Construction Materials: Block, StuccoNot a New ConstructionNot Attached PropertyNo Additional ParcelsDoes Not Include Home Warranty |
Property Information Condition: CompletedParcel Number: 182632001.0000.00051.0 |

|
|---|
Price List Price: $1,695,000 |
Status Change & Dates Off Market Date: Mon Oct 16 2023Possession Timing: Close Of Escrow |

|
|---|
MLS Status: Sold |

|
|---|

|
|---|
Direction & Address City: LUTZCommunity: SIERRA PINES UNREC |
School Information Elementary School: Bexley Elementary SchoolJr High / Middle School: Charles S. Rushe Middle-POHigh School: Sunlake High School-PO |

|
|---|
Building Details Builder Model: CustomBuilder Name: M. Rodriguez |
Building Area Building Area: 5592 Square Feet |

|
|---|
Not Senior Community |

|
|---|
Association for this Listing: TampaNo HOA |

|
|---|
Lot Area: 2 Acres |

|
|---|
Special Conditions: None |

|
|---|
Listing Terms: Cash, Conventional, VA Loan |

|
|---|
Business Information Ownership: Fee Simple |

|
|---|
Mls Number: T3473780Showing Advance Notice: 24Showing AttendedShowing Requirements: 24 Hour Notice, Appointment Only, Gate Code Required, Listing Agent Must Accompany, ShowingTimeUniversal Property Id: US-12101-N-1826320010000000510-R-N |
Price and Tax history
| Date | Event | Price |
|---|---|---|
Nov 21, 2023 Source: Stellar MLS #T3473780 | Sold | $1,540,000 |
Oct 16, 2023 Source: Stellar MLS #T3473780 | Pending | $1,695,000 |
Sep 22, 2023 Source: Stellar MLS #T3473780 | Listed For Sale | $1,695,000 |
Aug 31, 2020 Source: N/A | Sold | $95,000 |
| Year | Property tax | Tax assessment |
|---|---|---|
| 2025 | $14,843 | $940,925 |
Home facts updated by county records
Market trends in Lutz
Last updated August 2026
Avg. sale price
$539K
$667MoM
Sale-to-List Price
98.0%
0.1%MoM
Price per sq ft
$242
$2MoM
Available listings
316
11MoM
Around this home
Neighborhood Overview

Neighborhood stats provided by third party data sources.
What Locals Say about Sierra Pines
At least 2 Trulia users voted on each feature.

100 % Say yards are well-kept

100 % Say there's wildlife

83 % Say there's holiday spirit

75 % Say car is needed

67 % Say it's quiet

60 % Say it's dog friendly

60 % Say they plan to stay for at least 5 years

50 % Say neighbors are friendly

50 % Say streets are well-lit
Sourced by Trulia users. Learn more about our methodology.
LGBTQ Local Legal Protections
LGBTQ Local Legal Protections



Frequently asked questions about 17733 EAGLE LANE
- What is 17733 EAGLE LANE estimated to be worth?Trulia's estimated value for 17733 EAGLE LANE in Lutz, FL is $1,594,200.
- What is the price history for 17733 EAGLE LANE?17733 EAGLE LANE in Lutz, FL last sold for $1,540,000 in November 2023.
- Is Lutz a buyer's or seller's market?Lutz is currently a buyer's market, based on recent for-sale activity.
- What's the median sale price in Lutz?The median sale price in Lutz is $539K. That is up $667 from the prior month.
- Does 17733 EAGLE LANE have air conditioning?Yes, 17733 EAGLE LANE in Lutz, FL has air conditioning.
- Does 17733 EAGLE LANE have a pool?Yes, 17733 EAGLE LANE in Lutz, FL has a pool.
Explore by feature - Pet Friendly
 SPECIAL OFFERPET FRIENDLY
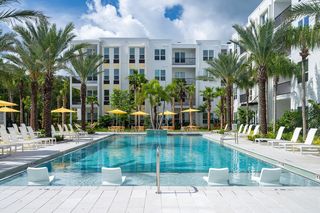
 SPECIAL OFFERPET FRIENDLYTotal price$1,333 - $2,387/mo1-3 bd1-3 baLantower Cypress Creek | 1810 Sweetbroom Cir,
Lutz, FL 33559 SPECIAL OFFERPET FRIENDLY
 NEW - 1 DAY AGOPET FRIENDLY
 SPECIAL OFFERPET FRIENDLY
 SPECIAL OFFERPET FRIENDLY
 SPECIAL OFFERPET FRIENDLY
 SPECIAL OFFERPET FRIENDLY
 SPECIAL OFFERPET FRIENDLYTotal price$1,823 - $2,659/mo1-3 bd1-2 baResidences at Lake Park | 18402 Tapestry Lake Cir,
Lutz, FL 33548 PET FRIENDLY
Explore by feature - Garage
- SPECIAL OFFERPET FRIENDLY
 SPECIAL OFFER
- SPECIAL OFFERPET FRIENDLYTotal price$1,823 - $2,659/mo1-3 bd1-2 baResidences at Lake Park | 18402 Tapestry Lake Cir,
Lutz, FL 33548 - PET FRIENDLY
 SPECIAL OFFERPET FRIENDLYFURNISHED
 APPLY INSTANTLYPET FRIENDLY
 APPLY INSTANTLY
 APPLY INSTANTLYPET FRIENDLY
 APPLY INSTANTLYPET FRIENDLY
 APPLY INSTANTLYPET FRIENDLY
Explore by feature - Air Conditioning
- SPECIAL OFFERPET FRIENDLY
 PET FRIENDLY
- SPECIAL OFFERPET FRIENDLYFURNISHED
 NEW - 21 HRS AGOAPPLY INSTANTLY
- APPLY INSTANTLYPET FRIENDLY
- APPLY INSTANTLY
- APPLY INSTANTLYPET FRIENDLY
- APPLY INSTANTLYPET FRIENDLY
 APPLY INSTANTLYPET FRIENDLY
- APPLY INSTANTLYPET FRIENDLY
Explore by feature - Pool
- SPECIAL OFFERPET FRIENDLY
- SPECIAL OFFERPET FRIENDLYTotal price$1,333 - $2,387/mo1-3 bd1-3 baLantower Cypress Creek | 1810 Sweetbroom Cir,
Lutz, FL 33559 - SPECIAL OFFERPET FRIENDLY
- SPECIAL OFFERPET FRIENDLY
- SPECIAL OFFER
- SPECIAL OFFERPET FRIENDLY
- SPECIAL OFFERPET FRIENDLY
- SPECIAL OFFERPET FRIENDLY
- SPECIAL OFFERPET FRIENDLYTotal price$1,823 - $2,659/mo1-3 bd1-2 baResidences at Lake Park | 18402 Tapestry Lake Cir,
Lutz, FL 33548 - PET FRIENDLY
Explore by feature - Washer/dryer
- SPECIAL OFFERPET FRIENDLY
- SPECIAL OFFERPET FRIENDLY
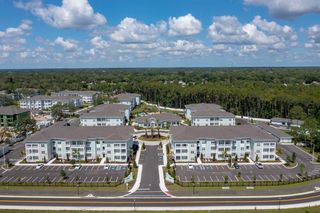 SPECIAL OFFERPET FRIENDLYTotal price$1,710 - $2,569/mo1-3 bd1-2 baSage at Cypress Cay | 14976 Osprey Nest Loop,
Lutz, FL 33559- PET FRIENDLY
- NEW - 21 HRS AGOAPPLY INSTANTLY
- APPLY INSTANTLYPET FRIENDLY
- APPLY INSTANTLY
- APPLY INSTANTLYPET FRIENDLY
- APPLY INSTANTLYPET FRIENDLY
- APPLY INSTANTLYPET FRIENDLY
Explore by feature - Outdoor Space
- APPLY INSTANTLYPET FRIENDLY
 APPLY INSTANTLYPET FRIENDLY
 APPLY INSTANTLYPET FRIENDLY
 PET FRIENDLY
 APPLY INSTANTLYPET FRIENDLY
 APPLY INSTANTLYFURNISHED
 APPLY INSTANTLY
 APPLY INSTANTLYPET FRIENDLY
 APPLY INSTANTLY
 APPLY INSTANTLYPET FRIENDLYFURNISHED
Apartments for Rent
- NEW - 1 DAY AGOPET FRIENDLY
 PET FRIENDLY$1,629 - $2,920/mo1-3 bd1-2 baAltis Grand Suncoast Apartments | 16885 Amaranth Dr,
Land O Lakes, FL 34638 PET FRIENDLY
 PET FRIENDLYTotal price$1,697 - $2,787/mo1-3 bd1-2 baPier 8 at The Preserve | 2130 Leather Fern Dr,
Odessa, FL 33556- PET FRIENDLY
- PET FRIENDLYFURNISHED
 PET FRIENDLY
- PET FRIENDLY
- PET FRIENDLYTotal price$1,823 - $2,659/mo1-3 bd1-2 baResidences at Lake Park | 18402 Tapestry Lake Cir,
Lutz, FL 33548 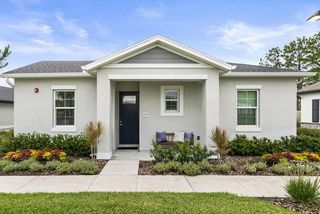 PET FRIENDLY
- PET FRIENDLY
 See more homes for rent inLutz
Off Market Homes Near 17733 EAGLE LANE
 SOLDSEP 9, 2026COLDWELL BANKER REALTY
 SOLDSEP 4, 20261% LISTS CENTRAL FLORIDA
 SOLDAUG 25, 2026STELLAR NON-MEMBER OFFICE
 SOLDAUG 25, 2026COLDWELL BANKER REALTY
 SOLDAUG 24, 2026PREMIER SOTHEBYS INTL REALTY
 SOLDAUG 21, 2026COLDWELL BANKER REALTY
 SOLDAUG 20, 2026BAY NATIONAL REALTY, INC.
 SOLDAUG 20, 2026RE/MAX CHAMPIONS
 See more homes for sale inLutz


Homes for sale near 17733 EAGLE LANE
 KELLER WILLIAMS REALTY- PALM HARBOR
 0.31 ACRESHOME LAND REAL ESTATE INC
 0.53 ACRESSIGNATURE REALTY ASSOCIATES
 0.27 ACRESCHARLES RUTENBERG REALTY INC
- See more homes for sale inLutz


- Results are loading