


$728,700
 5 Beds
 4 Baths
 3,966 sqft
17714 Baxter Drive, Parker, CO 80134
Est. Refi. Payment $4,444/mo*
Refinance Your HomeCurrently Off Market - Sold Apr 9, 2026 for $750,000
Home Value
Trulia Estimate
$729KSince last month
Decreased$15K (-2%)Since last year
Increased$70K (+10.7%)Since last sale
Decreased$20K (-2.6%)Learn more about this home's value by checking out its Trulia Estimate, the value of nearby homes, and how much similar homes have sold for.
Trulia Estimate
The of this home's value increased by +74% in the last 10 years
| Month | Estimated value |
|---|---|
2026 | |
| September 2026 | $730K |
| August 2026 | $745K |
| July 2026 | $746K |
| June 2026 | $748K |
| May 2026 | $750K |
| April 2026 | $749K |
| March 2026 | $750K |
| February 2026 | $751K |
| January 2026 | $652K |
2025 | |
2024 | |
2023 | |
2022 | |
2021 | |
2020 | |
2019 | |
2018 | |
2017 | |
2016 | |
Comparable sales
These are recently sold homes that have a similar location or other similar features to this home, like bedrooms, bathrooms, and square footage. Get a sense of the expected prices in the area by viewing these homes.Address | Distance | Property Type | Sold Price | Sold Date | Bed | Bath | Sqft |
|---|---|---|---|---|---|---|---|
0.05 | Single-Family Home | $820,000 | 06/12/26 | 5 | 4 | 5,020 | |
0.07 | Single-Family Home | $775,000 | 11/25/25 | 5 | 3.5 | 4,112 | |
0.06 | Single-Family Home | $700,000 | 05/14/26 | 4 | 3 | 4,386 | |
0.22 | Single-Family Home | $775,000 | 08/25/26 | 5 | 3.5 | 4,418 | |
0.36 | Single-Family Home | $785,000 | 07/31/26 | 5 | 3.5 | 4,309 | |
0.13 | Single-Family Home | $720,000 | 12/08/25 | 5 | 3 | 4,436 | |
0.22 | Single-Family Home | $895,000 | 05/15/26 | 4 | 3.5 | 4,498 | |
0.39 | Single-Family Home | $680,000 | 08/10/26 | 5 | 4 | 3,857 | |
0.26 | Single-Family Home | $780,000 | 11/03/25 | 5 | 4.5 | 5,100 |
Nearby home prices
Get a sense of expected prices in the area by checking the value of nearby homes.Address | Distance | Price | Bed | Bath | Sqft | Status |
|---|---|---|---|---|---|---|
0.05 | $820,000 | 5 | 4 | 5,020 | Recently Sold | |
0.07 | $759,200 | 5 | 3.5 | 4,112 | Off Market | |
0.06 | $700,000 | 4 | 3 | 4,386 | Recently Sold | |
0.11 | $770,700 | 6 | 5 | 4,436 | Off Market | |
0.09 | $849,400 | 4 | 4 | 4,777 | Off Market | |
0.13 | $720,000 | 5 | 3 | 4,436 | Recently Sold | |
0.12 | $522,700 | 3 | 2.5 | 2,066 | Off Market | |
0.12 | $551,400 | 3 | 2.5 | 2,151 | Off Market | |
0.14 | $531,800 | 4 | 2.5 | 1,810 | Off Market | |
0.13 | $675,100 | 4 | 3.5 | 3,846 | Off Market | |
0.14 | $753,600 | 4 | 2.5 | 5,154 | Off Market |
Local Information
- Map ViewExplore the area around 17714 Baxter Drive.

- Schools1 Preschool School1 Elementary School1 Middle School1 High School

- Shop & Eat

-- mins to
Home Highlights

Single-Family Home

Built in 1999

3,966 sqft

$189/sqft

3 Car Garage

HOA $120/mo
About this House
What's unique:Finished basementAbundant storageLuxurious primary suiteMassive islandLighted custom deckGenerously sized secondary bedrooms
This stunning Clarke Farms home has been meticulously maintained and thoughtfully updated by its original owners, offering over 3,800 square feet of beautifully finished living space, including a finished basement and a 3-car garage. A dramatic brick arch and exceptional curb appeal create an unforgettable first impression.Designed with both everyday living and entertaining in mind, the highly functional floorplan offers seamless flow between formal and casual spaces. The spacious entry opens to soaring ceilings and a showpiece staircase with elegant iron railing. Formal living and dining rooms are perfectly positioned for gatherings, while the expansive great room connects effortlessly to the fully remodeled custom kitchen featuring high-end cabinetry, a massive island, stainless steel appliances, granite slab countertops, and hardwood flooring throughout the entry, hall, and kitchen. A main-floor bedroom adds flexibility for guests, multigenerational living, or a private office.Upstairs, a catwalk overlooks the entry and living room below, enhancing the home’s open architectural feel. Generously sized secondary bedrooms provide comfort and privacy. The luxurious primary suite is a private retreat with a spa-inspired bath showcasing marble finishes, upgraded cabinetry, granite countertops, and frameless glass shower doors.
The finished basement expands the home’s versatility with a bar area, full bathroom, and abundant storage—ideal for entertaining,hobbies, or recreation. Step outside to a lighted custom deck, perfect for relaxing evenings or hosting under the Colorado sky. The backyard provides direct access to the scenic Cherry Creek Trail and is within walking distance to downtown Parker, local amenities, and highly rated schools—offering an exceptional blend of comfort, convenience, and lifestyle in one of Parker’s most desirable neighborhoods.
The finished basement expands the home’s versatility with a bar area, full bathroom, and abundant storage—ideal for entertaining,hobbies, or recreation. Step outside to a lighted custom deck, perfect for relaxing evenings or hosting under the Colorado sky. The backyard provides direct access to the scenic Cherry Creek Trail and is within walking distance to downtown Parker, local amenities, and highly rated schools—offering an exceptional blend of comfort, convenience, and lifestyle in one of Parker’s most desirable neighborhoods.
17714 Baxter Drive, Parker, CO 80134 is a 5 bedroom, 4 bathroom, 3,966 sqft single-family home in Clarke Farms, built in 1999. It last sold for the $750,000 asking price on Apr 9, 2026. This property is not currently displayed as for sale or rent on Trulia. The Trulia Estimate is $728,700, with a rent estimate of $4,147/month.
Last check for updates: 20 minutes ago
Listed by Chris Calicchia, (303) 994-7992
MB Bellissimo Homes
Craig Hoover, (720) 318-5881
MB Bellissimo Homes
Bought with: Jessica Carcoana, (720) 432-3339, eXp Realty, LLC
Source: REcolorado as distributed by MLS GRID, MLS#7661111
Home Details for 17714 Baxter Drive

|
|---|
Interior Details Basement: PartialNumber of Rooms: 9Types of Rooms: Bedroom, BathroomWet Bar |
Beds & Baths Number of Bedrooms: 5Main Level Bedrooms: 1Number of Bathrooms: 4Number of Bathrooms (full): 4Number of Bathrooms (main level): 1 |
Dimensions and Layout Living Area: 3966 Square Feet |
Appliances & Utilities Appliances: Bar Fridge, Convection Oven, Cooktop, Dishwasher, Disposal, Double Oven, Dryer, Gas Water Heater, Microwave, Refrigerator, Self Cleaning Oven, Water SoftenerDishwasherDisposalDryerLaundry: In UnitMicrowaveRefrigerator |
Heating & Cooling Heating: Forced AirHas CoolingAir Conditioning: Central AirHas HeatingHeating Fuel: Forced Air |
Fireplace & Spa Number of Fireplaces: 1Fireplace: Family RoomHas a Fireplace |
Windows, Doors, Floors & Walls Window: Double Pane Windows, Window Coverings, Window TreatmentsFlooring: Carpet, Tile, Wood |
Levels, Entrance, & Accessibility Stories: 2Levels: TwoFloors: Carpet, Tile, Wood |
View No View |

|
|---|
Exterior Home Features Roof: CompositionFencing: FullFoundation: Slab |
Parking & Garage Number of Garage Spaces: 3Number of Covered Spaces: 3Has a GarageHas an Attached GarageParking Spaces: 3Parking: Garage Attached |
Frontage Road Surface Type: PavedNot on Waterfront |
Water & Sewer Sewer: Public Sewer |
Finished Area Finished Area (above surface): 2849 Square FeetFinished Area (below surface): 927 Square Feet |

|
|---|
Year Built Year Built: 1999 |
Property Type / Style Property Type: ResidentialProperty Subtype: Single Family ResidenceStructure Type: HouseArchitecture: House |
Building Construction Materials: Brick, Wood SidingNot Attached Property |
Property Information Not Included in Sale: Washer & DryerParcel Number: R0381062 |

|
|---|
Price List Price: $750,000Price Per Sqft: $189/sqft |
Status Change & Dates Off Market Date: Sun Mar 08 2026 |

|
|---|
MLS Status: Closed |

|
|---|

|
|---|
Direction & Address City: ParkerCommunity: Clarke Farms |
School Information Elementary School: Cherokee TrailElementary School District: Douglas RE-1Jr High / Middle School: SierraJr High / Middle School District: Douglas RE-1High School: ChaparralHigh School District: Douglas RE-1 |

|
|---|
Building Details Builder Name: U.S. Home Corp |
Building Area Building Area: 3966 Square Feet |

|
|---|
Not Senior Community |

|
|---|
HOA Name: Clarke FarmsHOA Phone: 303-233-4646Has an HOAHOA Fee: $120/Monthly |

|
|---|
Lot Area: 9888 sqft |

|
|---|
Special Conditions: Standard |

|
|---|
Contingencies: None KnownListing Terms: Other |

|
|---|
Mobile Home Park Mobile Home Units: Feet |

|
|---|
Business Information Ownership: Individual |

|
|---|
BasementMls Number: 7661111Attribution Contact: Chrisctotalrealty@yahoo.com, 303-994-7992Above Grade Unfinished Area: 2849Below Grade Unfinished Area: 190Showing Service Name: Showing Time |

|
|---|
HOA Amenities: Park,Playground,Pool,Tennis Court(s) |
Price and Tax history
| Date | Event | Price |
|---|---|---|
Apr 9, 2026 Source: REcolorado as distributed by MLS GRID #7661111 | Sold | $750,000 |
Mar 8, 2026 Source: REcolorado as distributed by MLS GRID #7661111 | Pending | $750,000 |
Feb 27, 2026 Source: REcolorado as distributed by MLS GRID #7661111 | Listed For Sale | $750,000 |
Aug 13, 1999 Source: N/A | Sold | $249,158 |
| Year | Property tax | Tax assessment |
|---|---|---|
| 2025 | $3,775 | $663,546 |
Home facts updated by county records
Market trends in Parker
Last updated August 2026
Avg. sale price
$685K
$1.33KMoM
Sale-to-List Price
100.0%
Price per sq ft
$226
$1MoM
Available listings
623
25MoM
Around this home
Neighborhood Overview

Neighborhood stats provided by third party data sources.
What Locals Say about Clarke Farms
At least 14 Trulia users voted on each feature.

96 % Say there are sidewalks

92 % Say yards are well-kept

91 % Say it's dog friendly

88 % Say parking is easy

86 % Say car is needed

85 % Say kids play outside

81 % Say people would walk alone at night

77 % Say there's holiday spirit

71 % Say streets are well-lit

64 % Say it's quiet

63 % Say they plan to stay for at least 5 years

62 % Say neighbors are friendly

53 % Say there are community events

47 % Say it's walkable to restaurants

47 % Say there's wildlife

33 % Say it's walkable to grocery stores
Sourced by Trulia users. Learn more about our methodology.
LGBTQ Local Legal Protections
LGBTQ Local Legal Protections



© 2026 REcolorado® All rights reserved. Certain information contained herein is derived from information which is the licensed property of, and copyrighted by, REcolorado®. Some IDX listings have been excluded from this website. Click here for more information
Frequently asked questions about 17714 Baxter Drive
- What is 17714 Baxter Drive estimated to be worth?Trulia's estimated value for 17714 Baxter Drive in Parker, CO is $728,700.
- What is the price history for 17714 Baxter Drive?17714 Baxter Drive in Parker, CO last sold for $750,000 in April 2026.
- Is Parker a buyer's or seller's market?Parker is currently a balanced market, based on recent for-sale activity.
- What's the median sale price in Parker?The median sale price in Parker is $685K. That is up $1.33K from the prior month.
- Does 17714 Baxter Drive have air conditioning?Yes, 17714 Baxter Drive in Parker, CO has air conditioning.
- Does 17714 Baxter Drive have a pool?Yes, 17714 Baxter Drive in Parker, CO has a pool.
Explore by feature - Pet Friendly
 NEW - 1 DAY AGOSPECIAL OFFERPET FRIENDLYINCOME RESTRICTED
 SPECIAL OFFERPET FRIENDLY
 SPECIAL OFFERPET FRIENDLY
 NEW - 1 DAY AGOSPECIAL OFFERPET FRIENDLY
 SPECIAL OFFERPET FRIENDLY
 SPECIAL OFFERPET FRIENDLYINCOME RESTRICTED
 PET FRIENDLY
 SPECIAL OFFERPET FRIENDLY
 NEW - 1 DAY AGOSPECIAL OFFERPET FRIENDLY
 SPECIAL OFFERPET FRIENDLY
Explore by feature - Garage
- SPECIAL OFFERPET FRIENDLY
- NEW - 1 DAY AGOSPECIAL OFFERPET FRIENDLY
- NEW - 1 DAY AGOSPECIAL OFFERPET FRIENDLY
- SPECIAL OFFERPET FRIENDLY
 PET FRIENDLYTotal price$1,423 - $2,578/moStudio-2 bd1-3 baThe Meadows at Meridian Apartments | 10215 Crescent Meadow Blvd,
Parker, CO 80134 NEW - 1 DAY AGOSPECIAL OFFERPET FRIENDLYFURNISHEDTotal price$2,244 - $3,023/mo1-3 bd1-2 baWatermark on Twenty Mile | 11010 Twenty Mile Rd,
Parker, CO 80134 SPECIAL OFFERPET FRIENDLY
 SPECIAL OFFERPET FRIENDLY
 SPECIAL OFFERPET FRIENDLY
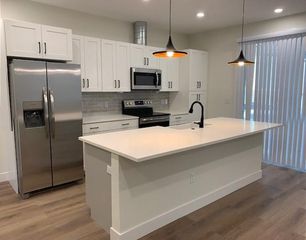 PET FRIENDLY
Explore by feature - Air Conditioning
- PET FRIENDLY
- SPECIAL OFFERPET FRIENDLY
- SPECIAL OFFERPET FRIENDLY
- PET FRIENDLYTotal price$1,423 - $2,578/moStudio-2 bd1-3 baThe Meadows at Meridian Apartments | 10215 Crescent Meadow Blvd,
Parker, CO 80134 - NEW - 1 DAY AGOSPECIAL OFFERPET FRIENDLYFURNISHEDTotal price$2,244 - $3,023/mo1-3 bd1-2 baWatermark on Twenty Mile | 11010 Twenty Mile Rd,
Parker, CO 80134 - SPECIAL OFFERPET FRIENDLY
 SPECIAL OFFERPET FRIENDLYINCOME RESTRICTEDTotal price$1,530 - $2,114/mo2-3 bd1-2 baCopper Steppe Apartments | 10405 Vienna St,
Parker, CO 80134- SPECIAL OFFERPET FRIENDLY
- PET FRIENDLY
 APPLY INSTANTLYPET FRIENDLY
Explore by feature - Pool
- NEW - 1 DAY AGOSPECIAL OFFERPET FRIENDLYINCOME RESTRICTED
- SPECIAL OFFERPET FRIENDLY
- SPECIAL OFFERPET FRIENDLY
- NEW - 1 DAY AGOSPECIAL OFFERPET FRIENDLY
- SPECIAL OFFERPET FRIENDLY
- SPECIAL OFFERPET FRIENDLYINCOME RESTRICTED
- PET FRIENDLY
- SPECIAL OFFERPET FRIENDLY
- NEW - 1 DAY AGOSPECIAL OFFERPET FRIENDLY
- SPECIAL OFFERPET FRIENDLY
Explore by feature - Washer/dryer
- NEW - 1 DAY AGOSPECIAL OFFERPET FRIENDLYINCOME RESTRICTED
- SPECIAL OFFERPET FRIENDLY
- NEW - 1 DAY AGOSPECIAL OFFERPET FRIENDLY
- SPECIAL OFFERPET FRIENDLYINCOME RESTRICTED
- PET FRIENDLY
- SPECIAL OFFERPET FRIENDLY
- NEW - 1 DAY AGOSPECIAL OFFERPET FRIENDLY
- SPECIAL OFFERPET FRIENDLY
- PET FRIENDLYTotal price$1,423 - $2,578/moStudio-2 bd1-3 baThe Meadows at Meridian Apartments | 10215 Crescent Meadow Blvd,
Parker, CO 80134 - NEW - 1 DAY AGOSPECIAL OFFERPET FRIENDLYFURNISHEDTotal price$2,244 - $3,023/mo1-3 bd1-2 baWatermark on Twenty Mile | 11010 Twenty Mile Rd,
Parker, CO 80134
Explore by feature - Outdoor Space
 APPLY INSTANTLY
 APPLY INSTANTLYPET FRIENDLY
 APPLY INSTANTLY
 APPLY INSTANTLYPET FRIENDLY
 NEW - 11 HRS AGOPET FRIENDLY
 PET FRIENDLY
 PET FRIENDLY
 PET FRIENDLY
 PET FRIENDLY
 PET FRIENDLY
Apartments for Rent
- PET FRIENDLY
- PET FRIENDLY
- NEW - 1 DAY AGOPET FRIENDLYINCOME RESTRICTED
 NEW - 1 DAY AGOPET FRIENDLY
- PET FRIENDLY
- PET FRIENDLY
- NEW - 1 DAY AGOPET FRIENDLY
- PET FRIENDLY
 NEW - 1 DAY AGOPET FRIENDLY
- PET FRIENDLYINCOME RESTRICTED
- PET FRIENDLY
- NEW - 1 DAY AGOPET FRIENDLYFURNISHEDTotal price$2,244 - $3,023/mo1-3 bd1-2 baWatermark on Twenty Mile | 11010 Twenty Mile Rd,
Parker, CO 80134 - PET FRIENDLYINCOME RESTRICTEDTotal price$1,530 - $2,114/mo2-3 bd1-2 baCopper Steppe Apartments | 10405 Vienna St,
Parker, CO 80134 - PET FRIENDLY
 SENIOR HOUSINGINCOME RESTRICTED
 See more homes for rent inParker
Off Market Homes Near 17714 Baxter Drive
 SOLDSEP 25, 2026Mile High Real Estate, MLS#4678116
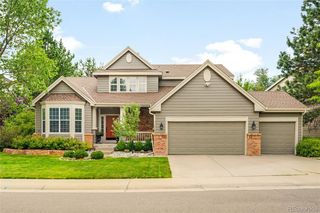 SOLDSEP 25, 2026Milehimodern, MLS#4499082
 SOLDSEP 25, 2026Serhant Colorado LLC, MLS#6341379
 SOLDSEP 25, 2026Wilks Real Estate, MLS#6753378
 SOLDSEP 25, 2026Miller Wilde Real Estate LLC, MLS#1757845
 SOLDSEP 25, 2026MB Kore Realty Inc, MLS#6578953
 SOLDSEP 25, 2026Kentwood Real Estate DTC, LLC, MLS#9093919
 SOLDSEP 25, 2026RE/MAX Professionals, MLS#2116140
 SOLDSEP 24, 2026RE/MAX Professionals, MLS#5226223
 SOLDSEP 24, 2026eXp Realty, LLC, MLS#9286233
 See more homes for sale inParker
Homes for sale near 17714 Baxter Drive
 OPEN SAT, 11-1PM0.28 ACRESTrelora Realty, Inc., MLS#5859619
 OPEN SAT, 11-1PMEXIT Realty DTC, Cherry Creek, Pikes Peak., MLS#3703910
 Orchard Brokerage LLC, MLS#7409792
 OPEN SUN, 11-1PMMilehimodern, MLS#3939134
 NEWOPEN SUN, 11-3PMMilehimodern, MLS#3238883
 NEWOPEN SAT, 11-1PMFreedom Realty Group LLC, MLS#3701346
- See more homes for sale inParker


- Results are loading