

17646 Haynes St
Van Nuys, CA 91406
Lake Balboa 5 Beds
 5 Baths
 2,686 sqft
5 Beds
5 Baths
2,686 sqft
Local Information
- Map ViewExplore the area around 17646 Haynes St.

- Schools1 Elementary School1 Middle School1 High School

- Shop & Eat

-- mins to
Home Highlights

Property Type
Single-Family Home

Year Built
1950
Living Area
2,686 sqft

Price/Sqft
$531
About this House
This single-family home is located at 17646 Haynes St, Van Nuys, CA. 17646 Haynes St is in the Lake Balboa neighborhood in Van Nuys, CA and in ZIP code 91406. This property has 5 bedrooms, 5 bathrooms and approximately 2,686 sqft of floor space. This property has a lot size of 6686 sqft and was built in 1950.
17646 Haynes St, Van Nuys, CA 91406 is a 5 bedroom, 5 bathroom, 2,686 sqft single-family home in Lake Balboa, built in 1950. It last sold for $1,049,000 on Jul 19, 2023. It is currently off market. The Trulia Estimate is $1,427,200, with a rent estimate of $6,336/month.
Home Details for 17646 Haynes St

|
|---|
Heating & Cooling Heating: OtherAir ConditioningCooling System: CentralHeating Fuel: Other |
Levels, Entrance, & Accessibility Stories: 1 |
Interior Details Number of Rooms: 7 |

|
|---|
Year Built Year Built: 1950Year Updated: 1963 |
Property Type / Style Property Type: Single Family HomeArchitecture: Conventional |

|
|---|
Parking & Garage Parking Space: 1 |

|
|---|
Units in Building: 2 |

|
|---|
Lot Area: 6686 sqft |
Price History for 17646 Haynes St
| Date | Price | Event | Source |
|---|---|---|---|
| 07/19/2023 | $1,049,000 | Sold | N/A |
| 05/22/2023 | $1,049,000 | Pending | CRMLS #SR23085658 |
| 05/21/2023 | $1,049,000 | Listed For Sale | CRMLS #SR23085658 |
Market trends in Los Angeles
Last updated June 2026
Avg. sale price
$1.03M
$22.92KMoM
Sale-to-List Price
99.8%
0.3%MoM
Price per sq ft
$637
$1MoM
Available listings
8228
94MoM

- Results are loading
Property Tax and Assessment
| Year | 2025 |
|---|---|
| Tax | $13,217 |
| Assessment | $1,069,980 |
Home facts updated by county records
Comparable Sales for 17646 Haynes St
Address | Distance | Property Type | Sold Price | Sold Date | Bed | Bath | Sqft |
|---|---|---|---|---|---|---|---|
0.16 | Single-Family Home | $1,060,000 | 07/01/26 | 4 | 3 | 1,820 | |
0.04 | Single-Family Home | $1,170,000 | 04/30/26 | 3 | 2 | 1,649 | |
0.07 | Single-Family Home | $993,000 | 08/04/26 | 3 | 2 | 1,675 | |
0.16 | Single-Family Home | $850,000 | 12/12/25 | 5 | 2 | 1,880 | |
0.21 | Single-Family Home | $1,155,000 | 03/20/26 | 4 | 2 | 1,600 | |
0.40 | Single-Family Home | $1,355,000 | 12/16/25 | 4 | 3.5 | 2,204 | |
0.10 | Single-Family Home | $650,000 | 02/11/26 | 4 | 2 | 1,469 | |
0.42 | Single-Family Home | $1,100,000 | 07/02/26 | 4 | 3 | 2,176 | |
0.21 | Single-Family Home | $960,000 | 08/08/25 | 4 | 2 | 1,389 | |
0.67 | Single-Family Home | $1,350,000 | 08/08/25 | 6 | 5 | 2,731 |
Nearby homes
Get a sense of prices in the area by checking nearby homes. SOLDAPR 30, 2026Vanessa McCaffrey DRE # 02044890, Kase Real Estate
 SOLDAUG 4, 2026Mary Hill DRE # 01783566, Sotheby's International Realty
 OFF MARKETKeller Williams Realty World Media Center
 OFF MARKETBerkshire Hathaway HomeServices California Properties
 SOLDFEB 11, 2026Realty Executives SCV
 SOLDDEC 2, 2025Coldwell Banker Realty
 OFF MARKETPinnacle Estate Properties, Inc.
 OFF MARKETKobi Costa DRE # 01500254, Compass
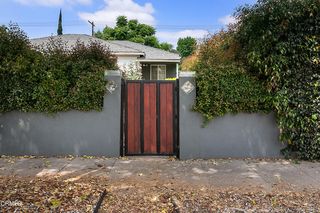 SOLDOCT 7, 2025Keller Williams Westlake


Assigned Schools
These are the assigned schools for 17646 Haynes St.
- Lemay Street Elementary School
- K-5
- Public
- 334 Students
7/10GreatSchools RatingParent Rating AverageCurrent principal (Mr Long Nguyen) is friendly and caring for the students. My son attends this school and I have seen so much progress in him. Thanks to his teachers and teacher aids that help during school hours. He looks forward to school everyday. Have not experienced any issues with bullying etc. I wish there were more family activities and student activities that people can actually get involved. And for parents to get to know each other better.The few activities they do have can improve. (Not have the same things every year.. like a routine.)Example the spirit week can be more creative. As seeing other schools have more exciting stuff planned. Overall I consider this a good school.Parent Review2y ago - William Mulholland Middle School
- 6-8
- Public
- 1098 Students
6/10GreatSchools RatingParent Rating AverageSoy padre de la comunidad en la oficina principal te resiven de mala gana algunas personas.la directora le falta ser mas profesional y no enredarse en tanto chisme parece vecidario y no escuela.Other Review2mo ago - Birmingham Community Charter High School
- 9-12
- Charter
- 3162 Students
7/10GreatSchools RatingParent Rating Averagecool school, cool teachers, cool food, cool gym, cool room, cool staff, cool cafeteria, cool programs, cool baseball team, cool school overall. coolio julioStudent Review4w ago  Check out schools near 17646 Haynes St.
Neighborhood Overview

Neighborhood stats provided by third party data sources.
What Locals Say about Lake Balboa
At least 300 Trulia users voted on each feature.

86 % Say it's dog friendly

80 % Say there are sidewalks

77 % Say car is needed

68 % Say yards are well-kept

66 % Say there's holiday spirit

59 % Say it's walkable to restaurants

59 % Say it's walkable to grocery stores

58 % Say parking is easy

55 % Say it's quiet

51 % Say streets are well-lit

49 % Say people would walk alone at night

46 % Say they plan to stay for at least 5 years

43 % Say neighbors are friendly

43 % Say kids play outside

33 % Say there's wildlife

21 % Say there are community events
Sourced by Trulia users. Learn more about our methodology.
LGBTQ Local Legal Protections
LGBTQ Local Legal Protections



Apartments for Rent
 PET FRIENDLY
 NEW - 1 DAY AGOPET FRIENDLY
 PET FRIENDLY
 PET FRIENDLY
 PET FRIENDLY
 PET FRIENDLYFURNISHED
 NEW - 1 DAY AGOPET FRIENDLYFURNISHED
 PET FRIENDLY
 PET FRIENDLYFURNISHED
 NEW - 1 HR AGOPET FRIENDLYFURNISHED
 INCOME RESTRICTED
 PET FRIENDLY
 FURNISHED
 PET FRIENDLYFURNISHED
 See more homes for rent inVan Nuys
Explore by feature - Pet Friendly
 NEW - 2 DAYS AGOPET FRIENDLYTotal price$2,400 - $2,550/moStudio-1 bd1 baUrbanLux Fleur | 1530 N Poinsettia Pl,
Los Angeles, CA 90046 NEW - 1 DAY AGOSPECIAL OFFERPET FRIENDLY
 PET FRIENDLYFURNISHEDTotal price$2,150 - $3,200/moStudio-2 bd1-2 baUrbanLux Sunset Premium | 1425 N Alta Vista Blvd,
Los Angeles, CA 90046 SPECIAL OFFERPET FRIENDLY
 NEW - 1 DAY AGOSPECIAL OFFERPET FRIENDLYTotal price$3,426 - $4,806/mo1-2 bd1-2 baSilhouette Apartments | 1233 N Highland Ave,
Los Angeles, CA 90038 SPECIAL OFFERPET FRIENDLYTotal price$2,795 - $6,045/moStudio-2 bd1-2 baCitrus Commons | 14150 Riverside Dr,
Sherman Oaks, CA 91423 APPLY INSTANTLYSPECIAL OFFERPET FRIENDLYTotal price$3,300 - $25,000/moStudio-4 bd1-5 baLos Altos A Legendary Residence at 4121 Wilshire Blvd | 4121 Wilshire Blvd,
Los Angeles, CA 90010 SPECIAL OFFERPET FRIENDLY
 SPECIAL OFFERPET FRIENDLYTotal price$2,455 - $5,709/moStudio-2 bd1-2 ba5420 Sunset | 5420 W Sunset Blvd,
Los Angeles, CA 90027 SPECIAL OFFERPET FRIENDLYTotal price$2,894 - $10,563/moStudio-2 bd1-2 baHabitat Residences | 3411 S La Cienega Blvd,
Los Angeles, CA 90016
Explore by feature - Garage
- NEW - 2 DAYS AGOPET FRIENDLYTotal price$2,400 - $2,550/moStudio-1 bd1 baUrbanLux Fleur | 1530 N Poinsettia Pl,
Los Angeles, CA 90046 - PET FRIENDLYFURNISHEDTotal price$2,150 - $3,200/moStudio-2 bd1-2 baUrbanLux Sunset Premium | 1425 N Alta Vista Blvd,
Los Angeles, CA 90046 - SPECIAL OFFERPET FRIENDLY
 SPECIAL OFFERPET FRIENDLYTotal price$1,650 - $2,750/moStudio-2 bd1-2 baRiata At Canoga | 8561 De Soto Ave,
Canoga Park, CA 91304 PET FRIENDLYTotal price$2,343 - $3,012/mo1-2 bd1-2 baMeridian Place Apartment Homes | 9423 Reseda Blvd,
Northridge, CA 91324 SPECIAL OFFERPET FRIENDLYTotal price$2,146 - $2,980/moStudio-2 bd1-2 baEnclave at Warner Center | 6710 Variel Ave,
Canoga Park, CA 91303 PET FRIENDLYTotal price$2,204 - $3,973/mo1-3 bd1-2 baThe Kitt at Warner Center | 21200 Kittridge St,
Canoga Park, CA 91303 SPECIAL OFFERPET FRIENDLY
 SPECIAL OFFER
Explore by feature - Air Conditioning
- NEW - 2 DAYS AGOPET FRIENDLYTotal price$2,400 - $2,550/moStudio-1 bd1 baUrbanLux Fleur | 1530 N Poinsettia Pl,
Los Angeles, CA 90046 - PET FRIENDLYFURNISHEDTotal price$2,150 - $3,200/moStudio-2 bd1-2 baUrbanLux Sunset Premium | 1425 N Alta Vista Blvd,
Los Angeles, CA 90046 - NEW - 1 DAY AGOSPECIAL OFFERPET FRIENDLYTotal price$3,426 - $4,806/mo1-2 bd1-2 baSilhouette Apartments | 1233 N Highland Ave,
Los Angeles, CA 90038 - SPECIAL OFFERPET FRIENDLYTotal price$2,795 - $6,045/moStudio-2 bd1-2 baCitrus Commons | 14150 Riverside Dr,
Sherman Oaks, CA 91423 - SPECIAL OFFERPET FRIENDLYTotal price$1,650 - $2,750/moStudio-2 bd1-2 baRiata At Canoga | 8561 De Soto Ave,
Canoga Park, CA 91304 
 SPECIAL OFFERPET FRIENDLY
- PET FRIENDLYTotal price$2,343 - $3,012/mo1-2 bd1-2 baMeridian Place Apartment Homes | 9423 Reseda Blvd,
Northridge, CA 91324  SPECIAL OFFERPET FRIENDLY
 NEW - 1 DAY AGOSPECIAL OFFERTotal price$2,184 - $2,464/mo1-2 bd1-2 baThe Plaza at Canoga Park | 21031 Parthenia St,
Canoga Park, CA 91304
Explore by feature - Pool
- NEW - 2 DAYS AGOPET FRIENDLYTotal price$2,400 - $2,550/moStudio-1 bd1 baUrbanLux Fleur | 1530 N Poinsettia Pl,
Los Angeles, CA 90046 - NEW - 1 DAY AGOSPECIAL OFFERPET FRIENDLY
- PET FRIENDLYFURNISHEDTotal price$2,150 - $3,200/moStudio-2 bd1-2 baUrbanLux Sunset Premium | 1425 N Alta Vista Blvd,
Los Angeles, CA 90046 - SPECIAL OFFERPET FRIENDLY
- SPECIAL OFFERPET FRIENDLYTotal price$2,795 - $6,045/moStudio-2 bd1-2 baCitrus Commons | 14150 Riverside Dr,
Sherman Oaks, CA 91423 - SPECIAL OFFERPET FRIENDLY
- SPECIAL OFFERPET FRIENDLYTotal price$2,455 - $5,709/moStudio-2 bd1-2 ba5420 Sunset | 5420 W Sunset Blvd,
Los Angeles, CA 90027 - SPECIAL OFFERPET FRIENDLYTotal price$2,894 - $10,563/moStudio-2 bd1-2 baHabitat Residences | 3411 S La Cienega Blvd,
Los Angeles, CA 90016 - SPECIAL OFFERPET FRIENDLYTotal price$1,650 - $2,750/moStudio-2 bd1-2 baRiata At Canoga | 8561 De Soto Ave,
Canoga Park, CA 91304 - PET FRIENDLYTotal price$2,343 - $3,012/mo1-2 bd1-2 baMeridian Place Apartment Homes | 9423 Reseda Blvd,
Northridge, CA 91324
Explore by feature - Washer/dryer
- NEW - 2 DAYS AGOPET FRIENDLYTotal price$2,400 - $2,550/moStudio-1 bd1 baUrbanLux Fleur | 1530 N Poinsettia Pl,
Los Angeles, CA 90046 - PET FRIENDLYFURNISHEDTotal price$2,150 - $3,200/moStudio-2 bd1-2 baUrbanLux Sunset Premium | 1425 N Alta Vista Blvd,
Los Angeles, CA 90046 - SPECIAL OFFERPET FRIENDLYTotal price$2,795 - $6,045/moStudio-2 bd1-2 baCitrus Commons | 14150 Riverside Dr,
Sherman Oaks, CA 91423 - SPECIAL OFFERPET FRIENDLYTotal price$1,650 - $2,750/moStudio-2 bd1-2 baRiata At Canoga | 8561 De Soto Ave,
Canoga Park, CA 91304 - SPECIAL OFFERPET FRIENDLY
- NEW - 1 DAY AGOSPECIAL OFFERTotal price$2,184 - $2,464/mo1-2 bd1-2 baThe Plaza at Canoga Park | 21031 Parthenia St,
Canoga Park, CA 91304  SPECIAL OFFERPET FRIENDLY
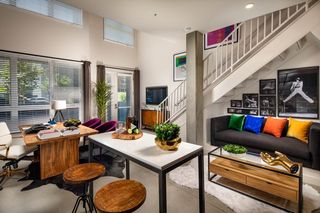 SPECIAL OFFERPET FRIENDLYTotal price$2,609 - $3,703/mo1-2 bd1-2 baThe Weddington | 11058 W Chandler Blvd,
North Hollywood, CA 91601- SPECIAL OFFERPET FRIENDLY
Explore by feature - Outdoor Space
 PET FRIENDLY
 PET FRIENDLY
 NEW - 1 DAY AGO
 PET FRIENDLY
 PET FRIENDLY
 SPECIAL OFFERPET FRIENDLY
 PET FRIENDLY
 $1,549 - $2,108/moStudio-2 bd1 baMC Coldwater Properties, LLC | 6153 Coldwater Canyon Ave,
North Hollywood, CA 91606
Homes for sale near 17646 Haynes St
 Yuli Goldberg-Azulay DRE # 02199179, Christie's International Real Estate SoCal
 OPEN SUN, 2-4PMThe One Luxury Properties
 NEWOPEN FRI, 11-2PMBerkshire Hathaway HomeServices California Properties
 OPEN SAT, 3-5PMColdwell Banker Hallmark
 OPEN SAT, 1-4PMPinnacle Estate Properties, Inc.
 OPEN SUN, 1-4PMKeller Williams Luxury
 Brandon Guerrero DRE # 02046667, Serhant California, Inc
 See more homes for sale inVan Nuys


Off Market Homes Near 17646 Haynes St
 SOLDAUG 6, 2026Real Brokerage Technologies, Inc.
 SOLDAUG 5, 2026Brandon Polk DRE # 01716950, Realty Group International
 SOLDAUG 5, 2026Keller Williams Realty-Studio City
 SOLDAUG 4, 2026Keller Williams Realty
 SOLDAUG 4, 2026Coldwell Banker Realty
- See more homes for sale inVan Nuys


