


$393,520
 3 Beds
 2 Baths
 1,690 sqft
17633 Spivey St, Gardner, KS 66030
Est. Mortgage $2,599/mo*
Get Pre-QualifiedHome Highlights

Single-Family Home

Built in 2026

$233/sqft

2 Car Garage

HOA $36/mo
Local Information
- Map ViewExplore the area around 17633 Spivey St.

- Schools1 Preschool School2 Elementary Schools1 Middle School1 High School

- Shop & Eat

-- mins to
About this House
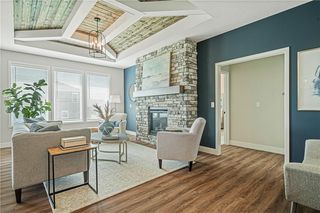
Welcome to this stunning new construction ranch home in Gardner, offering modern design, quality craftsmanship, and thoughtful upgrades throughout. Situated on a desirable corner lot in Lone Star Prairie, this home combines style, comfort, and convenience. Step inside to discover a spacious open-concept layout featuring a great room, kitchen, and dining area designed for seamless everyday living and entertaining. The gourmet kitchen is a true centerpiece, showcasing a gas cooktop, stainless steel appliances, a large island, and a walk-in pantry—perfect for both casual meals and hosting guests. This home offers 3 bedrooms and 2 full baths, including a well-appointed primary suite with a luxurious all-glass shower and tile surround for a spa-like experience. Elevated 8-foot doors throughout enhance the sense of space, while durable luxury vinyl plank flooring flows seamlessly across the home for both style and easy maintenance. Photos from a different listing. Options will vary!
Last check for updates: about 1 hour ago
Listing Provided by: Brittany Schneider, (913) 485-5929
ReeceNichols- Leawood Town Center
Rob Ellerman Team, (816) 304-4434
ReeceNichols - Lees Summit
Source: Heartland MLS as distributed by MLS GRID, MLS#2641973
Also Listed on Heartland MLS as distributed by MLS GRID, ReeceNichols Real Estate.
Home Details for 17633 Spivey St

|
|---|
Interior Details Basement: SlabNumber of Rooms: 6Types of Rooms: Master Bedroom, Bedroom 1, Bedroom 2, Master Bathroom, Bathroom 1, Great Room |
Beds & Baths Number of Bedrooms: 3Number of Bathrooms: 2Number of Bathrooms (full): 2 |
Dimensions and Layout Living Area: 1690 Square Feet |
Appliances & Utilities Appliances: Cooktop, Dishwasher, Disposal, Exhaust Fan, Microwave, Refrigerator, Stainless Steel Appliance(s)DishwasherDisposalLaundry: Laundry Room,Main LevelMicrowaveRefrigerator |
Heating & Cooling Heating: Forced AirHas CoolingAir Conditioning: ElectricHas HeatingHeating Fuel: Forced Air |
Fireplace & Spa No Fireplace |
Windows, Doors, Floors & Walls Flooring: Carpet, Luxury Vinyl, Tile |
Levels, Entrance, & Accessibility Floors: Carpet, Luxury Vinyl, Tile |
Security Security: Smoke Detector(s) |

|
|---|
Exterior Home Features Roof: CompositionPatio / Porch: CoveredNo Private Pool |
Parking & Garage Number of Garage Spaces: 2Number of Covered Spaces: 2No CarportHas a GarageHas an Attached GarageParking Spaces: 2Parking: Attached,Garage Door Opener,Garage Faces Front |
Frontage Responsible for Road Maintenance: Private Maintained RoadRoad Surface Type: Paved |
Water & Sewer Sewer: Public Sewer |
Finished Area Finished Area (above surface): 1690 |

|
|---|
Days on Market: 12 |

|
|---|
Year Built Year Built: 2026 |
Property Type / Style Property Type: ResidentialProperty Subtype: Single Family ResidenceArchitecture: Contemporary |
Building Construction Materials: Board & Batten SidingIs a New Construction |
Property Information Condition: Under ConstructionParcel Number: 999999 |

|
|---|
Price List Price: $393,520Price Per Sqft: $233 |
Status Change & Dates Possession Timing: Funding |

|
|---|
MLS Status: Pending |

|
|---|
Direction & Address City: GardnerCommunity: Lone Star Prairie |
School Information Elementary School: MadisonJr High / Middle School: Pioneer RidgeHigh School: Gardner EdgertonHigh School District: Gardner Edgerton |

|
|---|
Listing Agent Listing ID: 2641973 |

|
|---|
Building Details Builder Model: Hill- Modern PrairieBuilder Name: Hakes Brothers |
Building Area Building Area: 1690 Square Feet |

|
|---|
Not Senior Community |

|
|---|
HOA Fee Includes: ManagementHOA Name: Circle H Holdings, LLCHas an HOAHOA Fee: $435/Annually |

|
|---|
Lot Area: 10500 sqft |

|
|---|
Listing Terms: Cash, Conventional, FHA, USDA Loan, VA Loan |

|
|---|
Energy Efficiency Features: Appliances, HVAC, Lighting, Doors, Windows |

|
|---|
Business Information Ownership: Private |

|
|---|
Mls Number: 2641973Attribution Contact: 913-485-5929Above Grade Unfinished Area: 1690 |
Around this home
What Locals Say about Gardner
At least 113 Trulia users voted on each feature.

87 % Say kids play outside

86 % Say there are sidewalks

85 % Say parking is easy

84 % Say it's dog friendly

81 % Say yards are well-kept

79 % Say car is needed

78 % Say there's holiday spirit

75 % Say people would walk alone at night

69 % Say streets are well-lit

59 % Say neighbors are friendly

55 % Say it's quiet

54 % Say there's wildlife

48 % Say they plan to stay for at least 5 years

46 % Say it's walkable to grocery stores

36 % Say there are community events

32 % Say it's walkable to restaurants
Sourced by Trulia users. Learn more about our methodology.
Market trends in Gardner
Last updated August 2026
Avg. sale price
$354K
$4.58KMoM
Sale-to-List Price
100.4%
Price per sq ft
$201
$3MoM
Available listings
51
21MoM
Home Value
Learn more about this home's value by checking out the value of nearby homes and how much similar homes have sold for.
Comparable sales
These are recently sold homes that have a similar location or other similar features to this home, like bedrooms, bathrooms, and square footage. Get a sense of the expected prices in the area by viewing these homes.Address | Distance | Property Type | Sold Price | Sold Date | Bed | Bath | Sqft |
|---|---|---|---|---|---|---|---|
0.04 | Single-Family Home | - | 07/31/26 | 3 | 2 | 1,690 | |
0.18 | Single-Family Home | - | 12/11/25 | 3 | 2 | 1,357 | |
0.04 | Single-Family Home | - | 08/03/26 | 4 | 2 | 1,781 | |
0.03 | Single-Family Home | - | 08/27/26 | 4 | 2 | 1,980 | |
0.25 | Single-Family Home | - | 06/11/26 | 3 | 2 | 1,420 | |
0.23 | Single-Family Home | - | 05/28/26 | 3 | 1.5 | 1,200 | |
0.30 | Single-Family Home | - | 04/02/26 | 3 | 2 | 1,636 | |
0.32 | Single-Family Home | - | 08/10/26 | 3 | 2 | 1,372 | |
0.29 | Single-Family Home | - | 10/07/25 | 3 | 2 | 1,282 | |
0.44 | Single-Family Home | - | 08/31/26 | 3 | 2 | 1,417 |
Nearby home prices
Get a sense of expected prices in the area by checking the value of nearby homes.Address | Distance | Price | Bed | Bath | Sqft | Status |
|---|---|---|---|---|---|---|
0.00 | $379,990 | 3 | 2 | 1,690 | For Sale | |
0.00 | $402,025 | 3 | 2 | 1,690 | For Sale | |
0.00 | $399,990 | 3 | 2 | 1,690 | For Sale | |
0.01 | $350,990+ | 3 | 2 | 1,522 | - | |
0.01 | $369,990+ | 4 | 2 | 1,781 | - | |
0.01 | $365,990+ | 3 | 2 | 1,690 | - | |
0.01 | $381,990+ | 4 | 2 | 1,980 | - | |
0.01 | $334,990+ | 3 | 2 | 1,337 | - | |
0.04 | - | 4 | 2 | 1,781 | Recently Sold | |
0.03 | $415,800 | 4 | 2 | 1,980 | For Sale | |
0.03 | - | 4 | 2 | 1,980 | Recently Sold | |
0.05 | $429,355 | 4 | 2 | 1,980 | For Sale |
Price and Tax history
| Date | Event | Price |
|---|---|---|
Sep 12, 2026 Source: Heartland MLS as distributed by MLS GRID #2641973 | Pending | $393,520 |
LGBTQ Local Legal Protections
LGBTQ Local Legal Protections



Brittany Schneider, ReeceNichols- Leawood Town Center
Agent Phone: (913) 485-5929
Based on information submitted to the MLS GRID as of 2026-09-25 10:33:11 PDT. All data is obtained from various sources and may not have been verified by broker or MLS GRID. Supplied Open House Information is subject to change without notice. All information should be independently reviewed and verified for accuracy. Properties may or may not be listed by the office/agent presenting the information. Some IDX listings have been excluded from this website. Prices displayed on all Sold listings are the Last Known Listing Price and may not be the actual selling price. Click here for more information
Listing Information presented by local MLS brokerage: Zillow, Inc., local REALTOR®- Terry York - (913) 213-6604
Listing Information presented by local MLS brokerage: Zillow, Inc., local REALTOR®- Terry York - (913) 213-6604
Similar Homes You May Like
 NEW CONSTRUCTION
 NEW CONSTRUCTION
- NEW CONSTRUCTION
 NEW CONSTRUCTION
 NEW CONSTRUCTION
 NEW CONSTRUCTION
- NEW CONSTRUCTION
 NEW CONSTRUCTION0.28 ACRESReeceNichols- Leawood Town Center
 NEW CONSTRUCTION
 NEW CONSTRUCTION
- NEW CONSTRUCTION
 NEW CONSTRUCTION
 NEW CONSTRUCTION
 NEW CONSTRUCTION
 NEW CONSTRUCTION
 NEW CONSTRUCTION
 NEW CONSTRUCTION
 NEW CONSTRUCTION
 NEW CONSTRUCTION
 NEW CONSTRUCTION
- NEW CONSTRUCTION
 NEW CONSTRUCTION
 NEW CONSTRUCTION
 OPEN FRI, 11-6PMNEW CONSTRUCTION0.28 ACRESReeceNichols -Johnson County W
 OPEN SAT, 11-1PMKeller Williams Realty Partners Inc.
 OPEN SAT, 12-2PMKW Diamond Partners
 OPEN FRI, 11-6PMNEW CONSTRUCTION0.28 ACRESReeceNichols -Johnson County W
 NEW CONSTRUCTION0.26 ACRESReeceNichols - Lees Summit
 NEW CONSTRUCTION
- NEW CONSTRUCTION
 NEW CONSTRUCTION
 NEW CONSTRUCTION
 NEW CONSTRUCTIONReeceNichols- Leawood Town Center
 NEW CONSTRUCTIONReeceNichols- Leawood Town Center
 NEW CONSTRUCTION
 OPEN SAT, 10-5PMNEW CONSTRUCTIONReeceNichols- Leawood Town Center
 NEW CONSTRUCTIONDRH Realty of Kansas City, LLC
 NEW CONSTRUCTION
 OPEN SAT, 10-5PMNEW CONSTRUCTIONReeceNichols- Leawood Town Center
 See more homes for sale inGardner

New Listings near 17633 Spivey St
 NEWCOMING SOON 10/10.4 ACRESKeller Williams Realty Partners Inc.
 OPEN SUN, 1-3PM0.62 ACRESCompass Realty Group
 OPEN FRI, 4-6PMReeceNichols - Overland Park
 COMING SOON 10/2ReeceNichols - Overland Park
- See more homes for sale inGardner


Frequently asked questions about 17633 Spivey St
- What is the estimated monthly payment for 17633 Spivey St?Based on a $393,520 list price with 20% down at today's rates, the estimated monthly payment for 17633 Spivey St in Gardner, KS is approximately $2,637 (about $2,205 principal & interest, $357 property taxes, and $75 homeowner's insurance). This is an estimate. Actual payment depends on your loan terms.
- How does the list price for 17633 Spivey St compare to homes in Gardner?17633 Spivey St in Gardner, KS is listed at $393,520, about 11% above the $354K median sale price in Gardner.
- What do residents say about Gardner?Residents describe Gardner, KS as pedestrian-friendly, easy to park in, and dog-friendly. See homes for sale in Gardner, KS.
- What are the closest schools to 17633 Spivey St?The closest schools to 17633 Spivey St in Gardner, KS are Gardner Edgerton High School (rated 6/10), Madison Elementary School (Pre-K, rated 5/10), Pioneer Ridge Middle School (Elementary, rated 7/10).
- Does 17633 Spivey St have air conditioning?Yes, 17633 Spivey St in Gardner, KS has air conditioning.
- Does 17633 Spivey St have laundry facilities?Yes, 17633 Spivey St in Gardner, KS has laundry facilities.
17633 Spivey St, Gardner, KS 66030 is a 3 bedroom, 2 bathroom, 1,690 sqft single-family home built in 2026. This property is currently available for sale and was listed by Heartland MLS as distributed by MLS GRID on Sep 12, 2026. The MLS # for this home is MLS# 2641973.