


$850,000
 3 Beds
 3 Baths
 2,336 sqft (on 10.11 acres)
1760 Red Fox Rd, Placerville, CA 95667
Est. Mortgage $5,066/mo*
Get Pre-QualifiedHome Highlights

Parking
Garage

HOA
None

Price/Sqft
$364

Listed
19 days ago

Climate Control
Central, Wood Stove & Central Air, Ceiling Fans
Local Information
- Map ViewExplore the area around 1760 Red Fox Rd.

- Schools2 Elementary Schools1 Middle School1 High School

- Shop & Eat

-- mins to
About this House
Nestled in the foothills of Placerville, this beautifully maintained 3 BD, 2.5 BA home sits on 10 acres in a peaceful country setting surrounded by majestic oaks and views of the surrounding countryside. Just minutes from the American River, this property offers the perfect blend of privacy, natural beauty, and functionality. Pride of ownership is evident throughout. Brick walkways wind around the home and through thoughtfully landscaped grounds filled with native plants, roses, and lavender. Garden enthusiasts will appreciate the fenced garden area with numerous raised beds, as well as the fully functional greenhouse complete with electricity, sink, and temperature control for year-round growing. The property also boasts an impressive variety of fruit and citrus trees, including lemon, lime, orange, kumquat, mandarin, peach, apple, and pluot. Covered front and back porches provide inviting spaces to enjoy morning coffee, outdoor dining, or simply take in the peaceful surroundings. Inside, tall ceilings and abundant windows fill the home with natural light. The living room flows into a formal dining area, creating an ideal setting for gatherings and entertaining. The family room features a custom built-in entertainment center, desk area, abundant cabinetry, and a unique raised brick hearth with a wood-burning stove - perfect for cozy winter evenings. Open to the family room, the remodeled kitchen offers expansive counter space, bar seating, and views of the property through large windows. A charming breakfast nook with bay windows provides another welcoming place to gather. The primary suite enjoys views of the property, abundant natural light, and direct access to the back porch. The primary bath features a soaking tub positioned beneath a large window overlooking the landscape, creating a relaxing retreat. A covered breezeway connects the garage to the home and leads directly to the expansive laundry/mudroom, offering convenience and protection from the elements. Combining charm, comfort, and exceptional outdoor amenities, this unique property is a must see. Two Solar systems, one owned, one leased.
Last check for updates: about 4 hours ago
Listing courtesy of Faith Pace DRE #01456986, (530) 945-2338
RE/MAX Gold El Dorado Hills
Steve Davies DRE #01112100, (916) 337-2788
RE/MAX Gold El Dorado Hills
Originating MLS: MetroList Services, Inc.
Source: MetroList Services of CA, MLS#226082706
Home Details for 1760 Red Fox Rd

|
|---|
MLS Status: Active |

|
|---|
Interior Details Number of Rooms: 4Types of Rooms: Master Bedroom, Master Bathroom, Dining Room, Kitchen |
Beds & Baths Number of Bedrooms: 3Number of Bathrooms: 3Number of Bathrooms (full): 2Number of Bathrooms (partial): 1 |
Dimensions and Layout Living Area: 2336 Square Feet |
Appliances & Utilities Utilities: Propane Tank OwnedAppliances: Built-In Gas Range, Built-In Refrigerator, Range Hood, Dishwasher, Disposal, MicrowaveDishwasherDisposalLaundry: Cabinets,Sink,Space For Frzr/Refr,Ground Floor,Inside RoomMicrowave |
Heating & Cooling Heating: Central,Wood StoveHas CoolingAir Conditioning: Ceiling Fan(s),Central AirHas HeatingHeating Fuel: Central |
Fireplace & Spa Number of Fireplaces: 1Fireplace: Brick, Family Room, Free Standing, Wood Burning, Wood Burning StoveHas a Fireplace |
Gas & Electric Electric: 220 Volts |
Windows, Doors, Floors & Walls Flooring: Carpet, Linoleum, Tile, Wood |
Levels, Entrance, & Accessibility Floors: Carpet, Linoleum, Tile, Wood |

|
|---|
Exterior Home Features Roof: ShingleFencing: Back Yard, Partial, Gated Driveway/SidewalksOther Structures: GreenhouseFoundation: Raised |
Parking & Garage Number of Garage Spaces: 3Number of Covered Spaces: 3No CarportHas a GarageNo Attached GarageHas Open ParkingParking Spaces: 3Parking: Detached,Garage Faces Front,Driveway,Gated |
Water & Sewer Sewer: Septic System |
Surface & Elevation Topography: Trees Many, Trees Many |

|
|---|
Days on Market: 19 |

|
|---|
Year Built Year Built: 1998 |
Property Type / Style Property Type: ResidentialProperty Subtype: Single Family ResidenceArchitecture: Ranch,Traditional |
Building Construction Materials: Frame, WoodNot Attached Property |

|
|---|
Price List Price: $850,000Price Per Sqft: $364 |

|
|---|
Direction & Address City: Placerville |

|
|---|
Listing Agent Listing ID: 226082706 |

|
|---|
Association for this Listing: MetroList Services, Inc.HOA Fee: No HOA Fee |

|
|---|
Lot Area: 10.11 Acres |

|
|---|
Special Conditions: Standard |

|
|---|
Mobile Home Park Mobile Home Units: Feet |

|
|---|
Mls Number: 226082706 |
Around this home
What Locals Say about Placerville
At least 151 Trulia users voted on each feature.

90 % Say car is needed

88 % Say there's wildlife

82 % Say parking is easy

77 % Say it's dog friendly

77 % Say yards are well-kept

76 % Say there's holiday spirit

64 % Say it's quiet

60 % Say neighbors are friendly

60 % Say they plan to stay for at least 5 years

56 % Say people would walk alone at night

53 % Say kids play outside

47 % Say it's walkable to restaurants

38 % Say there are community events

35 % Say it's walkable to grocery stores

32 % Say there are sidewalks

24 % Say streets are well-lit
Sourced by Trulia users. Learn more about our methodology.
Market trends in Placerville
Last updated July 2026
Avg. sale price
$560K
$1.68KMoM
Sale-to-List Price
99.8%
0.1%MoM
Price per sq ft
$324
$13MoM
Available listings
200
7MoM
Home Value
Trulia Estimate
$826KSince last month
Increased$3K (+0.4%)Since last year
Decreased$1K (-0.2%)Since last sale
Increased$716K (+650.9%)Learn more about this home's value by checking out its Trulia Estimate, the value of nearby homes, and how much similar homes have sold for.
Trulia Estimate
The of this home's value increased by +47% in the last 10 years
| Month | Estimated value |
|---|---|
2026 | |
| August 2026 | $826K |
| July 2026 | $823K |
| June 2026 | $839K |
| May 2026 | $859K |
| April 2026 | $830K |
| March 2026 | $822K |
| February 2026 | $798K |
| January 2026 | $768K |
2025 | |
2024 | |
2023 | |
2022 | |
2021 | |
2020 | |
2019 | |
2018 | |
2017 | |
2016 | |
Comparable sales
These are recently sold homes that have a similar location or other similar features to this home, like bedrooms, bathrooms, and square footage. Get a sense of the expected prices in the area by viewing these homes.Address | Distance | Property Type | Sold Price | Sold Date | Bed | Bath | Sqft |
|---|---|---|---|---|---|---|---|
0.47 | Single-Family Home | $420,000 | 09/30/25 | 3 | 3 | 2,400 | |
0.39 | Single-Family Home | $870,000 | 02/10/26 | 3 | 3 | 2,408 | |
0.49 | Single-Family Home | $1,299,000 | 10/01/25 | 4 | 3 | 2,840 | |
0.63 | Single-Family Home | $579,000 | 06/16/26 | 3 | 2 | 2,008 | |
0.68 | Single-Family Home | $605,000 | 12/29/25 | 3 | 2 | 2,548 | |
0.73 | Single-Family Home | $535,000 | 09/16/25 | 3 | 2 | 1,881 | |
0.81 | Single-Family Home | $737,500 | 04/29/26 | 4 | 3 | 3,885 | |
0.98 | Single-Family Home | $643,000 | 10/09/25 | 3 | 2 | 1,982 | |
1.54 | Single-Family Home | $525,000 | 04/07/26 | 3 | 2 | 1,992 | |
1.77 | Single-Family Home | $190,000 | 03/18/26 | 3 | 2 | 1,960 |
Nearby home prices
Get a sense of expected prices in the area by checking the value of nearby homes.Address | Distance | Price | Bed | Bath | Sqft | Status |
|---|---|---|---|---|---|---|
0.14 | $546,500 | 3 | 2 | 1,312 | Off Market | |
0.20 | $799,900 | 3 | 2 | 1,952 | For Sale | |
0.19 | $578,800 | 3 | 2 | 1,359 | Off Market | |
0.32 | $628,600 | 3 | 2 | 2,241 | Off Market | |
0.35 | $751,900 | 3 | 2 | 2,168 | Off Market | |
0.42 | $1,121,200 | 4 | 3 | 3,100 | Off Market | |
0.39 | $870,000 | 3 | 3 | 2,408 | Recently Sold | |
0.41 | $1,034,300 | 4 | 2 | 2,500 | Off Market | |
0.47 | - | - | - | - | Off Market | |
0.49 | - | - | - | - | Off Market | |
0.47 | $420,300 | 3 | 2 | 2,400 | Off Market |
Price and Tax history
| Date | Event | Price |
|---|---|---|
Aug 8, 2026 Source: MetroList Services of CA #226082706 | Listed For Sale | $850,000 |
Jan 31, 1997 Source: N/A | Sold | $110,000 |
| Year | Property tax | Tax assessment |
|---|---|---|
| 2026 | Unavailable | $489,724 |
Home facts updated by county records
LGBTQ Local Legal Protections
LGBTQ Local Legal Protections



Faith Pace, RE/MAX Gold El Dorado Hills
Agent Phone: (530) 945-2338
Similar Homes You May Like
 0.52 ACRES
 0.29 ACRES
 OPEN SAT, 12-2PM
 0.35 ACRES
 2 ACRES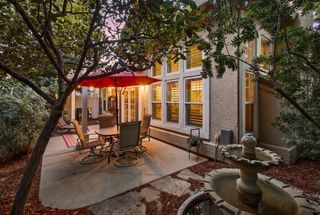
 OPEN SAT, 2-4PM
 NEWOPEN SUN, 12:30-2:30PM
 OPEN SUN, 1-4PM
 0.95 ACRES
 5 ACRES
 1.3 ACRES
 OPEN SUN, 12-3PM0.36 ACRES
 0.25 ACRES
 10 ACRES
 OPEN SAT, 11-1PM2.76 ACRES
 NEW - 1 DAY AGO
 OPEN SAT, 12:30-3PM0.36 ACRES
 5 ACRES
 OPEN FRI, 5-7PM0.28 ACRES
 OPEN SAT, 11-1PM
 5.42 ACRES
 1.89 ACRES
 15.37 ACRES


 0.38 ACRES
 NEWOPEN SAT, 1-4PM0.25 ACRES
 10.1 ACRES
 6.9 ACRES
 OPEN SAT, 1:30-3:30PM0.28 ACRES
 0.28 ACRES
 1.3 ACRES
 2.17 ACRES
 OPEN SUN, 1-4PM6.55 ACRES
 See more homes for sale inPlacerville
New Listings near 1760 Red Fox Rd
 0.57 ACRES
 NEWOPEN SAT, 12-3PM5 ACRESGuide Real Estate
 0.42 ACRES
 0.43 ACRES
 NEWOPEN SUN, 12-3PM10 ACRES
 10 ACRES
 OPEN SAT, 12-2PM1.22 ACRES
- OPEN SAT, 11-1PM2.76 ACRES
 5 ACRES
 5 ACRES
- 5 ACRES
 5 ACRES
 10 ACRES
 5 ACRES
- See more homes for sale inPlacerville
Frequently asked questions about 1760 Red Fox Rd
- What is the estimated monthly payment for 1760 Red Fox Rd?Based on a $850,000 list price with 20% down at today's rates, the estimated monthly payment for 1760 Red Fox Rd in Placerville, CA is approximately $5,221 (about $4,395 principal & interest, $751 property taxes, and $75 homeowner's insurance). This is an estimate. Actual payment depends on your loan terms.
- How does the list price for 1760 Red Fox Rd compare to homes in Placerville?1760 Red Fox Rd in Placerville, CA is listed at $850,000, about 52% above the $560K median sale price in Placerville.
- What do residents say about Placerville?Residents describe Placerville, CA as easy to park in, dog-friendly, and well-kept. Most residents say you need a car. See homes for sale in Placerville, CA.
- What are the closest schools to 1760 Red Fox Rd?The closest schools to 1760 Red Fox Rd in Placerville, CA are El Dorado High School (rated 7/10), Gold Trail School (Elementary/Middle, rated 6/10), Sutter's Mill Elementary School (rated 7/10).
- Does 1760 Red Fox Rd have air conditioning?Yes, 1760 Red Fox Rd in Placerville, CA has air conditioning.
- Does 1760 Red Fox Rd have laundry facilities?Yes, 1760 Red Fox Rd in Placerville, CA has laundry facilities.
1760 Red Fox Rd, Placerville, CA 95667 is a 3 bedroom, 3 bathroom, 2,336 sqft single-family home built in 1998. This property is currently available for sale and was listed by MetroList Services of CA on Aug 8, 2026. The MLS # for this home is MLS# 226082706.