

$196,900
 3 Beds
 2.5 Baths
 1,530 sqft
1760 Fielding Way, Hampton, GA 30228
Est. Refi. Payment $1,297/mo*
Refinance Your HomeCurrently Off Market - Sold Dec 11, 2024 for $230,000
Home Value
Trulia Estimate
$197KSince last month
Decreased$9K (-4.4%)Since last year
Decreased$33K (-14.5%)Since last sale
Decreased$37K (-15.9%)Learn more about this home's value by checking out its Trulia Estimate, the value of nearby homes, and how much similar homes have sold for.
Trulia Estimate
The of this home's value increased by +196% in the last 10 years
| Month | Estimated value |
|---|---|
2026 | |
| September 2026 | $193K |
| August 2026 | $199K |
| July 2026 | $202K |
| June 2026 | $205K |
| May 2026 | $201K |
| April 2026 | $203K |
| March 2026 | $207K |
| February 2026 | $215K |
| January 2026 | $219K |
2025 | |
2024 | |
2023 | |
2022 | |
2021 | |
2020 | |
2019 | |
2018 | |
2017 | |
2016 | |
Comparable sales
These are recently sold homes that have a similar location or other similar features to this home, like bedrooms, bathrooms, and square footage. Get a sense of the expected prices in the area by viewing these homes.Address | Distance | Property Type | Sold Price | Sold Date | Bed | Bath | Sqft |
|---|---|---|---|---|---|---|---|
0.05 | Townhouse | $175,000 | 09/10/26 | 3 | 2.5 | 1,384 | |
0.08 | Townhouse | $180,000 | 07/01/26 | 3 | 2.5 | 1,190 | |
0.18 | Townhouse | $159,900 | 04/06/26 | 3 | 2.5 | 1,520 | |
0.04 | Townhouse | $165,000 | 02/04/26 | 2 | 2.5 | 1,280 | |
0.07 | Townhouse | $172,250 | 02/25/26 | 2 | 2 | 1,200 | |
0.04 | Townhouse | $169,900 | 05/15/26 | 3 | 2.5 | 1,520 | |
0.06 | Townhouse | $164,900 | 07/01/26 | 3 | 2.5 | 1,424 | |
0.06 | Townhouse | $164,900 | 06/29/26 | 3 | 2.5 | 1,424 | |
0.08 | Townhouse | $150,000 | 05/26/26 | 3 | 2.5 | 1,426 | |
0.05 | Townhouse | $160,000 | 12/22/25 | 2 | 2 | 1,780 |
Nearby home prices
Get a sense of expected prices in the area by checking the value of nearby homes.Address | Distance | Price | Bed | Bath | Sqft | Status |
|---|---|---|---|---|---|---|
0.04 | $169,900 | 3 | 2.5 | 1,520 | Recently Sold | |
0.06 | $197,600 | 3 | 2.5 | 1,508 | Off Market | |
0.03 | $192,500 | 3 | 2.5 | 1,384 | Off Market | |
0.03 | $184,200 | 3 | 2.5 | 1,398 | Off Market | |
0.02 | $203,800 | 3 | 2.5 | 1,512 | Off Market | |
0.03 | $195,900 | 3 | 2.5 | 1,512 | Off Market | |
0.03 | $168,000 | 2 | 2.5 | 1,280 | For Sale | |
0.03 | $167,000 | 2 | 2.5 | 1,280 | Off Market | |
0.07 | $199,400 | 3 | 2.5 | 1,512 | Off Market | |
0.04 | $165,000 | 2 | 2.5 | 1,280 | Recently Sold | |
0.06 | $164,900 | 3 | 2.5 | 1,424 | Recently Sold |
Local Information
- Map ViewExplore the area around 1760 Fielding Way.

- Schools1 Preschool School1 Elementary School1 Middle School1 High School

- Shop & Eat

-- mins to
Home Highlights

Townhouse

Built in 2005

1,530 sqft

$129/sqft

Attached Garage

HOA $40/mo
About this House
If you are shopping under $230K and want upscale living, this is it. Fabulous location, top-rated schools, close to public parks, lake and recreation area, easy access to shopping. Completely remodeled with Quartz Countertops in Kitchen, Island, and Bathrooms. Fabulous deck and privacy fence enclosed back yard bring the outside inside. Huge Owner's Suite with Walk-in Closet, ensuite Bathroom with Tiled Extra Deep Soaking tub, separate shower, and double vanity with Quartz tops. New stainless appliance package, and island with breakfast bar. Built-in bookcases and even a 4k flatscreen are included. Finally, enjoy the safety and convenience of your own garage with new opener included.
1760 Fielding Way, Hampton, GA 30228 is a 3 bedroom, 3 bathroom, 1,530 sqft townhouse built in 2005. It last sold for the $229,900 asking price on Dec 11, 2024. This property is not currently displayed as for sale or rent on Trulia. The Trulia Estimate is $196,900, with a rent estimate of $1,829/month.
Last check for updates: about 20 hours ago
Listed by Josh Daniels, (404) 821-6671
HomeSmart
Raymond A Daniels, (404) 615-5100
HomeSmart
Bought with: Darien James, (404) 395-6184, Joe Stockdale Real Estate
Source: GAMLS, MLS#10314229
Home Details for 1760 Fielding Way

|
|---|
MLS Status: Closed |

|
|---|
Interior Details Basement: NoneNumber of Rooms: 2Types of Rooms: Dining Room, Kitchen |
Beds & Baths Number of Bedrooms: 3Number of Bathrooms: 3Number of Bathrooms (full): 2Number of Bathrooms (half): 1 |
Dimensions and Layout Living Area: 1530 Square Feet |
Appliances & Utilities Utilities: Cable Available, Electricity Available, High Speed Internet, Phone Available, Sewer Connected, Underground Utilities, Water AvailableAppliances: Dishwasher, Electric Water Heater, Ice Maker, Microwave, Oven/Range (Combo), RefrigeratorDishwasherLaundry: In HallMicrowaveRefrigerator |
Heating & Cooling Heating: Central,Electric,Heat PumpHas CoolingAir Conditioning: Ceiling Fan(s),Central Air,Electric,Heat PumpHas HeatingHeating Fuel: Central |
Fireplace & Spa Number of Fireplaces: 1Fireplace: Family RoomHas a Fireplace |
Gas & Electric Electric: 220 VoltsHas Electric on Property |
Windows, Doors, Floors & Walls Window: Double Pane Windows, Window TreatmentsFlooring: Carpet, OtherCommon Walls: 2+ Common Walls |
Levels, Entrance, & Accessibility Stories: 2Levels: TwoFloors: Carpet, Other |
View Has a ViewView: Lake, Seasonal View |
Security Security: Security System, Smoke Detector(s) |

|
|---|
Exterior Home Features Roof: CompositionPatio / Porch: DeckFencing: Back Yard, Fenced, Privacy, WoodOther Structures: Garage(s)Foundation: SlabNo Private Pool |
Parking & Garage No CarportHas a GarageHas an Attached GarageHas Open ParkingParking Spaces: 3Parking: Assigned,Attached,Garage,Garage Door Opener,Kitchen Level,Off Street,Over 1 Space per Unit,Parking Pad |
Frontage Not on Waterfront |
Water & Sewer Sewer: Public Sewer |
Finished Area Finished Area (above surface): 1530 Square Feet |

|
|---|
Cumulative Days on Market: 18 |

|
|---|
Year Built Year Built: 2005 |
Property Type / Style Property Type: ResidentialProperty Subtype: TownhouseStructure Type: OtherArchitecture: Traditional |
Building Construction Materials: OtherNot a New ConstructionAttached To Another StructureDoes Not Include Home Warranty |
Property Information Condition: Updated/RemodeledParcel Number: 06159B A042 |

|
|---|
Price List Price: $229,900 |
Status Change & Dates Off Market Date: Tue Jun 25 2024Possession Timing: Close Of Escrow |

|
|---|
Direction & Address City: HamptonCommunity: Southfield |
School Information Elementary School: Michelle Obama STEMJr High / Middle School: Eddie White AcademyHigh School: Lovejoy |

|
|---|
Building Area Building Area: 1530 Square Feet |

|
|---|
Community Features: Park, Playground |
Other Playground |

|
|---|
HOA Fee Includes: Facilities Fee, Maintenance Grounds, Management FeeHas an HOAHOA Fee: $480/Annually |

|
|---|
Lot Area: 1742.4 sqft |

|
|---|
Special Conditions: Covenants/Restrictions, Investor Owned |

|
|---|
Listing Agreement Type: Exclusive Right To SellListing Terms: Cash, Conventional |

|
|---|
Mls Number: 10314229Water ViewWater View: LakeAbove Grade Unfinished Area: 1530Showing Requirements: 9 AM to 10 PM, See Remarks, Use Showing Time |

|
|---|
ParkPlayground |
Price and Tax history
| Date | Event | Price |
|---|---|---|
Dec 11, 2024 Source: N/A | Sold | $230,000 |
Jul 17, 2024 Source: GAMLS #10314229 | Sold | $230,000 |
Jul 10, 2024 Source: HomeSmart #10314229 | Contingent | $229,900 |
Jul 10, 2024 Source: GAMLS #10314229 | Pending | $229,900 |
Jun 7, 2024 Source: GAMLS #10314229 | Listed For Sale | $229,900 |
Jun 3, 2024 Source: GAMLS #10293005 | ListingRemoved | |
May 21, 2024 Source: GAMLS #10293005 | PriceChange | $229,900 Price decreased by 4% |
May 3, 2024 Source: GAMLS #10293005 | Listed For Sale | $239,000 |
Mar 18, 2024 Source: N/A | Sold | $160,000 |
May 31, 2019 Source: N/A | Sold | $97,000 |
Apr 27, 2019 Source: Agent Provided | Pending | $99,900 |
Apr 23, 2019 Source: Agent Provided | Listed For Sale | $99,900 |
Feb 13, 2008 Source: N/A | Sold | $75,000 |
Aug 6, 2007 Source: N/A | Sold | $34,931 |
Mar 20, 2006 Source: N/A | Sold | $125,000 |
| Year | Property tax | Tax assessment |
|---|---|---|
| 2025 | $2,768 | $205,700 |
Home facts updated by county records
Market trends in Hampton
Last updated August 2026
Avg. sale price
$298K
$7.5KMoM
Sale-to-List Price
99.9%
0.2%MoM
Price per sq ft
$135
$1MoM
Available listings
277
9MoM
Around this home
The GreatSchools Rating compares schools on a variety of school quality indicators including test scores, college readiness, equity and more. Learn more.

What Locals Say about Hampton
At least 213 Trulia users voted on each feature.

91 % Say car is needed

91 % Say yards are well-kept

89 % Say parking is easy

73 % Say it's quiet

72 % Say there's holiday spirit

69 % Say it's dog friendly

64 % Say kids play outside

63 % Say there are sidewalks

55 % Say neighbors are friendly

54 % Say people would walk alone at night

54 % Say streets are well-lit

53 % Say there's wildlife

51 % Say they plan to stay for at least 5 years

29 % Say it's walkable to restaurants

26 % Say there are community events

18 % Say it's walkable to grocery stores
Sourced by Trulia users. Learn more about our methodology.
LGBTQ Local Legal Protections
LGBTQ Local Legal Protections



The data relating to real estate for sale on this web site comes in part from the Broker Reciprocity Program of GAMLS. All real estate listings are marked with the GAMLS Broker Reciprocity thumbnail logo and detailed information about them includes the name of the listing brokers.
The broker providing these data believes them to be correct, but advises interested parties to confirm them before relying on them in a purchase decision.
Copyright 2026 GAMLS. All rights reserved.
Copyright 2026 GAMLS. All rights reserved.
Frequently asked questions about 1760 Fielding Way
- What is 1760 Fielding Way estimated to be worth?Trulia's estimated value for 1760 Fielding Way in Hampton, GA is $196,900.
- What is the price history for 1760 Fielding Way?1760 Fielding Way in Hampton, GA last sold for $230,000 in December 2024.
- Is Hampton a buyer's or seller's market?Hampton is currently a balanced market, based on recent for-sale activity.
- What's the median sale price in Hampton?The median sale price in Hampton is $298K. That is up $7.5K from the prior month.
- Does 1760 Fielding Way have air conditioning?Yes, 1760 Fielding Way in Hampton, GA has air conditioning.
- Does 1760 Fielding Way have laundry facilities?Yes, 1760 Fielding Way in Hampton, GA has laundry facilities.
Explore by feature - Pet Friendly
 PET FRIENDLY
 NEW - 2 DAYS AGOPET FRIENDLY
 SPECIAL OFFERPET FRIENDLY
 PET FRIENDLY
 PET FRIENDLY
 NEW - 22 HRS AGOPET FRIENDLY
 NEW - 1 DAY AGOPET FRIENDLY
 NEW - 2 DAYS AGOPET FRIENDLY0.25 ACRES
 PET FRIENDLY
 PET FRIENDLY
Explore by feature - Garage
- PET FRIENDLY
- PET FRIENDLY
- PET FRIENDLY
 APPLY INSTANTLY
 APPLY INSTANTLY
- NEW - 22 HRS AGOPET FRIENDLY
- NEW - 2 DAYS AGOPET FRIENDLY0.25 ACRES
- PET FRIENDLY
- PET FRIENDLY
 PET FRIENDLY
Explore by feature - Air Conditioning
- NEW - 2 DAYS AGOPET FRIENDLY
- SPECIAL OFFERPET FRIENDLY
- PET FRIENDLY
- PET FRIENDLY
- APPLY INSTANTLY
- APPLY INSTANTLY
 APPLY INSTANTLYFURNISHED
- NEW - 2 DAYS AGOPET FRIENDLY0.25 ACRES
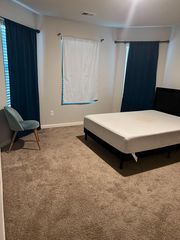 ROOM FOR RENT
 PET FRIENDLY

Explore by feature - Pool
- PET FRIENDLY
- NEW - 2 DAYS AGOPET FRIENDLY
- SPECIAL OFFERPET FRIENDLY
- PET FRIENDLY
- PET FRIENDLY
- APPLY INSTANTLY
- APPLY INSTANTLYFURNISHED
- NEW - 2 DAYS AGOPET FRIENDLY0.25 ACRES
 PET FRIENDLY0.26 ACRES
 PET FRIENDLY
Explore by feature - Washer/dryer
- NEW - 2 DAYS AGOPET FRIENDLY
- APPLY INSTANTLY
- APPLY INSTANTLY
- APPLY INSTANTLYFURNISHED
- ROOM FOR RENT
 PET FRIENDLY
 PET FRIENDLY
 PET FRIENDLY
 PET FRIENDLY
 FURNISHED
Explore by feature - Outdoor Space

- APPLY INSTANTLY
- PET FRIENDLY
- PET FRIENDLY
 PET FRIENDLY
 PET FRIENDLY
 APPLY INSTANTLYFURNISHED
 PET FRIENDLY
 APPLY INSTANTLYFURNISHEDROOM FOR RENT
Apartments for Rent
 NEW - 1 DAY AGOPET FRIENDLY
- NEW - 2 DAYS AGOPET FRIENDLY
- PET FRIENDLY
 PET FRIENDLY
 PET FRIENDLY
- ROOM FOR RENT
 See more homes for rent inHampton
Off Market Homes Near 1760 Fielding Way
 SOLDSEP 10, 2026Keller Williams Realty Atlanta North, Closed
 SOLDSEP 9, 2026eXp Realty, Closed
 SOLDSEP 9, 2026BHGRE Metro Brokers, Closed
 SOLDSEP 4, 2026Cox & Company Real Estate, LLC, Closed
 SOLDSEP 4, 2026Trelora Realty, Inc., Closed
 SOLDSEP 2, 2026HR Heritage Realty, Inc., Closed
 SOLDSEP 1, 2026Keller Williams Realty, Closed
 SOLDAUG 31, 2026Keller Williams Realty Atl. Partners, Closed
 SOLDAUG 27, 2026SouthSide, REALTORS, Closed
 SOLDAUG 26, 2026Mark Spain Real Estate, Closed
 See more homes for sale inHampton
Homes for sale near 1760 Fielding Way
 NEW CONSTRUCTIONBHGRE Metro Brokers, Active
 NEW CONSTRUCTIONBHGRE Metro Brokers, Active
- See more homes for sale inHampton


- Results are loading