

$510,000
 3 Beds
 2 Baths
 1,393 sqft
176 Ormond St SE, Atlanta, GA 30315
Est. Refi. Payment $3,104/mo*
Refinance Your HomeCurrently Off Market - Sold Jul 8, 2025 for $520,000
Home Value
Trulia Estimate
$510KSince last month
Decreased$7K (-1.4%)Since last year
Decreased$12K (-2.4%)Since last sale
Decreased$10K (-2%)Learn more about this home's value by checking out its Trulia Estimate, the value of nearby homes, and how much similar homes have sold for.
Trulia Estimate
The of this home's value increased by +190% in the last 10 years
| Month | Estimated value |
|---|---|
2026 | |
| August 2026 | $510K |
| August 2026 | $509K |
| July 2026 | $517K |
| June 2026 | $514K |
| May 2026 | $510K |
| April 2026 | $513K |
| March 2026 | $517K |
| February 2026 | $513K |
| January 2026 | $515K |
2025 | |
2024 | |
2023 | |
2022 | |
2021 | |
2020 | |
2019 | |
2018 | |
2017 | |
2016 | |
Comparable sales
These are recently sold homes that have a similar location or other similar features to this home, like bedrooms, bathrooms, and square footage. Get a sense of the expected prices in the area by viewing these homes.Address | Distance | Property Type | Sold Price | Sold Date | Bed | Bath | Sqft |
|---|---|---|---|---|---|---|---|
0.12 | Single-Family Home | $420,000 | 10/15/25 | 3 | 2.5 | 1,402 | |
0.24 | Single-Family Home | $548,675 | 01/27/26 | 3 | 2 | 1,543 | |
0.28 | Single-Family Home | $550,000 | 03/26/26 | 3 | 2 | 1,392 | |
0.25 | Single-Family Home | $540,000 | 08/12/26 | 3 | 2 | 1,077 | |
0.35 | Single-Family Home | $625,000 | 02/20/26 | 3 | 2 | 1,434 | |
0.17 | Single-Family Home | $530,000 | 06/05/26 | 3 | 2.5 | 1,908 | |
0.15 | Single-Family Home | $430,000 | 07/28/26 | 3 | 2.5 | 1,763 | |
0.26 | Single-Family Home | $515,000 | 01/22/26 | 3 | 2.5 | 1,846 | |
0.27 | Single-Family Home | $627,000 | 01/29/26 | 3 | 2.5 | 1,836 | |
0.31 | Single-Family Home | $259,000 | 09/12/25 | 3 | 2 | 1,200 |
Nearby home prices
Get a sense of expected prices in the area by checking the value of nearby homes.Address | Distance | Price | Bed | Bath | Sqft | Status |
|---|---|---|---|---|---|---|
0.03 | $665,000 | 4 | 3.5 | 2,496 | For Sale | |
0.02 | $455,300 | 2 | 2.5 | 1,300 | Off Market | |
0.03 | $419,100 | 4 | 2 | 1,248 | Off Market | |
0.05 | $839,800 | 5 | 4 | 3,200 | Off Market | |
0.05 | $778,400 | 4 | 3.5 | 2,480 | Off Market | |
0.04 | $501,200 | 4 | 2 | 2,034 | Off Market | |
0.08 | $875,000 | 4 | 4 | 3,096 | For Sale | |
0.08 | $875,000 | 4 | 4 | 3,096 | For Sale | |
0.08 | $688,400 | 4 | 3.5 | 3,150 | Off Market | |
0.08 | $753,700 | 4 | 4 | - | Off Market | |
0.08 | $890,000 | 3 | 2.5 | - | For Sale |
Local Information
- Map ViewExplore the area around 176 Ormond St SE.

- Schools1 Preschool School1 Elementary School1 Middle School1 High School

- Shop & Eat

-- mins to
Home Highlights

Single-Family Home

Built in 1920

1,393 sqft

$366/sqft

Open Parking
About this House
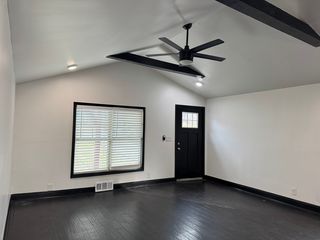
Charming, Renovated Bungalow in historic Summerhill! Discover the perfect blend of historic charm & modern updates in this beautifully renovated 3-bedroom, 2-bath bungalow nestled in the heart of Summerhill- steps from Talat Market, Little Bear, & Little Tart. Featuring warm, birch hardwood floors throughout, this home welcomes you with a fenced front yard & classic front porch. The primary bedroom includes a completely re-worked primary bathroom with double vanity, oversized walk-in closet, and separate tub/shower. Chef's kitchen with movable island for added storage, open concept dining, and pantry. Mud room with laundry leads to the back deck. The spacious backyard includes flagstone hardscaping, back porch, and plenty of green space for gardening- creating an inviting outdoor retreat. Dedicated driveway with parking pad for multiple vehicles. Located a short walk from the BeltLine, Grant Park, and the shops and dining at The Beacon, new Publix, & Memorial Corridor, this home offers unmatched convenience. Positioned between Georgia Ave. and Atlanta Ave., enjoy easy access to Glenwood Park & all major highways. Don't miss the best value in one of Atlanta’s most vibrant and walkable neighborhoods.
176 Ormond St SE, Atlanta, GA 30315 is a 3 bedroom, 2 bathroom, 1,393 sqft single-family home in Summerhill, built in 1920. It last sold for $520,000 on Jul 8, 2025 (4% above the $499,000 asking price). This property is not currently displayed as for sale or rent on Trulia. The Trulia Estimate is $510,000, with a rent estimate of $2,693/month.
Last check for updates: about 18 hours ago
Listed by Sam Stowell
Ansley Real Estate| Christie's International Real Estate
Bought with: Ben Riekhof, Bolst, Inc., (404) 482-2293
Source: FMLS GA, MLS#7587491
Home Details for 176 Ormond St SE

|
|---|
MLS Status: Closed |

|
|---|
Interior Details Basement: NoneNumber of Rooms: 5Types of Rooms: Master Bedroom, Bedroom, Master Bathroom, Dining Room, Kitchen |
Beds & Baths Number of Bedrooms: 3Main Level Bedrooms: 3Number of Bathrooms: 2Number of Bathrooms (full): 2Number of Bathrooms (main level): 2 |
Dimensions and Layout Living Area: 1393 Square Feet |
Appliances & Utilities Utilities: Cable Available, Electricity Available, Natural Gas Available, Phone Available, Sewer Available, Water AvailableAppliances: Dishwasher, Disposal, Dryer, Gas Cooktop, Gas Oven, Gas Range, Microwave, Refrigerator, WasherDishwasherDisposalDryerLaundry: Laundry Room,Main LevelMicrowaveRefrigeratorWasher |
Heating & Cooling Heating: Central,Forced AirHas CoolingAir Conditioning: Central Air,Heat PumpHas HeatingHeating Fuel: Central |
Fireplace & Spa Number of Fireplaces: 1Fireplace: Living RoomSpa: NoneHas a FireplaceNo Spa |
Gas & Electric Electric: NoneHas Electric on Property |
Windows, Doors, Floors & Walls Window: Plantation Shutters, Window TreatmentsFlooring: HardwoodCommon Walls: No Common Walls |
Levels, Entrance, & Accessibility Stories: 1Levels: OneAccessibility: NoneFloors: Hardwood |
View Has a ViewView: City |
Security Security: Carbon Monoxide Detector(s), Closed Circuit Camera(s), Security System Owned, Smoke Detector(s) |

|
|---|
Exterior Home Features Roof: CompositionPatio / Porch: Covered, Deck, Front Porch, Rear PorchFencing: Back Yard, Fenced, Front Yard, Privacy, WoodOther Structures: NoneExterior: Balcony, Lighting, Private Yard, Rear Stairs, No DockFoundation: SlabNo Private Pool |
Parking & Garage No CarportNo GarageNo Attached GarageHas Open ParkingParking Spaces: 2Parking: Driveway |
Pool Pool: None |
Frontage Waterfront: NoneRoad Frontage: City StreetRoad Surface Type: Asphalt, ConcreteNot on Waterfront |
Water & Sewer Sewer: Public SewerWater Body: None |
Farm & Range Horse Amenities: None |

|
|---|
Cumulative Days on Market: 4 |

|
|---|
Year Built Year Built: 1920 |
Property Type / Style Property Type: ResidentialProperty Subtype: Single Family Residence, ResidentialArchitecture: Bungalow |
Building Construction Materials: HardiPlank TypeNot a New ConstructionNot Attached PropertyDoes Not Include Home Warranty |
Property Information Condition: ResaleParcel Number: 14 005400080925 |

|
|---|
Price List Price: $499,000 |
Status Change & Dates Off Market Date: Mon Jun 02 2025 |

|
|---|

|
|---|
Direction & Address City: AtlantaCommunity: Summerhill |
School Information Elementary School: ParksideJr High / Middle School: Martin L. King Jr.High School: Maynard Jackson |

|
|---|
Building Area Building Area: 1393 Square Feet |

|
|---|
Community Features: None |

|
|---|
No HOA |

|
|---|
Lot Area: 4917.924 sqft |

|
|---|
Energy Efficiency Features: None |

|
|---|
Mls Number: 7587491Attribution Contact: 404-797-6680Showing Requirements: Appointment Only |

|
|---|
None |
Price and Tax history
| Date | Event | Price |
|---|---|---|
Jul 8, 2025 Source: FMLS GA #7587491 | Sold | $520,000 |
Jun 4, 2025 Source: FMLS GA #7587491 | Pending | $499,000 |
May 29, 2025 Source: FMLS GA #7587491 | Listed For Sale | $499,000 |
Jun 12, 2020 Source: FMLS GA #6707990 | Sold | $410,000 |
May 14, 2020 Source: Agent Provided | Pending | $419,000 |
Apr 16, 2020 Source: Agent Provided | Listed For Sale | $419,000 |
May 11, 2009 Source: N/A | Sold | $180,000 |
Apr 8, 2009 Source: Agent Provided | Listed For Sale | $179,000 |
Jan 9, 2009 Source: N/A | Sold | $75,000 |
| Year | Property tax | Tax assessment |
|---|---|---|
| 2025 | $8,579 | $524,300 |
Home facts updated by county records
Market trends in Atlanta
Last updated July 2026
Avg. sale price
$418K
$8.13KMoM
Sale-to-List Price
98.6%
0.1%MoM
Price per sq ft
$275
$5MoM
Available listings
4676
56MoM
Around this home
Neighborhood Overview

Neighborhood stats provided by third party data sources.
What Locals Say about Summerhill
At least 21 Trulia users voted on each feature.

81 % Say car is needed

79 % Say there are sidewalks

67 % Say it's dog friendly

65 % Say yards are well-kept

63 % Say parking is easy

63 % Say streets are well-lit

61 % Say there's holiday spirit

61 % Say people would walk alone at night

52 % Say kids play outside

52 % Say it's quiet

44 % Say it's walkable to restaurants

38 % Say neighbors are friendly

38 % Say they plan to stay for at least 5 years

25 % Say there's wildlife

17 % Say it's walkable to grocery stores

13 % Say there are community events
Sourced by Trulia users. Learn more about our methodology.
LGBTQ Local Legal Protections
LGBTQ Local Legal Protections



Listings identified with the FMLS IDX logo come from FMLS and are held by brokerage firms other than the owner of this website. The listing brokerage is identified in any listing details. Information is deemed reliable but is not guaranteed. If you believe any FMLS listing contains material that infringes your copyrighted work please click here to review our DMCA policy and learn how to submit a takedown request. © 2026 First Multiple Listing Service, Inc. Click here for more information
Frequently asked questions about 176 Ormond St SE
- What is 176 Ormond St SE estimated to be worth?Trulia's estimated value for 176 Ormond St SE in Atlanta, GA is $510,000.
- What is the price history for 176 Ormond St SE?176 Ormond St SE in Atlanta, GA last sold for $520,000 in July 2025.
- Is Atlanta a buyer's or seller's market?Atlanta is currently a balanced market, based on recent for-sale activity.
- What's the median sale price in Atlanta?The median sale price in Atlanta is $418K. That is down $8.13K from the prior month.
- Does 176 Ormond St SE have air conditioning?Yes, 176 Ormond St SE in Atlanta, GA has air conditioning.
- Does 176 Ormond St SE have laundry facilities?Yes, 176 Ormond St SE in Atlanta, GA has in-unit laundry.
Explore by feature - Pet Friendly
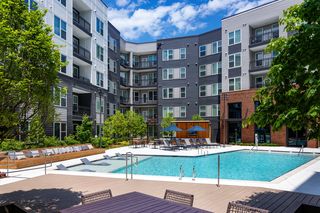 SPECIAL OFFERPET FRIENDLYTotal price$1,794 - $3,914/moStudio-3 bd1-2 baBellamy Executive Park | 50 Executive Park S,
Atlanta, GA 30324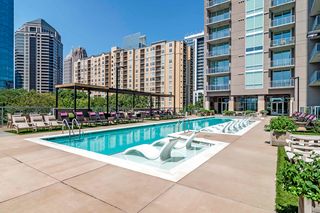 SPECIAL OFFERPET FRIENDLY
 SPECIAL OFFERPET FRIENDLYTotal price$1,495 - $1,918/moStudio-1 bd1 baCB Lofts Apartments | 2430 Cheshire Bridge Rd NE,
Atlanta, GA 30324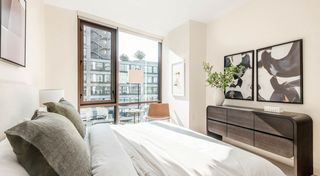 SPECIAL OFFERPET FRIENDLY
 SPECIAL OFFERPET FRIENDLY
 SPECIAL OFFERPET FRIENDLYTotal price$1,459 - $2,710/moStudio-2 bd1-2 baThe Bryant at Buckhead Village | 400 Pharr Rd NE,
Atlanta, GA 30305 SPECIAL OFFERPET FRIENDLYFURNISHEDTotal price$1,951 - $4,863/moStudio-2 bd1-2 baAMLI Atlantic Station | 10 Tower St NW,
Atlanta, GA 30363 PET FRIENDLYTotal price$1,869 - $8,555/moStudio-3 bd1-3 baGrand 340 | 340 E Paces Ferry Rd NE,
Atlanta, GA 30305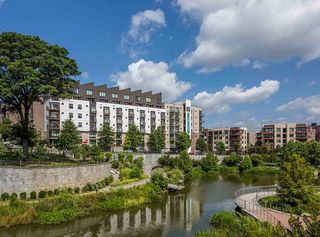 PET FRIENDLY
 SPECIAL OFFERPET FRIENDLY
Explore by feature - Garage
- SPECIAL OFFERPET FRIENDLY
- SPECIAL OFFERPET FRIENDLY
- SPECIAL OFFERPET FRIENDLYFURNISHEDTotal price$1,951 - $4,863/moStudio-2 bd1-2 baAMLI Atlantic Station | 10 Tower St NW,
Atlanta, GA 30363 - PET FRIENDLY
 SPECIAL OFFERPET FRIENDLY
 NEW - 1 DAY AGOSPECIAL OFFERPET FRIENDLYTotal price$2,228 - $4,822/moStudio-2 bd1-2 baAMLI Arts Center | 1240 W Peachtree St NW,
Atlanta, GA 30309 SPECIAL OFFERPET FRIENDLY
 SPECIAL OFFERPET FRIENDLY
 SPECIAL OFFERPET FRIENDLYTotal price$1,896 - $3,255/moStudio-2 bd1-2 baAscent Midtown | 1400 W Peachtree St NW,
Atlanta, GA 30309 SPECIAL OFFER
Explore by feature - Air Conditioning
- SPECIAL OFFERPET FRIENDLYFURNISHEDTotal price$1,951 - $4,863/moStudio-2 bd1-2 baAMLI Atlantic Station | 10 Tower St NW,
Atlanta, GA 30363 - NEW - 1 DAY AGOSPECIAL OFFERPET FRIENDLYTotal price$2,228 - $4,822/moStudio-2 bd1-2 baAMLI Arts Center | 1240 W Peachtree St NW,
Atlanta, GA 30309 - SPECIAL OFFERPET FRIENDLY
 NEW - 1 DAY AGOSPECIAL OFFERPET FRIENDLYFURNISHEDTotal price$1,624 - $2,255/mo1-2 bd1-2 baCentra at North Druid Hills | 7 Executive Park Dr NE,
Atlanta, GA 30329 SPECIAL OFFERPET FRIENDLYTotal price$1,380 - $2,133/mo1-3 bd1-2 baAvana Cheshire Bridge | 2124 Cheshire Bridge Rd NE,
Atlanta, GA 30324 PET FRIENDLYTotal price$1,506 - $2,407/moStudio-2 bd1-2 baBiltmore at Midtown | 855 W Peachtree St NW,
Atlanta, GA 30308 SPECIAL OFFERPET FRIENDLYTotal price$1,999 - $3,599/moStudio-3 bd1-2 baCortland at Buckhead Village | 3005 Peachtree Rd NE,
Atlanta, GA 30305 SPECIAL OFFERPET FRIENDLY
 NEW - 1 DAY AGOSPECIAL OFFERPET FRIENDLY
 SPECIAL OFFERPET FRIENDLYFURNISHED
Explore by feature - Pool
- SPECIAL OFFERPET FRIENDLYTotal price$1,794 - $3,914/moStudio-3 bd1-2 baBellamy Executive Park | 50 Executive Park S,
Atlanta, GA 30324 - SPECIAL OFFERPET FRIENDLY
- SPECIAL OFFERPET FRIENDLYTotal price$1,495 - $1,918/moStudio-1 bd1 baCB Lofts Apartments | 2430 Cheshire Bridge Rd NE,
Atlanta, GA 30324 - SPECIAL OFFERPET FRIENDLY
- SPECIAL OFFERPET FRIENDLY
- SPECIAL OFFERPET FRIENDLYTotal price$1,459 - $2,710/moStudio-2 bd1-2 baThe Bryant at Buckhead Village | 400 Pharr Rd NE,
Atlanta, GA 30305 - SPECIAL OFFERPET FRIENDLYFURNISHEDTotal price$1,951 - $4,863/moStudio-2 bd1-2 baAMLI Atlantic Station | 10 Tower St NW,
Atlanta, GA 30363 - PET FRIENDLY
- SPECIAL OFFERPET FRIENDLY
 NEW - 1 DAY AGOPET FRIENDLY
Explore by feature - Washer/dryer
- SPECIAL OFFERPET FRIENDLYFURNISHEDTotal price$1,951 - $4,863/moStudio-2 bd1-2 baAMLI Atlantic Station | 10 Tower St NW,
Atlanta, GA 30363 - PET FRIENDLY
- NEW - 1 DAY AGOSPECIAL OFFERPET FRIENDLYTotal price$2,228 - $4,822/moStudio-2 bd1-2 baAMLI Arts Center | 1240 W Peachtree St NW,
Atlanta, GA 30309 - SPECIAL OFFERPET FRIENDLY
- PET FRIENDLYTotal price$1,506 - $2,407/moStudio-2 bd1-2 baBiltmore at Midtown | 855 W Peachtree St NW,
Atlanta, GA 30308 - SPECIAL OFFERPET FRIENDLY
- NEW - 1 DAY AGOSPECIAL OFFERPET FRIENDLY
- SPECIAL OFFERPET FRIENDLYFURNISHED
 PET FRIENDLY
 SPECIAL OFFERPET FRIENDLY
Explore by feature - Outdoor Space
 SPECIAL OFFERPET FRIENDLY$1,813 - $2,816/mo1-2 bd1-2 baVirginia Highland Apartment Homes | 609 Virginia Ave NE,
Atlanta, GA 30306 ROOM FOR RENT
 NEW - 13 HRS AGOAPPLY INSTANTLYPET FRIENDLYFURNISHED
 NEW - 1 DAY AGOAPPLY INSTANTLYPET FRIENDLY
 APPLY INSTANTLY
 APPLY INSTANTLY
 APPLY INSTANTLYPET FRIENDLY
 APPLY INSTANTLYPET FRIENDLY
 APPLY INSTANTLYPET FRIENDLY
 APPLY INSTANTLY

Apartments for Rent
 PET FRIENDLY
 PET FRIENDLY
 PET FRIENDLY
 PET FRIENDLY
 NEW - 2 DAYS AGOPET FRIENDLY
 PET FRIENDLYTotal price$1,569 - $4,751/moStudio-3 bd1-4 baAscent Peachtree | 161 Peachtree Center Ave NE,
Atlanta, GA 30303 PET FRIENDLY
 PET FRIENDLYTotal price$2,150 - $3,140/moStudio-2 bd1-2 baFLATS at Ponce City Market | 650 North Ave,
Atlanta, GA 30354- PET FRIENDLY
- PET FRIENDLY
 PET FRIENDLYINCOME RESTRICTED
 PET FRIENDLY$1,994 - $3,737/mo1-3 bd1-2 baThe Argos Apartments on The Beltline | 841 Killian St SE,
Atlanta, GA 30316 PET FRIENDLY
 PET FRIENDLY
 See more homes for rent inAtlanta
Off Market Homes Near 176 Ormond St SE
 SOLDSEP 3, 2026Joseph Walter Realty, LLC, Closed
 SOLDSEP 2, 2026Atlanta Fine Homes Sotheby's International
 SOLDSEP 1, 2026Engel & V?lkers Golden Isles, Closed
 SOLDSEP 1, 2026Keller Williams Realty, Closed
 SOLDSEP 1, 2026Adams Realtors, Closed
 SOLDSEP 1, 2026Bolst, Inc., Closed
 SOLDAUG 31, 2026Keller Williams Realty, Closed
 SOLDAUG 31, 2026Coldwell Banker Realty, Closed
 See more homes for sale inAtlanta


Homes for sale near 176 Ormond St SE
 Keller Williams Realty Atl. Partners, Active
 Berkshire Hathaway HomeServices Georgia Properties
- See more homes for sale inAtlanta


- Results are loading