


$323,900
 4 Beds
 3.5 Baths
 1,920 sqft
176 12th St, Brooklyn, NY 11215
Est. Refi. Payment $1,983/mo*
Refinance Your HomeCurrently Off Market - Sold Oct 16, 2025 for $315,000
Home Value
Trulia Estimate
$324KSince last month
Increased$1K (+0.3%)Since last year
Decreased$2M (-88.3%)Since last sale
Increased$10K (+3.3%)Learn more about this home's value by checking out its Trulia Estimate, the value of nearby homes, and how much similar homes have sold for.
Trulia Estimate
The of this home's value decreased by -84% in the last 10 years
| Month | Estimated value |
|---|---|
2026 | |
| September 2026 | $325K |
| August 2026 | $324K |
| July 2026 | $319K |
| June 2026 | $317K |
| May 2026 | $316K |
| March 2026 | $315K |
| February 2026 | $318K |
| January 2026 | $319K |
2025 | |
2024 | |
2023 | |
2022 | |
2021 | |
2020 | |
2019 | |
2018 | |
2017 | |
2016 | |
Comparable sales
These are recently sold homes that have a similar location or other similar features to this home, like bedrooms, bathrooms, and square footage. Get a sense of the expected prices in the area by viewing these homes.Address | Distance | Property Type | Sold Price | Sold Date | Bed | Bath | Sqft |
|---|---|---|---|---|---|---|---|
0.02 | Single-Family Home | $2,250,000 | 10/22/25 | 5 | 4 | 2,100 | |
0.17 | Single-Family Home | $1,200,000 | 04/04/26 | 2 | 2.5 | - | |
0.25 | Single-Family Home | $2,983,913 | 05/22/26 | 2 | 2 | 1,575 | |
0.41 | Single-Family Home | $2,500,000 | 10/06/25 | 3 | 2 | 1,400 | |
0.00 | Single-Family Home | $2,100,000 | 09/03/26 | 3 | 2 | 2,000 | |
0.47 | Single-Family Home | $2,200,000 | 03/16/26 | 3 | 1 | 2,450 | |
0.67 | Single-Family Home | $1,600,000 | 10/01/25 | 3 | 2 | 1,295 | |
0.20 | Single-Family Home | $3,000,000 | 09/17/26 | 2 | 4,500 | ||
0.05 | Single-Family Home | $975,000 | 04/27/26 | - | 1,734 |
Nearby home prices
Get a sense of expected prices in the area by checking the value of nearby homes.Address | Distance | Price | Bed | Bath | Sqft | Status |
|---|---|---|---|---|---|---|
0.02 | $1,575,000 | 2 | 2 | 1,209 | Recently Sold | |
0.02 | $1,985,000 | 3 | 2.5 | 1,969 | Recently Sold | |
0.00 | $2,100,000 | 3 | 2 | 2,000 | Recently Sold | |
0.01 | - | - | - | 1,800 | Off Market | |
0.03 | $999,000 | 1 | 1 | 776 | Recently Sold | |
0.03 | $938,700 | 1 | 1 | 687 | Off Market | |
0.03 | $800,700 | 1 | 1 | 687 | Off Market | |
0.03 | $770,200 | 1 | 1 | 688 | Off Market | |
0.03 | $792,100 | 1 | 1 | 653 | Off Market | |
0.03 | $772,600 | 1 | 1 | 688 | Off Market | |
0.03 | $535,000 | Studio | 1 | 696 | Recently Sold | |
0.03 | $1,016,300 | 1 | 1.5 | 1,117 | Off Market |
Local Information
- Map ViewExplore the area around 176 12th St.

- Schools1 Preschool School1 Elementary School1 Middle School1 High School

- Shop & Eat

-- mins to
Home Highlights

Single-Family Home

Built in 1899

1,920 sqft

$169/sqft
About this House
Rare opportunity to live in your own townhouse in this super hot neighborhood!
This meticulously designed and renovated 20ft wide Townhouse: 4 Bedrooms, 3.5 bath Semi-detached with 3 side exposures on a 25ft wide lot is saturated with natural sun light.
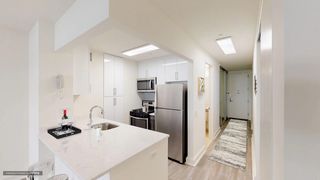
Chef's kitchen with Calcutta Carrera marble island, counters, and breakfast bar, reclaimed wood shelving, farm style porcelain sink, six burner Wolf gas range, Jenn Air refrigerator, Bosch oven, and custom cabinets.
The open floor plan leads to the dining and living room with exposed brick walls, and wide-plank wood floors throughout. Half bath on parlor floor. Double sliding glass doors with a wall of glass lead to a private deck and expansive backyard. The Townhouse is sitting on a 25x100ft lot. Great for gardening, grilling and enjoying outdoor living.
The garden level has ample storage with hidden closets abound: 10 closets in total and a full bath with shower. Ceiling height is 10ft with treated concrete floors, and additional entrances from the front of the house and backyard.
The open staircase with skylight brings light into the interior of the home, leading to the master bedroom suite with two large closets, and ensuite spa bathroom with a skylight in the double rain shower. The 2nd master bedroom is extra-large with a floor to ceiling closet, ensuite tiled bath with double sink and tub. There is a vented washer/dryer in the hall closet, between the bedrooms.
Zoned central heating/air, new electrical, plumbing, mechanicals and roof.
This Townhouse is nestled on a quiet tree-lined street in between two great neighborhoods, Park Slope and Gowanus. Enjoy the restaurants, art and convenience of both!
Whole Foods, Art galleries, Cafes, Breweries, Prospect Park and the F/G/R subway is just a few short blocks away!
According to the New York City Department of City Planning zoning map the property is zoned R6B, which has a Floor Area Ratio (FAR) of 2.0. Therefore, the allowable build area is 5,000 square feet. Current built square footage is approximately 1,920 square feet. According to NYC records the lot dimensions are 25 x 100.
*All interested parties must verify zoning classification and regulations related to allowable build-able square footage.
*All information furnished regarding property for sale is from sources deemed liable, but no warranty or representation is made as to the accuracy thereof and same is submitted subject to errors, omissions, change of price, rental or other conditions, prior to sale, lease or financing or withdrawal without notice. All dimensions are approximate.
This meticulously designed and renovated 20ft wide Townhouse: 4 Bedrooms, 3.5 bath Semi-detached with 3 side exposures on a 25ft wide lot is saturated with natural sun light.
Chef's kitchen with Calcutta Carrera marble island, counters, and breakfast bar, reclaimed wood shelving, farm style porcelain sink, six burner Wolf gas range, Jenn Air refrigerator, Bosch oven, and custom cabinets.
The open floor plan leads to the dining and living room with exposed brick walls, and wide-plank wood floors throughout. Half bath on parlor floor. Double sliding glass doors with a wall of glass lead to a private deck and expansive backyard. The Townhouse is sitting on a 25x100ft lot. Great for gardening, grilling and enjoying outdoor living.
The garden level has ample storage with hidden closets abound: 10 closets in total and a full bath with shower. Ceiling height is 10ft with treated concrete floors, and additional entrances from the front of the house and backyard.
The open staircase with skylight brings light into the interior of the home, leading to the master bedroom suite with two large closets, and ensuite spa bathroom with a skylight in the double rain shower. The 2nd master bedroom is extra-large with a floor to ceiling closet, ensuite tiled bath with double sink and tub. There is a vented washer/dryer in the hall closet, between the bedrooms.
Zoned central heating/air, new electrical, plumbing, mechanicals and roof.
This Townhouse is nestled on a quiet tree-lined street in between two great neighborhoods, Park Slope and Gowanus. Enjoy the restaurants, art and convenience of both!
Whole Foods, Art galleries, Cafes, Breweries, Prospect Park and the F/G/R subway is just a few short blocks away!
According to the New York City Department of City Planning zoning map the property is zoned R6B, which has a Floor Area Ratio (FAR) of 2.0. Therefore, the allowable build area is 5,000 square feet. Current built square footage is approximately 1,920 square feet. According to NYC records the lot dimensions are 25 x 100.
*All interested parties must verify zoning classification and regulations related to allowable build-able square footage.
*All information furnished regarding property for sale is from sources deemed liable, but no warranty or representation is made as to the accuracy thereof and same is submitted subject to errors, omissions, change of price, rental or other conditions, prior to sale, lease or financing or withdrawal without notice. All dimensions are approximate.
176 12th St, Brooklyn, NY 11215 is a 4 bedroom, 4 bathroom, 1,920 sqft single-family home in Gowanus, built in 1899. It last sold for $315,000 on Oct 16, 2025. More recently, it was listed as a rental in July 2017 with an asking price of $6,750 per month. That rental listing was removed on August 12, 2017. This property is not currently displayed as for sale or rent on Trulia. The Trulia Estimate is $323,900, with a rent estimate of $8,305/month.
Home Details for 176 12th St

|
|---|
Heating & Cooling Heating: Forced AirAir ConditioningCooling System: CentralHeating Fuel: Forced Air |
Levels, Entrance, & Accessibility Stories: 2 |
Interior Details Additional StorageStorage |
Appliances & Utilities DishwasherDryerWasher |

|
|---|
Year Built Year Built: 1899Year Updated: 1899 |
Property Type / Style Property Type: Single Family Home |

|
|---|
Exterior Home Features DeckGardenPatio |

|
|---|
Units in Building: 2 |

|
|---|
Lot Area: 2500 sqft |
Price and Tax history
| Date | Event | Price |
|---|---|---|
Oct 16, 2025 Source: N/A | Sold | $315,000 |
Jan 26, 2018 Source: N/A | Sold | $2,070,000 |
Jan 8, 2018 Source: Agent Provided | Pending | $2,150,000 |
Jan 8, 2018 Source: Agent Provided | Listed For Sale | $2,150,000 |
Oct 19, 2017 Source: Agent Provided | ListingRemoved | $2,150,000 |
Aug 18, 2017 Source: Agent Provided | Listed For Sale | $2,150,000 |
Aug 12, 2017 Source: Agent Provided | ListingRemoved | $6,800 |
Jul 29, 2017 Source: Agent Provided | PriceChange | $6,800 Price increased by 1% |
Jul 27, 2017 Source: Agent Provided | Listed For Rent | $6,750 |
Sep 19, 2015 Source: Agent Provided | ListingRemoved | $6,500 |
Sep 12, 2015 Source: Agent Provided | Listed For Rent | $6,500 |
Feb 24, 2015 Source: N/A | Sold | $1,872,000 |
Jan 29, 2015 Source: Agent Provided | Pending | $1,995,000 |
Jan 29, 2015 Source: Agent Provided | PendingToActive | $1,995,000 |
Dec 22, 2014 Source: Agent Provided | Pending | $1,995,000 |
Nov 9, 2014 Source: Agent Provided | Listed For Sale | $1,995,000 |
Apr 27, 2012 Source: N/A | Sold | $810,000 |
Feb 9, 2012 Source: Agent Provided | Pending | $879,000 |
Oct 14, 2011 Source: Agent Provided | PendingToActive | $879,000 |
Oct 13, 2011 Source: Agent Provided | Pending | $879,000 |
Jun 9, 2011 Source: Agent Provided | PriceChange | $879,000 Price increased by 14% |
Jun 7, 2011 Source: Agent Provided | PriceChange | $769,000 Price decreased by 13% |
Jun 6, 2011 Source: Agent Provided | PriceChange | $879,000 Price decreased by 2% |
Apr 6, 2011 Source: Agent Provided | Listed For Sale | $895,000 |
| Year | Property tax | Tax assessment |
|---|---|---|
| 2025 | $3,697 | $2,204,000 |
Home facts updated by county records
Market trends in New York
Last updated August 2026
Avg. sale price
$818K
$21.67KMoM
Sale-to-List Price
98.1%
0.1%MoM
Price per sq ft
$704
$22MoM
Available listings
16526
1221MoM
Around this home
Neighborhood Overview

Neighborhood stats provided by third party data sources.
What Locals Say about Gowanus
At least 195 Trulia users voted on each feature.

96 % Say there are sidewalks

95 % Say it's walkable to restaurants

94 % Say it's dog friendly

91 % Say it's walkable to grocery stores

85 % Say people would walk alone at night

79 % Say streets are well-lit

72 % Say kids play outside

60 % Say neighbors are friendly

58 % Say they plan to stay for at least 5 years

57 % Say there's holiday spirit

55 % Say there are community events

42 % Say yards are well-kept

41 % Say it's quiet

29 % Say parking is easy

28 % Say there's wildlife

26 % Say car is needed
Sourced by Trulia users. Learn more about our methodology.
LGBTQ Local Legal Protections
LGBTQ Local Legal Protections



Frequently asked questions about 176 12th St
- What is 176 12th St estimated to be worth?Trulia's estimated value for 176 12th St in Brooklyn, NY is $323,900.
- What is the price history for 176 12th St?176 12th St in Brooklyn, NY last sold for $315,000 in October 2025.
- Is Brooklyn a buyer's or seller's market?Brooklyn is currently a balanced market, based on recent for-sale activity.
- What's the median sale price in Brooklyn?The median sale price in Brooklyn is $818K. That is up $21.67K from the prior month.
- Does 176 12th St have air conditioning?Yes, 176 12th St in Brooklyn, NY has air conditioning.
- Does 176 12th St have laundry facilities?Yes, 176 12th St in Brooklyn, NY has in-unit laundry.
Explore by feature - Pet Friendly
 PET FRIENDLYJersey Central Management
 PET FRIENDLY
 SPECIAL OFFERPET FRIENDLYBrookfield Properties
 SPECIAL OFFERPET FRIENDLYFURNISHEDJersey Central Management
 SPECIAL OFFERPET FRIENDLYBrookfield Properties
 PET FRIENDLYBrookfield Properties
 NEW - 1 DAY AGOPET FRIENDLYThe Bozzuto Group
 NEW - 1 DAY AGOPET FRIENDLYUDR
 NEW - 1 DAY AGOPET FRIENDLYURL Management LLC
 PET FRIENDLYWindsor Communities
Explore by feature - Garage
- PET FRIENDLY
- SPECIAL OFFERPET FRIENDLYFURNISHEDJersey Central Management
- SPECIAL OFFERPET FRIENDLYBrookfield Properties
- PET FRIENDLYBrookfield Properties
- NEW - 1 DAY AGOPET FRIENDLYThe Bozzuto Group
 PET FRIENDLY
- PET FRIENDLYWindsor Communities
 NEW - 7 HRS AGOPET FRIENDLYThe Bozzuto Group
 PET FRIENDLY

Explore by feature - Air Conditioning
- PET FRIENDLYJersey Central Management
- PET FRIENDLY
- SPECIAL OFFERPET FRIENDLYFURNISHEDJersey Central Management
- NEW - 1 DAY AGOPET FRIENDLYThe Bozzuto Group
- NEW - 1 DAY AGOPET FRIENDLYUDR
- NEW - 1 DAY AGOPET FRIENDLYURL Management LLC
- PET FRIENDLY
- PET FRIENDLYWindsor Communities
- NEW - 7 HRS AGOPET FRIENDLYThe Bozzuto Group
- PET FRIENDLY
Explore by feature - Pool
- SPECIAL OFFERPET FRIENDLYBrookfield Properties
- SPECIAL OFFERPET FRIENDLYFURNISHEDJersey Central Management
- SPECIAL OFFERPET FRIENDLYBrookfield Properties
- NEW - 1 DAY AGOPET FRIENDLYThe Bozzuto Group
- NEW - 1 DAY AGOPET FRIENDLYUDR
- NEW - 1 DAY AGOPET FRIENDLYURL Management LLC
- PET FRIENDLYWindsor Communities
 NEW - 1 DAY AGOSPECIAL OFFERPET FRIENDLYBrookfield Properties
 SPECIAL OFFERPET FRIENDLYBrookfield Properties
Explore by feature - Washer/dryer
- PET FRIENDLYJersey Central Management
- PET FRIENDLY
- SPECIAL OFFERPET FRIENDLYBrookfield Properties
- SPECIAL OFFERPET FRIENDLYFURNISHEDJersey Central Management
- SPECIAL OFFERPET FRIENDLYBrookfield Properties
- NEW - 1 DAY AGOPET FRIENDLYThe Bozzuto Group
- NEW - 1 DAY AGOPET FRIENDLYUDR
- NEW - 1 DAY AGOPET FRIENDLYURL Management LLC
- PET FRIENDLY
- NEW - 1 DAY AGOSPECIAL OFFERPET FRIENDLYBrookfield Properties
Explore by feature - Outdoor Space
 NEW - 7 HRS AGOAPPLY INSTANTLY
 APPLY INSTANTLYPET FRIENDLY
 APPLY INSTANTLYJamie Realty Group
 APPLY INSTANTLYHT Realty Group (DBA for Han Tang Realty Inc.)
 APPLY INSTANTLYHT Realty Group (DBA for Han Tang Realty Inc.)
 APPLY INSTANTLYFURNISHED
 APPLY INSTANTLY
 APPLY INSTANTLY
 APPLY INSTANTLYPET FRIENDLY
 APPLY INSTANTLY
Apartments for Rent
 PET FRIENDLYFURNISHEDUDR
 PET FRIENDLYVivmark Residential
 PET FRIENDLYThe Bozzuto Group
 PET FRIENDLYBrookfield Properties
 PET FRIENDLYThe Bozzuto Group
 PET FRIENDLYThe Bozzuto Group
 PET FRIENDLY
 APPLY INSTANTLY
 See more homes for rent inBrooklyn




Off Market Homes Near 176 12th St
 SOLDSEP 22, 2026
- SOLDSEP 21, 2026
- SOLDSEP 21, 2026
- SOLDSEP 21, 2026
- SOLDSEP 21, 2026
- SOLDSEP 18, 2026
 SOLDSEP 18, 2026
 SOLDSEP 18, 2026Howard Hanna Rand Realty
- SOLDSEP 17, 2026
 SOLDSEP 17, 2026
 See more homes for sale inBrooklyn
Homes for sale near 176 12th St
 AUCTION
 Listing by: CONSORTIO NYC REAL ESTATE LLC
 OPEN SUN, 11-1PMListing by: FIND Real Estate
 Listing by: E House Realty & Management Inc.
- See more homes for sale inBrooklyn


- Results are loading