

$1,092,300
 6 Beds
 3 Baths
 2,132 sqft
176 12th Street, Bethpage, NY 11714
Est. Refi. Payment $7,273/mo*
Refinance Your HomeCurrently Off Market - Sold Feb 14, 2025 for $1,050,000
Home Value
Trulia Estimate
$1.09MSince last month
Increased$6K (+0.6%)Since last year
Increased$20K (+1.9%)Since last sale
Increased$42K (+4%)Learn more about this home's value by checking out its Trulia Estimate, the value of nearby homes, and how much similar homes have sold for.
Trulia Estimate
The of this home's value increased by +104% in the last 10 years
| Month | Estimated value |
|---|---|
2026 | |
| September 2026 | $1.09M |
| August 2026 | $1.09M |
| July 2026 | $1.09M |
| June 2026 | $1.15M |
| May 2026 | $1.13M |
| April 2026 | $1.11M |
| March 2026 | $1.11M |
| February 2026 | $1.09M |
| January 2026 | $1.09M |
2025 | |
2024 | |
2023 | |
2022 | |
2021 | |
2020 | |
2019 | |
2018 | |
2017 | |
2016 | |
Comparable sales
These are recently sold homes that have a similar location or other similar features to this home, like bedrooms, bathrooms, and square footage. Get a sense of the expected prices in the area by viewing these homes.Address | Distance | Property Type | Sold Price | Sold Date | Bed | Bath | Sqft |
|---|---|---|---|---|---|---|---|
0.25 | Single-Family Home | $950,000 | 05/01/26 | 5 | 2.5 | 2,043 | |
0.05 | Single-Family Home | $765,000 | 07/07/26 | 4 | 3 | 1,391 | |
0.30 | Single-Family Home | $939,000 | 08/19/26 | 5 | 3 | 2,401 | |
0.16 | Single-Family Home | $930,000 | 10/10/25 | 5 | 2 | 1,680 | |
0.15 | Single-Family Home | $830,000 | 10/28/25 | 4 | 3 | 1,960 | |
0.11 | Single-Family Home | $812,500 | 01/13/26 | 4 | 2 | 1,759 | |
0.23 | Single-Family Home | $1,290,000 | 07/17/26 | 5 | 3 | 2,914 | |
0.22 | Single-Family Home | $750,000 | 03/02/26 | 3 | 3 | 1,800 | |
0.03 | Single-Family Home | $710,000 | 11/17/25 | 3 | 2 | 1,391 | |
0.26 | Single-Family Home | $836,000 | 06/12/26 | 4 | 2 | 1,740 |
Nearby home prices
Get a sense of expected prices in the area by checking the value of nearby homes.Address | Distance | Price | Bed | Bath | Sqft | Status |
|---|---|---|---|---|---|---|
0.03 | $805,100 | 3 | 2 | 1,391 | Off Market | |
0.05 | $785,500 | 3 | 2 | 1,025 | Off Market | |
0.03 | $674,777 | 3 | 1 | 1,050 | For Sale | |
0.02 | $669,500 | 3 | 1 | - | Off Market | |
0.05 | $765,000 | 4 | 3 | 1,391 | Recently Sold | |
0.07 | $699,000 | 3 | 2 | 987 | For Sale | |
0.12 | $815,100 | 3 | 1 | 960 | Off Market | |
0.08 | $700,104 | 3 | 2 | 1,075 | Recently Sold | |
0.10 | $947,800 | 5 | 2.5 | 1,800 | Off Market | |
0.11 | $812,500 | 4 | 2 | 1,759 | Recently Sold | |
0.15 | $865,300 | 4 | 3 | 1,960 | Off Market |
Local Information
- Map ViewExplore the area around 176 12th Street.

- Schools1 Elementary School1 Middle School1 High School

- Shop & Eat

-- mins to
Home Highlights

Single-Family Home

Built in 1960

2,132 sqft

$512/sqft

Garage
About this House
Welcome to this extraordinary 6-bedroom, 3-bathroom Mother-Daughter home, perfectly situated in the heart of the highly coveted hamlet of Bethpage. Thoughtfully designed for both style and multigenerational functionality, this gem boasts soaring 9-foot ceilings on the main level, creating a bright and airy ambiance throughout. The main floor features an open-concept layout anchored by a spacious chef's kitchen, complete with a beautifully appointed granite countertop center island. This seamlessly flows into an elegant dining room, making it the perfect setting for holiday feasts and family gatherings. A versatile main-floor bedroom adds flexibility, ideal for use as a nursery, playroom, or guest suite. Upstairs, the second level is equally impressive. The luxurious master bedroom is a true retreat, featuring cathedral ceilings and a generous walk-in closet that could easily be converted into an en-suite bathroom. Three additional, well-sized bedrooms and a beautifully appointed hallway bath provide ample space and comfort for family and guests alike. The lower level offers incredible versatility with a fully independent 1-bedroom, 1-bath accessory apartment. With its private entrance, acorn stairlift, walk-in closet, full kitchen, and spacious layout, this space is perfect for extended family or supplemental income opportunities. The outdoor areas are just as remarkable. The meticulously maintained grounds feature lush front and rear lawns that rival the pristine turf at Yankee Stadium or Citi Field. Fully fenced from the front of the house to the backyard, the property provides a safe and secure space for children and pets. A 1.5-car garage with an automatic door opener and side access offers ample storage, while the 80-foot driveway easily accommodates multiple vehicles. Additional highlights include: 2 separate washer and dryer setups, an in-ground sprinkler system. A comprehensive security system for peace of mind. An upgraded 200-amp electrical panel. High-hat lighting and Andersen windows throughout. A brand-new furnace and hot water heater for modern efficiency. Situated in a prime location, this home is steps away from 5th Street Park, Bethpage Community Park, pools, a state-of-the-art indoor ice-skating rink, basketball and tennis courts, and the Bethpage LIRR station. Families will appreciate its proximity to award-winning schools, while abundant street parking adds convenience for guests. Don't miss this exceptional property-schedule your private showing today!
176 12th Street, Bethpage, NY 11714 is a 6 bedroom, 3 bathroom, 2,132 sqft single-family home built in 1960. It last sold for $1,050,000 on Feb 14, 2025 (7% below the $1,124,000 asking price). More recently, it was listed as a rental in April 2025 with an asking price of $1,800 per month. That rental listing was removed on April 12, 2025. This property is not currently displayed as for sale or rent on Trulia. The Trulia Estimate is $1,092,300, with a rent estimate of $5,568/month.
Last check for updates: about 12 hours ago
Listed by Joseph Vennera, (516) 592-7551
HomeSmart Premier Living Rlty, (631) 629-3630
Denise Fowler MRP, (516) 398-2179
Iaquinta Premier Properties, (516) 992-2888
Bought with: Yuh Chyi Lee CBR, (917) 517-7632, Charles Rutenberg Realty Inc, (516) 575-7500
Source: OneKey® MLS as distributed by MLS GRID, MLS#L3593235
Home Details for 176 12th Street

|
|---|
Interior Details Basement: Finished,Walk-Out AccessNumber of Rooms: 10Types of Rooms: Bedroom 1, Bedroom 2, Auxiliary Room |
Beds & Baths Number of Bedrooms: 6Number of Bathrooms: 3Number of Bathrooms (full): 3 |
Dimensions and Layout Living Area: 2132 Square Feet |
Appliances & Utilities Utilities: Cable Available, Trash Collection PublicAppliances: Oil Water Heater, Dishwasher, Dryer, ENERGY STAR Qualified Appliances, RefrigeratorDishwasherDryerRefrigerator |
Heating & Cooling Heating: ENERGY STAR Qualified Equipment,Oil,Baseboard,Hot WaterHas CoolingAir Conditioning: Attic Fan,Central Air,ENERGY STAR Qualified EquipmentHas HeatingHeating Fuel: ENERGY STAR Qualified Equipment |
Fireplace & Spa No Spa |
Windows, Doors, Floors & Walls Window: Screens, Storm Window(s), Double Pane Windows, ENERGY STAR Qualified Windows, Insulated Windows, Blinds, DrapesDoor: ENERGY STAR Qualified DoorsFlooring: Hardwood |
Levels, Entrance, & Accessibility Floors: Hardwood |
Security Security: Video Cameras, Security System |

|
|---|
Exterior Home Features Patio / Porch: Patio, PorchFencing: Back Yard, Fenced, PartialOther Structures: GreenhouseNo Private Pool |
Parking & Garage No CarportHas a GarageHas Open ParkingParking: Garage Door Opener,Attached,Detached,Driveway,Garage,Off Site,Off Street,On Street,Private,Storage |
Frontage Responsible for Road Maintenance: Public Maintained Road |
Water & Sewer Sewer: Public Sewer |

|
|---|
Cumulative Days on Market: 50 |

|
|---|
Year Built Year Built: 1960 |
Property Type / Style Property Type: ResidentialProperty Subtype: Single Family Residence, ResidentialArchitecture: Colonial |
Building Construction Materials: Vinyl SidingNot Attached Property |
Property Information Parcel Number: 2489460350000360 |

|
|---|
Price List Price: $1,124,000 |
Status Change & Dates Off Market Date: Mon Feb 03 2025 |

|
|---|
MLS Status: Sold |

|
|---|
Direction & Address City: Bethpage |
School Information Elementary School: Charles Campagne SchoolJr High / Middle School: Contact AgentHigh School: Bethpage Senior High SchoolHigh School District: Bethpage |

|
|---|
Building Area Building Area: 2132 Square Feet |

|
|---|
Not Senior Community |

|
|---|
No HOA |

|
|---|
Lot Area: 6000 sqft |

|
|---|
Listing Agreement Type: Exclusive Agency |

|
|---|
BasementMls Number: L3593235Attic: Pull Stairs, Full, Partially FinishedAttribution Contact: 631-629-3630Showing Requirements: Call Listing Office, Lockbox |

|
|---|
HOA Amenities: Park |
Price and Tax history
| Date | Event | Price |
|---|---|---|
Apr 12, 2025 Source: Zillow Rentals | ListingRemoved | $1,800 |
Apr 3, 2025 Source: Zillow Rentals | Listed For Rent | $1,800 |
Feb 14, 2025 Source: OneKey® MLS as distributed by MLS GRID #L3593235 | Sold | $1,050,000 |
Feb 3, 2025 Source: OneKey® MLS as distributed by MLS GRID #L3593235 | Pending | $1,124,000 |
Dec 27, 2024 Source: OneKey® MLS as distributed by MLS GRID #L3593235 | PriceChange | $1,124,000 Price decreased by 2% |
Dec 8, 2024 Source: OneKey® MLS as distributed by MLS GRID #L3593235 | PriceChange | $1,144,000 Price decreased by 0% |
Dec 1, 2024 Source: OneKey® MLS as distributed by MLS GRID #L3593235 | PriceChange | $1,147,000 Price decreased by 0% |
Nov 15, 2024 Source: OneKey® MLS as distributed by MLS GRID #3591494 | Listed For Sale | $1,148,000 |
| Year | Property tax | Tax assessment |
|---|---|---|
| 2024 | Unavailable | $525,000 |
Home facts updated by county records
Market trends in Bethpage
Last updated August 2026
Avg. sale price
—
Sale-to-List Price
—
Price per sq ft
—
Available listings
62
1MoM
Around this home
What Locals Say about Bethpage
At least 198 Trulia users voted on each feature.

89 % Say there are sidewalks

88 % Say parking is easy

84 % Say it's dog friendly

82 % Say yards are well-kept

81 % Say car is needed

79 % Say people would walk alone at night

79 % Say streets are well-lit

77 % Say there's holiday spirit

67 % Say kids play outside

66 % Say they plan to stay for at least 5 years

64 % Say it's quiet

63 % Say it's walkable to grocery stores

61 % Say it's walkable to restaurants

53 % Say neighbors are friendly

48 % Say there are community events

32 % Say there's wildlife
Sourced by Trulia users. Learn more about our methodology.
LGBTQ Local Legal Protections
LGBTQ Local Legal Protections



Based on information submitted to the MLS GRID as of 2026-09-18 13:33:34 PDT All data is obtained from various sources and may not have been verified by broker or MLS GRID. Supplied Open House Information is subject to change without notice. All information should be independently reviewed and verified for accuracy. Properties may or may not be listed by the office/agent presenting the information. Some IDX listings have been excluded from this website. Click here for more information
Frequently asked questions about 176 12th Street
- What is 176 12th Street estimated to be worth?Trulia's estimated value for 176 12th Street in Bethpage, NY is $1,092,300.
- What is the price history for 176 12th Street?176 12th Street in Bethpage, NY last sold for $1,050,000 in February 2025.
- Is Bethpage a buyer's or seller's market?Bethpage is currently a seller's market, based on recent for-sale activity.
- What do residents say about Bethpage?Residents describe Bethpage, NY as pedestrian-friendly, easy to park in, and dog-friendly. See recently sold homes in Bethpage, NY.
- Does 176 12th Street have air conditioning?Yes, 176 12th Street in Bethpage, NY has air conditioning.
- Does 176 12th Street have laundry facilities?Yes, 176 12th Street in Bethpage, NY has laundry facilities.
Explore by feature - Air Conditioning
 NEW - 1 DAY AGOAPPLY INSTANTLYPET FRIENDLYplatinum properties of long island
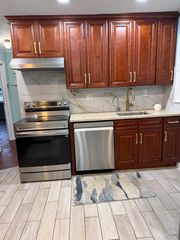 APPLY INSTANTLYLegacy Estate Realty
 APPLY INSTANTLY
 APPLY INSTANTLY
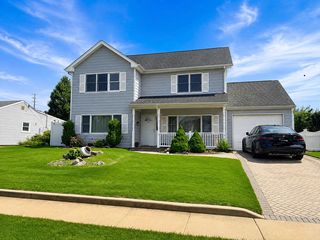 APPLY INSTANTLYPET FRIENDLY
 PET FRIENDLY
 Christina Haroutunian, HAROUTUNIAN CHRISTINA, NY State MLS
Explore by feature - Washer/dryer
- NEW - 1 DAY AGOAPPLY INSTANTLYPET FRIENDLYplatinum properties of long island
- APPLY INSTANTLYLegacy Estate Realty
- APPLY INSTANTLY
- APPLY INSTANTLYPET FRIENDLY
- Christina Haroutunian, HAROUTUNIAN CHRISTINA, NY State MLS

Explore by feature - Outdoor Space
- APPLY INSTANTLYLegacy Estate Realty
- APPLY INSTANTLY
- APPLY INSTANTLYPET FRIENDLY
 APPLY INSTANTLY
 ROOM FOR RENT
 ROOM FOR RENT
- Christina Haroutunian, HAROUTUNIAN CHRISTINA, NY State MLS

Apartments for Rent
 PET FRIENDLYSouth Oxford Management
 PET FRIENDLY$2,340 - $3,435/mo1-2 bd1 baEagle Rock Apartments at Hicksville & Jericho | 290 N Broadway,
Hicksville, NY 11801Eagle Rock Management PET FRIENDLYFURNISHED
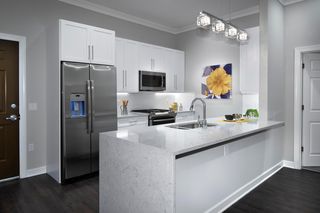 PET FRIENDLY$3,585 - $4,750/mo1-2 bd1-2 baFairfield Metro At Farmingdale Village | 148 S Front St,
Farmingdale, NY 11735Fairfield Properties PET FRIENDLYFairfield Properties
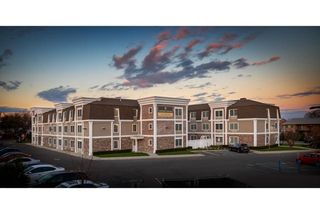 PET FRIENDLY$2,980 - $3,765/mo1-2 bd1-2 baFairfield Fieldstone At Farmingdale | 168 Fulton St,
Farmingdale, NY 11735Fairfield Properties PET FRIENDLYFairfield Properties
 SENIOR HOUSING$2,990 - $3,450/mo1-2 bd1 baFairfield Courtyard East At Farmingdale | 262 Eastern Pkwy,
Farmingdale, NY 11735Fairfield Properties PET FRIENDLY$2,875 - $3,370/mo1-2 bd1 baFairfield Estates At Farmingdale Village | 675 Conklin St,
Farmingdale, NY 11735Fairfield Properties See more homes for rent inBethpage


Off Market Homes Near 176 12th Street
 SOLDSEP 18, 2026Compass Greater NY LLC
 SOLDSEP 18, 2026Signature Premier Properties
 SOLDSEP 18, 2026Signature Premier Properties
 SOLDSEP 17, 2026Coldwell Banker American Homes
 SOLDSEP 17, 2026Douglas Elliman Real Estate
 SOLDSEP 17, 2026Signature Premier Properties
 SOLDSEP 17, 2026Coldwell Banker American Homes
 SOLDSEP 17, 2026Coldwell Banker American Homes
 SOLDSEP 16, 2026Coldwell Banker American Homes
 See more homes for sale inBethpage

Homes for sale near 176 12th Street
 Listing by: Keller Williams Realty Greater
 NEWOPEN SAT, 12-2PMListing by: National Real Estate Agency
 Listing by: Signature Premier Properties
- See more homes for sale inBethpage


- Results are loading