

$947,600
 5 Beds
 2 Baths
 1,680 sqft
260 9th Street, Bethpage, NY 11714
Est. Refi. Payment $6,263/mo*
Refinance Your HomeCurrently Off Market - Sold Oct 10, 2025 for $930,000
Home Value
Trulia Estimate
$948KSince last month
Decreased$11K (-1.2%)Since last year
Increased$5K (+0.6%)Since last sale
Increased$18K (+1.9%)Learn more about this home's value by checking out its Trulia Estimate, the value of nearby homes, and how much similar homes have sold for.
Trulia Estimate
The of this home's value increased by +108% in the last 10 years
| Month | Estimated value |
|---|---|
2026 | |
| September 2026 | $948K |
| August 2026 | $948K |
| July 2026 | $959K |
| June 2026 | $993K |
| May 2026 | $991K |
| April 2026 | $971K |
| March 2026 | $954K |
| February 2026 | $950K |
| January 2026 | $947K |
2025 | |
2024 | |
2023 | |
2022 | |
2021 | |
2020 | |
2019 | |
2018 | |
2017 | |
2016 | |
Comparable sales
These are recently sold homes that have a similar location or other similar features to this home, like bedrooms, bathrooms, and square footage. Get a sense of the expected prices in the area by viewing these homes.Address | Distance | Property Type | Sold Price | Sold Date | Bed | Bath | Sqft |
|---|---|---|---|---|---|---|---|
0.11 | Single-Family Home | $812,500 | 01/13/26 | 4 | 2 | 1,759 | |
0.13 | Single-Family Home | $836,000 | 06/12/26 | 4 | 2 | 1,740 | |
0.17 | Single-Family Home | $950,000 | 05/01/26 | 5 | 2.5 | 2,043 | |
0.14 | Single-Family Home | $939,000 | 08/19/26 | 5 | 3 | 2,401 | |
0.05 | Single-Family Home | $830,000 | 10/28/25 | 4 | 3 | 1,960 | |
0.12 | Single-Family Home | $765,000 | 07/07/26 | 4 | 3 | 1,391 | |
0.05 | Single-Family Home | $740,000 | 07/27/26 | 3 | 2 | 960 | |
0.17 | Single-Family Home | $710,000 | 11/17/25 | 3 | 2 | 1,391 | |
0.27 | Single-Family Home | $725,000 | 10/08/25 | 4 | 2 | 1,275 |
Nearby home prices
Get a sense of expected prices in the area by checking the value of nearby homes.Address | Distance | Price | Bed | Bath | Sqft | Status |
|---|---|---|---|---|---|---|
0.05 | $865,300 | 4 | 3 | 1,960 | Off Market | |
0.07 | $1,047,900 | 6 | 2 | - | Off Market | |
0.05 | $740,000 | 3 | 2 | 960 | Recently Sold | |
0.08 | $819,600 | 3 | 1 | 960 | Off Market | |
0.07 | $761,500 | 3 | 2 | 1,192 | Off Market | |
0.12 | $1,060,800 | 4 | 2.5 | 2,300 | Off Market | |
0.13 | $836,000 | 4 | 2 | 1,740 | Recently Sold | |
0.12 | $682,700 | 3 | 1 | - | Off Market | |
0.14 | $730,000 | 3 | 2.5 | 1,190 | Recently Sold | |
0.11 | $812,500 | 4 | 2 | 1,759 | Recently Sold | |
0.10 | $765,700 | 3 | 2 | - | Off Market |
Local Information
- Map ViewExplore the area around 260 9th Street.

- Schools1 Elementary School1 Middle School1 High School

- Shop & Eat

-- mins to
Home Highlights

Single-Family Home

Built in 1958

1,680 sqft

$564/sqft
About this House
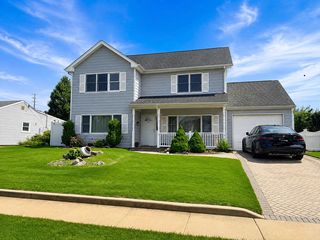
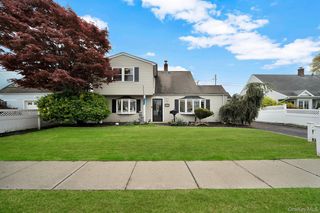
Updated Expanded Cape – Move-In Ready!
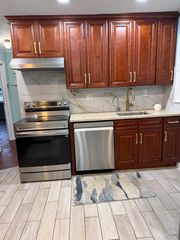
Welcome to this beautifully updated and expanded Cape-style home, featuring 5 spacious bedrooms and 2 modern bathrooms. The updated kitchen boasts brand new stainless steel appliances, granite countertops, and gas available in the street—ideal for future upgrades.
Enjoy wood floors throughout the first floor, updated bathrooms, and Anderson windows that fill the home with natural light. Comfort is enhanced with efficient split units for heating and cooling.
Additional features include in-ground sprinklers, a generator hook-up for added peace of mind, and a full unfinished basement offering endless potential. The private, fully fenced backyard is perfect for relaxing, entertaining, or play.
With a 10-year-old roof and thoughtful updates throughout, this home is truly move-in ready. Don’t miss your chance—this one is sure to go fast!
Welcome to this beautifully updated and expanded Cape-style home, featuring 5 spacious bedrooms and 2 modern bathrooms. The updated kitchen boasts brand new stainless steel appliances, granite countertops, and gas available in the street—ideal for future upgrades.
Enjoy wood floors throughout the first floor, updated bathrooms, and Anderson windows that fill the home with natural light. Comfort is enhanced with efficient split units for heating and cooling.
Additional features include in-ground sprinklers, a generator hook-up for added peace of mind, and a full unfinished basement offering endless potential. The private, fully fenced backyard is perfect for relaxing, entertaining, or play.
With a 10-year-old roof and thoughtful updates throughout, this home is truly move-in ready. Don’t miss your chance—this one is sure to go fast!
260 9th Street, Bethpage, NY 11714 is a 5 bedroom, 2 bathroom, 1,680 sqft single-family home built in 1958. It last sold for $930,000 on Oct 10, 2025 (2% below the $949,999 asking price). This property is not currently displayed as for sale or rent on Trulia. The Trulia Estimate is $947,600, with a rent estimate of $4,901/month.
Last check for updates: about 21 hours ago
Listed by Jaswinder Singh, (718) 831-1230
Realty Connect USA LLC, (516) 714-3606
Navjit K. Sandhu, (347) 605-2056
Realty Connect USA LLC, (516) 714-3606
Bought with: Josephine Fusco, (917) 583-4903, Keller Williams Realty Elite, (516) 795-6900
Source: OneKey® MLS as distributed by MLS GRID, MLS#878619
Home Details for 260 9th Street

|
|---|
Interior Details Basement: FullNumber of Rooms: 8Types of Rooms: Bedroom 1, Bedroom 2, Basement |
Beds & Baths Number of Bedrooms: 5Number of Bathrooms: 2Number of Bathrooms (full): 2 |
Dimensions and Layout Living Area: 1680 Square Feet |
Appliances & Utilities Utilities: NoneAppliances: Dishwasher, Microwave, Refrigerator, Stainless Steel Appliance(s)DishwasherMicrowaveRefrigerator |
Heating & Cooling Heating: OilHas CoolingAir Conditioning: DuctlessHas HeatingHeating Fuel: Oil |

|
|---|
Parking & Garage No CarportNo Garage |
Water & Sewer Sewer: Public Sewer |

|
|---|
Cumulative Days on Market: 34 |

|
|---|
Year Built Year Built: 1958 |
Property Type / Style Property Type: ResidentialProperty Subtype: Single Family Residence, ResidentialArchitecture: Exp Cape |
Building Not Attached Property |

|
|---|
Price List Price: $949,999 |
Status Change & Dates Off Market Date: Tue Jul 22 2025 |

|
|---|
MLS Status: Sold |

|
|---|
Direction & Address City: Bethpage |
School Information Elementary School: Central Boulevard Elementary SchoolJr High / Middle School: John F Kennedy Middle School - NassauHigh School: Bethpage Senior High SchoolHigh School District: Bethpage |

|
|---|
Building Area Building Area: 1680 Square Feet |

|
|---|
Not Senior Community |

|
|---|
No HOA |

|
|---|
Lot Area: 6000 sqft |

|
|---|
Special Conditions: None |

|
|---|
Listing Agreement Type: Exclusive Right To Sell |

|
|---|
BasementMls Number: 878619Attic: NoneAttribution Contact: singhbrothersny@gmail.comShowing Requirements: Call Listing Agent |
Price and Tax history
| Date | Event | Price |
|---|---|---|
Oct 10, 2025 Source: OneKey® MLS as distributed by MLS GRID #878619 | Sold | $930,000 |
Jul 22, 2025 Source: OneKey® MLS as distributed by MLS GRID #878619 | Pending | $949,999 |
Jun 18, 2025 Source: OneKey® MLS as distributed by MLS GRID #878619 | Listed For Sale | $949,999 |
Aug 13, 2015 Source: OneKey® MLS as distributed by MLS GRID #L2717268 | Sold | $520,000 |
May 30, 2015 Source: Agent Provided | Pending | $529,999 |
Apr 28, 2015 Source: Agent Provided | PriceChange | $529,999 Price decreased by 4% |
Apr 10, 2015 Source: Agent Provided | PriceChange | $549,999 Price decreased by 3% |
Dec 4, 2014 Source: Agent Provided | PriceChange | $569,000 Price decreased by 3% |
Oct 29, 2014 Source: Agent Provided | Listed For Sale | $589,000 |
| Year | Property tax | Tax assessment |
|---|---|---|
| 2024 | Unavailable | $471,000 |
Home facts updated by county records
Market trends in Bethpage
Last updated August 2026
Avg. sale price
—
Sale-to-List Price
—
Price per sq ft
—
Available listings
62
1MoM
Around this home
What Locals Say about Bethpage
At least 198 Trulia users voted on each feature.

89 % Say there are sidewalks

88 % Say parking is easy

84 % Say it's dog friendly

82 % Say yards are well-kept

81 % Say car is needed

79 % Say people would walk alone at night

79 % Say streets are well-lit

77 % Say there's holiday spirit

67 % Say kids play outside

66 % Say they plan to stay for at least 5 years

64 % Say it's quiet

63 % Say it's walkable to grocery stores

61 % Say it's walkable to restaurants

53 % Say neighbors are friendly

48 % Say there are community events

32 % Say there's wildlife
Sourced by Trulia users. Learn more about our methodology.
LGBTQ Local Legal Protections
LGBTQ Local Legal Protections



Based on information submitted to the MLS GRID as of 2026-09-15 13:38:20 PDT All data is obtained from various sources and may not have been verified by broker or MLS GRID. Supplied Open House Information is subject to change without notice. All information should be independently reviewed and verified for accuracy. Properties may or may not be listed by the office/agent presenting the information. Some IDX listings have been excluded from this website. Click here for more information
Frequently asked questions about 260 9th Street
- What is 260 9th Street estimated to be worth?Trulia's estimated value for 260 9th Street in Bethpage, NY is $947,600.
- What is the price history for 260 9th Street?260 9th Street in Bethpage, NY last sold for $930,000 in October 2025.
- Is Bethpage a buyer's or seller's market?Bethpage is currently a seller's market, based on recent for-sale activity.
- What do residents say about Bethpage?Residents describe Bethpage, NY as pedestrian-friendly, easy to park in, and dog-friendly. See recently sold homes in Bethpage, NY.
- Does 260 9th Street have air conditioning?Yes, 260 9th Street in Bethpage, NY has air conditioning.
- How big is the lot at 260 9th Street?The lot at 260 9th Street in Bethpage, NY is about 0.14 acres (6,000 sq ft).
Explore by feature - Air Conditioning
 APPLY INSTANTLYLegacy Estate Realty
 APPLY INSTANTLY
 APPLY INSTANTLY
 APPLY INSTANTLYProperty Professionals Realty
 APPLY INSTANTLY
 APPLY INSTANTLYPET FRIENDLY
 PET FRIENDLY

Explore by feature - Washer/dryer
- APPLY INSTANTLYLegacy Estate Realty
- APPLY INSTANTLY
- APPLY INSTANTLYProperty Professionals Realty
 APPLY INSTANTLY
- APPLY INSTANTLYPET FRIENDLY

Explore by feature - Outdoor Space
- APPLY INSTANTLYLegacy Estate Realty
- APPLY INSTANTLY
- APPLY INSTANTLYProperty Professionals Realty
- APPLY INSTANTLYPET FRIENDLY
 APPLY INSTANTLY
 ROOM FOR RENT
 ROOM FOR RENT

Apartments for Rent
 PET FRIENDLYSouth Oxford Management
 NEW - 1 DAY AGOPET FRIENDLY$2,340 - $3,435/mo1-2 bd1 baEagle Rock Apartments at Hicksville & Jericho | 290 N Broadway,
Hicksville, NY 11801Eagle Rock Management PET FRIENDLYFURNISHED
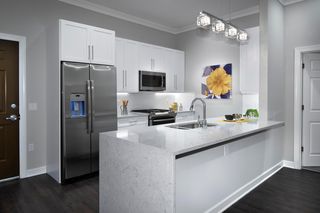 PET FRIENDLY$3,585 - $4,750/mo1-2 bd1-2 baFairfield Metro At Farmingdale Village | 148 S Front St,
Farmingdale, NY 11735Fairfield Properties PET FRIENDLYFairfield Properties
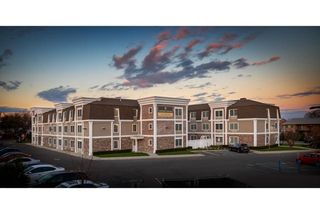 PET FRIENDLY$2,980 - $3,765/mo1-2 bd1-2 baFairfield Fieldstone At Farmingdale | 168 Fulton St,
Farmingdale, NY 11735Fairfield Properties PET FRIENDLYFairfield Properties
 SENIOR HOUSING$2,990 - $3,450/mo1-2 bd1 baFairfield Courtyard East At Farmingdale | 262 Eastern Pkwy,
Farmingdale, NY 11735Fairfield Properties PET FRIENDLY$2,875 - $3,370/mo1-2 bd1 baFairfield Estates At Farmingdale Village | 675 Conklin St,
Farmingdale, NY 11735Fairfield Properties PET FRIENDLYFairfield Properties
 See more homes for rent inBethpage


Off Market Homes Near 260 9th Street
 SOLDSEP 16, 2026BH&G R E Realty Connect
 SOLDSEP 15, 2026Douglas Elliman Real Estate
 SOLDSEP 15, 2026Coldwell Banker American Homes
 SOLDSEP 14, 2026Douglas Elliman Real Estate
 SOLDSEP 14, 2026Keller Williams Points North
 See more homes for sale inBethpage


Homes for sale near 260 9th Street
 Listing by: Keller Williams Realty Greater
 Listing by: Signature Premier Properties, NY State MLS
 OPEN SAT, 1-3PMListing by: BH&G R E Realty Connect
- See more homes for sale inBethpage


- Results are loading