


17537 Mockingbird Rd
Warsaw, MO 65355
 3 Beds
 2 Baths
 2,640 sqft (on 3 acres)
3 Beds
2 Baths
2,640 sqft
(on 3 acres)
Home Highlights

Parking
3 Car Garage

Outdoor
Yes

HOA
None

Price/Sqft
$142

Climate Control
Heat Pump & Central Air, Electric

Listed
165 days ago
Local Information
- Map ViewExplore the area around 17537 Mockingbird Rd.

- Schools1 Preschool School1 Elementary School1 Middle School1 High School

- Shop & Eat

-- mins to
About this House
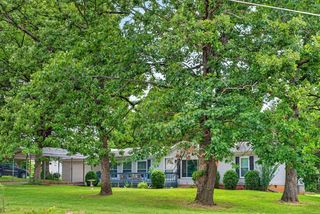
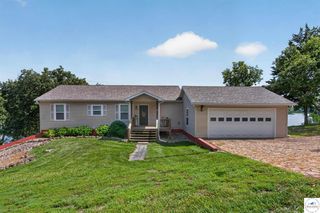
This remarkable one-owner, custom-built earth-contact home combines comfort, privacy, and energy efficiency in an ideal location just outside Warsaw, MO. Sitting on three wooded acres only half a mile from a convenient boat ramp onto Truman Lake Reservoir, this property offers the perfect balance of recreation and relaxation. All on one level, the home features three bedrooms, two full baths, and a versatile layout designed for modern living. A bright sunroom welcomes you at the entry, while the main family room centers around a grand wood stove—perfect for cozy winter evenings. The split-bedroom design adds extra privacy, and there’s even a dedicated office space in addition to the bedrooms. The pantry is massive, making it a prepper’s dream. An additional living area off the garage expands your options for work or play. Outdoors, the landscaping is beautifully maintained, highlighted by a circle driveway and a firepit gathering area at the edge of the trees. The wooded acreage invites exploration, wildlife watching, and trail adventures right in your own backyard. A detached outbuilding provides extra workspace, complemented by a fenced garden area and greenhouse—ready for your next project. Practicality meets independence here with a private well, septic system, and abundant room for hobbies and homesteading. This property truly has it all—space, character, efficiency, and proximity to the lake. Come see why this property doesn’t leave much to be desired!
Last check for updates: about 10 hours ago
Listing courtesy of Kat Laxague, (602) 332-2302
EXP Realty LLC, (913) 451-6767
Source: WCAR MO, MLS#102517
Home Details for 17537 Mockingbird Rd

|
|---|
Interior Details Number of Rooms: 7Types of Rooms: Master Bedroom, Bedroom 2, Bedroom 3, Dining Room, Family Room, Kitchen, Living Room |
Beds & Baths Number of Bedrooms: 3Number of Bathrooms: 2Number of Bathrooms (full): 2 |
Dimensions and Layout Living Area: 2640 Square Feet |
Appliances & Utilities Telephone: Telephone Exchange: WarsawAppliances: Dishwasher, Electric Oven/Range, Refrigerator, Electric Water HeaterDishwasherLaundry: Main LevelRefrigerator |
Heating & Cooling Heating: Heat PumpHas CoolingAir Conditioning: Central Air,ElectricHas HeatingHeating Fuel: Heat Pump |
Fireplace & Spa Number of Fireplaces: 1Fireplace: Wood BurningHas a Fireplace |
Gas & Electric Electric: Supplier: Southwest Electric Coop, 220 Volts in Laundry, 220 VoltsGas: Supplier: Zollicker Propane |
Windows, Doors, Floors & Walls Window: Thermal/Multi-Pane, Tilt-In, Drapes/Curtains/Rods: Some StayFlooring: Carpet, Laminate |
Levels, Entrance, & Accessibility Floors: Carpet, Laminate |

|
|---|
Exterior Home Features Roof: CompositionPatio / Porch: CoveredExterior: MailboxFoundation: Slab |
Parking & Garage Number of Garage Spaces: 3Number of Covered Spaces: 3No CarportHas a GarageHas an Attached GarageParking Spaces: 3Parking: Attached,Garage Door Opener |
Frontage Road Frontage: Public RoadRoad Surface Type: Asphalt |
Water & Sewer Sewer: Septic Tank |
Finished Area Finished Area (above surface): 2640 Square Feet |

|
|---|
Days on Market: 165 |

|
|---|
Year Built Year Built: 2007 |
Property Type / Style Property Type: ResidentialProperty Subtype: Single Family ResidenceArchitecture: Earth Contact |
Building Not a New Construction |

|
|---|
Price List Price: $375,000Price Per Sqft: $142 |
Status Change & Dates Possession Timing: Close Of Escrow |

|
|---|
MLS Status: Active |

|
|---|

|
|---|
Direction & Address City: WarsawCommunity: See S, T, R |
School Information Elementary School District: Warsaw HS-MSJr High / Middle School District: Warsaw HS-MSHigh School District: Warsaw HS-MS |

|
|---|
Listing Agent Listing ID: 102517 |

|
|---|
Building Area Building Area: 2640 Square Feet |

|
|---|
No HOAHOA Fee: No HOA Fee |

|
|---|
Lot Area: 3 Acres |

|
|---|
Energy Efficiency Features: Ceiling Fans, Wood Stove |

|
|---|
Mls Number: 102517Above Grade Unfinished Area: 2640Showing Requirements: Appointment Only |
Around this home
What Locals Say about Warsaw
At least 21 Trulia users voted on each feature.

89 % Say parking is easy

83 % Say car is needed

80 % Say there's holiday spirit

80 % Say it's quiet

79 % Say yards are well-kept

73 % Say there's wildlife

72 % Say people would walk alone at night

62 % Say there are community events

61 % Say it's dog friendly

59 % Say kids play outside

57 % Say neighbors are friendly

43 % Say they plan to stay for at least 5 years

29 % Say it's walkable to restaurants

26 % Say it's walkable to grocery stores

21 % Say there are sidewalks

21 % Say streets are well-lit
Sourced by Trulia users. Learn more about our methodology.
Market trends in Warsaw
Last updated July 2026
Avg. sale price
—
Sale-to-List Price
—
Price per sq ft
—
Available listings
175
4MoM
Home Value
Trulia Estimate
$365KSince last month
Increased$5K (+1.4%)Since last year
Decreased$40K (-9.9%)Learn more about this home's value by checking out its Trulia Estimate, the value of nearby homes, and how much similar homes have sold for.
Trulia Estimate
The of this home's value decreased by -13% in the last 10 years
| Month | Estimated value |
|---|---|
2026 | |
| August 2026 | $365K |
| July 2026 | $360K |
| June 2026 | $371K |
| May 2026 | $381K |
| April 2026 | $382K |
| March 2026 | $386K |
| February 2026 | $379K |
| January 2026 | $378K |
2025 | |
Comparable sales
These are recently sold homes that have a similar location or other similar features to this home, like bedrooms, bathrooms, and square footage. Get a sense of the expected prices in the area by viewing these homes.Address | Distance | Property Type | Sold Price | Sold Date | Bed | Bath | Sqft |
|---|---|---|---|---|---|---|---|
0.04 | Single-Family Home | - | 07/24/26 | 2 | 2.5 | 1,837 | |
1.46 | Single-Family Home | - | 05/01/26 | 4 | 2 | 1,629 | |
1.75 | Single-Family Home | - | 07/16/26 | 3 | 2 | 2,392 | |
1.93 | Single-Family Home | - | 05/08/26 | 3 | 2 | 1,184 | |
1.26 | Single-Family Home | - | 11/21/25 | 5 | 2 | 3,050 | |
2.41 | Single-Family Home | - | 09/17/25 | 4 | 3 | 3,358 | |
1.98 | Single-Family Home | - | 08/14/26 | 1 | 2 | 768 | |
2.65 | Single-Family Home | - | 07/31/26 | 2 | 2 | 1,174 | |
2.69 | Single-Family Home | - | 11/25/25 | 2 | 2 | 860 | |
1.76 | Single-Family Home | - | 02/13/26 | 1 | 1 | 240 |
Nearby home prices
Get a sense of expected prices in the area by checking the value of nearby homes.Address | Distance | Price | Bed | Bath | Sqft | Status |
|---|---|---|---|---|---|---|
0.04 | - | 2 | 2.5 | 1,837 | Recently Sold | |
0.18 | - | - | - | - | Off Market | |
0.20 | $187,800 | 3 | 2 | 1,404 | Off Market | |
0.26 | $151,900 | 2 | 1 | 1,044 | Off Market | |
0.44 | - | - | - | - | Off Market | |
1.26 | - | 5 | 2 | 3,050 | Recently Sold | |
1.30 | - | 3 | 2 | 1,120 | Recently Sold | |
1.43 | $374,000 | 3 | 3 | 1,680 | Off Market | |
1.46 | - | 4 | 2 | 1,629 | Recently Sold | |
1.52 | $373,700 | 3 | 2 | 1,600 | Off Market |
Price and Tax history
| Date | Event | Price |
|---|---|---|
Jul 27, 2026 Source: WCAR MO #102517 | PriceChange | $375,000 Price decreased by 4% |
Jul 18, 2026 Source: WCAR MO #102517 | PriceChange | $389,000 Price decreased by 0% |
Jun 2, 2026 Source: Heartland MLS as distributed by MLS GRID #2606379 | PriceChange | $389,900 Price decreased by 3% |
Mar 10, 2026 Source: Heartland MLS as distributed by MLS GRID #2606379 | Listed For Sale | $399,900 |
Dec 13, 2025 Source: WCAR MO #101381 | ListingRemoved | $399,900 |
Sep 14, 2025 Source: Heartland MLS as distributed by MLS GRID #2575532 | Listed For Sale | $399,900 |
Jul 31, 2025 Source: WCAR MO #100344 | ListingRemoved | $430,000 |
May 10, 2025 Source: Heartland MLS as distributed by MLS GRID #2548349 | Listed For Sale | $430,000 |
LGBTQ Local Legal Protections
LGBTQ Local Legal Protections



Kat Laxague, EXP Realty LLC, (913) 451-6767
Agent Phone: (602) 332-2302
IDX information is provided exclusively for personal, non-commercial use, and may not be used for any purpose other than to identify prospective properties consumers may be interested in purchasing. Information is deemed reliable but not guaranteed.
Similar Homes You May Like
 6 ACRESNational Land Realty Central MO, Active
 3.14 ACRESCentury 21 Maddux Realty, Inc, Active w/Contingency
 3 ACRESBilly Bruce Realty, Active
 0.33 ACRESReece Nichols Golden Key Realty
 0.31 ACRESReece Nichols Golden Key Realty
 9.3 ACRESCentury 21 Maddux Realty, Inc, Active
 1.12 ACRESAnstine Realty & Auction, LLC
 1.99 ACRESReece Nichols Real Estate
 1.15 ACRESAnstine Realty & Auction, LLC
 0.62 ACRESAnstine Realty & Auction, LLC
 NEW - 17 HRS AGO9 ACRESGolden Valley Realty Group
 9.2 ACRESTrophy Properties and Auction, Active
 1.35 ACRESCentury 21 Peterson Real Estate, Active
 0.5 ACRESAnstine Realty & Auction, LLC
 See more homes for sale inWarsaw






New Listings near 17537 Mockingbird Rd
 2 ACRESAnstine Realty & Auction, LLC
 3.18 ACRESReece Nichols Golden Key Realty
 1.98 ACRESReece Nichols Golden Key Realty
 0.46 ACRESReece Nichols Golden Key Realty
 0.32 ACRESAnstine Realty & Auction, LLC
- See more homes for sale inWarsaw
Frequently asked questions about 17537 Mockingbird Rd
- What is the estimated monthly payment for 17537 Mockingbird Rd?Based on a $375,000 list price with 20% down at today's rates, the estimated monthly payment for 17537 Mockingbird Rd in Warsaw, MO is approximately $2,208 (about $1,958 principal & interest, $175 property taxes, and $75 homeowner's insurance). This is an estimate. Actual payment depends on your loan terms.
- What do residents say about Warsaw?Residents describe Warsaw, MO as easy to park in, quiet, and well-kept. Most residents say you need a car. See homes for sale in Warsaw, MO.
- What are the closest schools to 17537 Mockingbird Rd?The closest schools to 17537 Mockingbird Rd in Warsaw, MO are John Boise Middle School (rated 2/10), South Elementary School (Pre-K, rated 5/10), Warsaw High School (rated 2/10).
- What is 17537 Mockingbird Rd estimated to be worth?Trulia's estimated value for 17537 Mockingbird Rd in Warsaw, MO is $364,700.
- Does 17537 Mockingbird Rd have air conditioning?Yes, 17537 Mockingbird Rd in Warsaw, MO has air conditioning.
- Does 17537 Mockingbird Rd have laundry facilities?Yes, 17537 Mockingbird Rd in Warsaw, MO has laundry facilities.
17537 Mockingbird Rd, Warsaw, MO 65355 is a 3 bedroom, 2 bathroom, 2,640 sqft single-family home built in 2007. This property is currently available for sale and was listed by WCAR MO on Mar 10, 2026. The MLS # for this home is MLS# 102517.