


$1,657,800
 4 Beds
 5 Baths
 8,609 sqft (on 0.62 acres)
17512 Ashton Forest Ter, Sandy Spring, MD 20860
Currently Off Market - Sold Oct 14, 2025 for $1,650,000
Home Value
Trulia Estimate
$1.66MSince last month
Decreased$4K (-0.2%)Since last year
Increased$11K (+0.6%)Since last sale
Increased$8K (+0.5%)Learn more about this home's value by checking out its Trulia Estimate, the value of nearby homes, and how much similar homes have sold for.
Trulia Estimate
The of this home's value increased by +22% in the last 10 years
| Month | Estimated value |
|---|---|
2026 | |
| August 2026 | $1.66M |
| August 2026 | $1.66M |
| July 2026 | $1.66M |
| June 2026 | $1.68M |
| May 2026 | $1.67M |
| April 2026 | $1.68M |
| March 2026 | $1.67M |
| February 2026 | $1.63M |
| January 2026 | $1.64M |
2025 | |
2024 | |
2023 | |
2022 | |
2021 | |
2020 | |
2019 | |
2018 | |
2017 | |
2016 | |
Comparable sales
These are recently sold homes that have a similar location or other similar features to this home, like bedrooms, bathrooms, and square footage. Get a sense of the expected prices in the area by viewing these homes.Address | Distance | Property Type | Sold Price | Sold Date | Bed | Bath | Sqft |
|---|---|---|---|---|---|---|---|
0.19 | Single-Family Home | $1,450,000 | 07/28/26 | 5 | 4.5 | 6,048 | |
0.53 | Single-Family Home | $1,419,000 | 11/21/25 | 6 | 5 | 9,297 | |
0.65 | Single-Family Home | $1,540,000 | 03/16/26 | 6 | 6 | 5,939 | |
0.45 | Single-Family Home | $840,000 | 08/31/26 | 4 | 4.5 | 4,193 | |
0.77 | Single-Family Home | $1,185,000 | 04/10/26 | 5 | 4.5 | 5,454 | |
0.56 | Single-Family Home | $795,000 | 01/20/26 | 5 | 2.5 | 4,010 | |
0.48 | Single-Family Home | $591,900 | 01/14/26 | 4 | 3 | 2,430 | |
0.89 | Single-Family Home | $940,000 | 07/23/26 | 4 | 4.5 | 4,836 |
Nearby home prices
Get a sense of expected prices in the area by checking the value of nearby homes.Address | Distance | Price | Bed | Bath | Sqft | Status |
|---|---|---|---|---|---|---|
0.08 | $1,007,100 | 6 | 5.5 | 4,522 | Off Market | |
0.16 | $1,471,700 | 4 | 3.5 | 4,820 | Off Market | |
0.19 | $1,450,000 | 5 | 4.5 | 6,048 | Recently Sold | |
0.24 | $1,395,900 | 5 | 5.5 | 7,750 | Off Market | |
0.25 | $1,620,800 | 5 | 5.5 | 6,737 | Off Market | |
0.23 | $527,500 | 3 | 3.5 | 2,456 | Recently Sold | |
0.23 | $422,500 | 3 | 3 | 2,160 | Off Market | |
0.26 | $395,000 | 3 | 2.5 | 1,440 | Recently Sold | |
0.26 | $455,000 | 3 | 3 | 1,584 | Recently Sold | |
0.26 | $497,700 | 3 | 2.5 | 2,484 | Off Market | |
0.26 | $461,700 | 4 | 3.5 | 1,584 | Off Market |
Local Information
- Map ViewExplore the area around 17512 Ashton Forest Ter.

- Schools1 Preschool School1 Elementary School1 Middle School1 High School

- Shop & Eat

-- mins to
Home Highlights

Single-Family Home

Built in 2004

0.62 acre lot

8,609 sqft

$193/sqft

3 Car Garage

HOA $428/mo
About this House
Nestled in the charming Bancroft community, this striking former model home is loaded custom upgrades, offering a harmonious blend of elegance and comfort. This home showcases exceptional craftsmanship and thoughtful design, making it a true sanctuary for those seeking a peaceful suburban lifestyle. As you step inside, you are greeted by a grand two-story foyer adorned with a stunning curved staircase with custom iron railings, stunning Italian sconces, setting the tone for the rest of the home. The spacious layout features five generously sized bedrooms with walk-in closets and four and a half bathrooms. The interior boasts a variety of luxurious finishes throughout, including solid hardwood and marble flooring, 2 and 3 piece crown moldings, bay windows, wall to wall windows, hand painted tray ceilings and walls, pocket doors and recessed lighting creating an inviting ambiance throughout. The gourmet kitchen is a chef's dream, equipped with Viking and Thermador stainless steel appliances, a six-burner stove, built in separate ice machine and a large granite countertops and enormous island with bar seating, perfect for meal prep and entertaining. The kitchen is open to a step-down family room with a field stone gas fireplace from floor to ceiling, built-in bookshelves, full wall-to-wall windows and a second set of stairs as well as to the large sun lit morning room overlooking the expansive private patio and backyard. The backyard backs to a peaceful agricultural reserve. For more formal occasions, the banquet size dining room provides an elegant setting, enhanced by beautiful oversized windows, crown molding, chair railings and built-ins. Retreat upstairs to the luxurious primary suite, where you’ll find a large spa-like bathroom featuring a jetted soaking tub with corner windows overlooking privacy and trees, a walk-in steam shower with an over-sized showerhead. Enjoy dual vanities, along with two very spacious walk-in closets with built-in custom shelves. The upper level also features a large laundry room loaded with conveniences and space for additional washers/dryers. The lower-level features a luxurious finished basement with sound proofing, tiered seating in a true movie theatre (see brochure for all the features of the movie theatre), a large custom bar, a spacious mirrored weight and exercise room, a potential guestroom, another full bathroom, a game area with shuffle board and gaming TV for more fun and enjoyment providing endless possibilities for entertainment or relaxation. Step outside and discover the meticulously landscaped grounds with an in-ground sprinkler system, spanning over half an acre backing to treed preserve. The private backyard, bordered by trees, offers a serene escape, while the extensive hardscape and stone retaining walls enhance the outdoor living experience. Enjoy evenings on the patio or balcony, surrounded by the beauty of nature. This home also includes modern conveniences such as a central vacuum system, energy-efficient windows, and security features for peace of mind. With an attached three-car garage and expanded driveway space makes parking is plentiful. Located in a luxurious suburban setting, this property is close to common grounds, horse trails, and jogging paths, perfect for outdoor enthusiasts. The community amenities, including playgrounds and well-maintained common areas, add to the appeal of this remarkable home. Experience the perfect blend of luxury and comfort in this stunning Bancroft residence, where every detail has been thoughtfully curated to create a welcoming and sophisticated living environment.
17512 Ashton Forest Ter, Sandy Spring, MD 20860 is a 4 bedroom, 6 bathroom, 8,609 sqft single-family home built in 2004. It last sold for $1,650,000 on Oct 14, 2025 (2% above the $1,624,500 asking price). This property is not currently displayed as for sale or rent on Trulia. The Trulia Estimate is $1,657,800, with a rent estimate of $5,856/month.
Last check for updates: about 2 hours ago
Listed by Mark Day, (301) 758-2751
Long & Foster Real Estate, Inc.
Bought with: Creig Northrop, (410) 531-0321, Northrop Realty
Source: Bright MLS, MLS#MDMC2200516
Home Details for 17512 Ashton Forest Ter

|
|---|
Interior Details Basement: Connecting Stairway,Finished,Heated,Interior Entry,Space For Rooms,Shelving,Windows,Sump Pump,Improved,Exterior Entry,Walk-Out Access,Full,Side Entrance,WorkshopNumber of Rooms: 24Types of Rooms: Primary Bedroom, Bedroom 1, Bedroom 3, Bedroom 4, Primary Bathroom, Bathroom 2, Bathroom 3, Bonus Room, Dining Room, Exercise Room, Family Room, Foyer, Full Bath, Half Bath, Kitchen, Laundry, Living Room, Media Room, Mud Room, Office, Recreation Room, Storage Room, Sun Florida Room |
Beds & Baths Number of Bedrooms: 4Number of Bathrooms: 6Number of Bathrooms (full): 4Number of Bathrooms (half): 2Number of Bathrooms (main level): 2 |
Dimensions and Layout Living Area: 8609 Square Feet |
Appliances & Utilities Utilities: Natural Gas Available, Electricity Available, Water Available, Cable Connected, PropaneAppliances: Microwave, Built-In Range, Central Vacuum, Dishwasher, Disposal, Dryer, Self Cleaning Oven, Oven/Range - Gas, Range Hood, Refrigerator, Six Burner Stove, Stainless Steel Appliance(s), Water Heater, Range, ENERGY STAR Qualified Washer, Exhaust Fan, Extra Refrigerator/Freezer, Ice Maker, Double Oven, Washer, Gas Water HeaterDishwasherDisposalDryerLaundry: Dryer In Unit,Upper Level,Washer In Unit,Hookup,Laundry Room,Mud RoomMicrowaveRefrigeratorWasher |
Heating & Cooling Heating: Central,Forced Air,Programmable Thermostat,Zoned,Natural GasHas CoolingAir Conditioning: Central Air,Ceiling Fan(s),ElectricHas HeatingHeating Fuel: Central |
Fireplace & Spa Number of Fireplaces: 1Fireplace: Gas/Propane, Mantel(s), StoneSpa: BathHas a FireplaceHas a Spa |
Gas & Electric Electric: 440 Volts |
Windows, Doors, Floors & Walls Window: Atrium, Sliding, Casement, Double Hung, Double Pane Windows, Energy Efficient, ENERGY STAR Qualified Windows, Window Treatments, Stain/Lead GlassDoor: Storm Door(s), Sliding Glass, French Doors, Insulated, Six PanelFlooring: Carpet, Ceramic Tile, Marble, Hardwood, Luxury Vinyl, Wood |
Levels, Entrance, & Accessibility Stories: 2Levels: TwoAccessibility: NoneFloors: Carpet, Ceramic Tile, Marble, Hardwood, Luxury Vinyl, Wood |
View Has a ViewView: Trees/Woods, Garden |
Security Security: Exterior Cameras, Smoke Detector(s), Fire Sprinkler System |

|
|---|
Exterior Home Features Roof: Composition ShinglePatio / Porch: Patio, PorchOther Structures: Above Grade, Below GradeExterior: Stone Retaining Walls, Underground Lawn Sprinkler, Extensive Hardscape, Chimney Cap(s), Lighting, Rain Gutters, Lawn Sprinkler, Sidewalks, Bump-outs, Street Lights, BalconyFoundation: Concrete Perimeter, SlabNo Private Pool |
Parking & Garage Number of Garage Spaces: 3Number of Covered Spaces: 3Open Parking Spaces: 3No CarportHas a GarageHas an Attached GarageHas Open ParkingParking Spaces: 6Parking: Storage,Garage Door Opener,Inside Entrance,Garage Faces Side,Asphalt,Private,Attached,Driveway,Off Street,On Street |
Pool Pool: None |
Frontage Not on Waterfront |
Water & Sewer Sewer: Public Sewer |
Finished Area Finished Area (above surface): 6309 Square FeetFinished Area (below surface): 2300 Square Feet |

|
|---|
Year Built Year Built: 2004 |
Property Type / Style Property Type: ResidentialProperty Subtype: Single Family ResidenceStructure Type: DetachedArchitecture: Colonial |
Building Construction Materials: Frame, Stone, Vinyl SidingNot a New Construction |
Property Information Condition: ExcellentParcel Number: 160803371507 |

|
|---|
Price List Price: $1,624,500 |
Status Change & Dates Off Market Date: Tue Oct 14 2025Possession Timing: Negotiable |

|
|---|
MLS Status: CLOSED |

|
|---|
Direction & Address City: SANDY SPRINGCommunity: Bancroft |
School Information Elementary School: SherwoodElementary School District: Montgomery County Public SchoolsJr High / Middle School: William H. FarquharJr High / Middle School District: Montgomery County Public SchoolsHigh School: SherwoodHigh School District: Montgomery County Public Schools |

|
|---|
Building Details Builder Model: Eagle's Nest - upgradedBuilder Name: Mitchell and Best |
Building Area Building Area: 10112 Square Feet |

|
|---|
Not Senior Community |

|
|---|
HOA Fee Includes: Common Area Maintenance, Lawn Care Front, Lawn Care Rear, Lawn Care Side, Maintenance Grounds, Management, Reserve Funds, Snow Removal, TrashHOA Name: BANCROFT COMMUNITY ASSOC C/O THE MGMT GROUP ASSOCHas an HOAHOA Fee: $2,569/Semi-Annually |

|
|---|
Lot Area: 0.62 acres |

|
|---|
Special Conditions: Standard |

|
|---|
Listing Agreement Type: Exclusive Right To Sell |

|
|---|
Business Information Ownership: Fee Simple |

|
|---|
BasementMls Number: MDMC2200516Above Grade Unfinished Area: 6309 |

|
|---|
HOA Amenities: Common Grounds,Horse Trails,Jogging Path,Tot Lots/Playground |
Price and Tax history
| Date | Event | Price |
|---|---|---|
Oct 14, 2025 Source: Bright MLS #MDMC2200516 | Sold | $1,650,000 |
Sep 24, 2025 Source: Bright MLS #MDMC2200516 | Pending | $1,624,500 |
Sep 18, 2025 Source: Bright MLS #MDMC2200516 | Listed For Sale | $1,624,500 |
May 21, 2004 Source: N/A | Sold | $1,513,357 |
| Year | Property tax | Tax assessment |
|---|---|---|
| 2025 | $16,104 | $1,387,000 |
Home facts updated by county records
Market trends in Sandy Spring
Last updated August 2026
Avg. sale price
—
Sale-to-List Price
—
Price per sq ft
—
Available listings
10
2MoM
Around this home
What Locals Say about Sandy Spring
At least 4 Trulia users voted on each feature.

100 % Say parking is easy

100 % Say it's dog friendly

100 % Say car is needed

100 % Say there's holiday spirit

90 % Say it's quiet

89 % Say there are sidewalks

88 % Say there's wildlife

88 % Say yards are well-kept

83 % Say people would walk alone at night

83 % Say kids play outside

83 % Say they plan to stay for at least 5 years

70 % Say it's walkable to restaurants

68 % Say neighbors are friendly

60 % Say there are community events

57 % Say streets are well-lit

33 % Say it's walkable to grocery stores
Sourced by Trulia users. Learn more about our methodology.
LGBTQ Local Legal Protections
LGBTQ Local Legal Protections



The data relating to real estate for sale on this website appears in part through the BRIGHT Internet Data Exchange program, a voluntary cooperative exchange of property listing data between licensed real estate brokerage firms, and is provided by BRIGHT through a licensing agreement.
Listing information is from various brokers who participate in the Bright MLS IDX program and not all listings may be visible on the site. The property information being provided on or through the website is for the personal, non-commercial use of consumers and such information may not be used for any purpose other than to identify prospective properties consumers may be interested in purchasing.
Some properties which appear for sale on the website may no longer be available because they are for instance, under contract, sold or are no longer being offered for sale.
Property information displayed is deemed reliable but is not guaranteed.
Copyright 2026 Bright MLS, Inc. Click here for more information
Frequently asked questions about 17512 Ashton Forest Ter
- What is 17512 Ashton Forest Ter estimated to be worth?Trulia's estimated value for 17512 Ashton Forest Ter in Sandy Spring, MD is $1,657,800.
- What is the price history for 17512 Ashton Forest Ter?17512 Ashton Forest Ter in Sandy Spring, MD last sold for $1,650,000 in October 2025.
- Is Sandy Spring a buyer's or seller's market?Sandy Spring is currently a seller's market, based on recent for-sale activity.
- What are the closest schools to 17512 Ashton Forest Ter?The closest schools to 17512 Ashton Forest Ter in Sandy Spring, MD are Sherwood Elementary School (Pre-K, rated 9/10), Sherwood High School (rated 7/10), William H. Farquhar Middle School (rated 9/10).
- Does 17512 Ashton Forest Ter have air conditioning?Yes, 17512 Ashton Forest Ter in Sandy Spring, MD has air conditioning.
- Does 17512 Ashton Forest Ter have laundry facilities?Yes, 17512 Ashton Forest Ter in Sandy Spring, MD has in-unit laundry.
Apartments for Rent
 PET FRIENDLY
 NEW - 2 DAYS AGOAPPLY INSTANTLYPET FRIENDLY
 APPLY INSTANTLY
 APPLY INSTANTLYPET FRIENDLY
 APPLY INSTANTLYPET FRIENDLY
 APPLY INSTANTLYPET FRIENDLY
 PET FRIENDLY
 See more homes for rent inSandy Spring
Off Market Homes Near 17512 Ashton Forest Ter
 SOLDSEP 11, 2026Long & Foster Real Estate, Inc.
 SOLDSEP 8, 2026RE/MAX Realty Centre, Inc.
 SOLDSEP 1, 2026W F Chesley Real Estate, LLC.
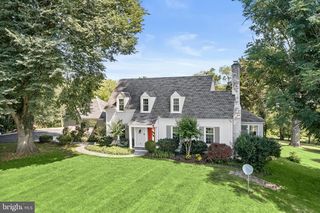 SOLDAUG 31, 2026Northrop Realty
 SOLDAUG 31, 2026Homes and Farms Real Estate
 SOLDAUG 31, 2026Berkshire Hathaway HomeServices PenFed Realty
 SOLDAUG 27, 2026
 SOLDAUG 25, 2026Coldwell Banker Realty
 See more homes for sale inSandy Spring
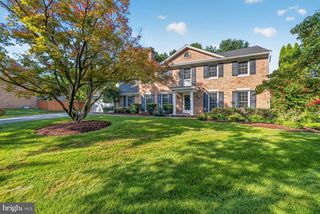
Homes for sale near 17512 Ashton Forest Ter
 OPEN SUN, 12-2PMCOMING SOON 9/17RE/MAX Realty Centre, Inc.
 NEW - 2 DAYS AGO13.04 ACRESThe KW Collective
 0.88 ACRESLong & Foster Real Estate, Inc.
 1.03 ACRESTTR Sotheby's International Realty
 NEWCOMING SOON 9/180.64 ACRESKeller Williams Lucido Agency
 COMING SOON 9/17NEW CONSTRUCTION5 ACRESCompass
 OPEN SUN, 1-5PM0.64 ACRESEarp & Associates Realty, Inc.
- See more homes for sale inSandy Spring


- Results are loading