


$1,205,300
 5 Beds
 3 Baths
 1,916 sqft (on 6.63 acres)
16510 Batchellors Forest Rd, Olney, MD 20832
Est. Refi. Payment $7,073/mo*
Refinance Your HomeCurrently Off Market - Sold Aug 31, 2026 for $1,225,000 (2% below list price)
Home Value
Trulia Estimate
$1.21MSince last month
Decreased$13K (-1.1%)Since last year
Increased$243K (+25.3%)Since last sale
Decreased$21K (-1.7%)Learn more about this home's value by checking out its Trulia Estimate, the value of nearby homes, and how much similar homes have sold for.
Trulia Estimate
The of this home's value increased by +123% in the last 10 years
| Month | Estimated value |
|---|---|
2026 | |
| August 2026 | $1.2M |
| July 2026 | $1.22M |
| June 2026 | $1.23M |
| May 2026 | $1.27M |
| April 2026 | $1.33M |
| March 2026 | $980K |
| February 2026 | $964K |
| January 2026 | $951K |
2025 | |
2024 | |
2023 | |
2022 | |
2021 | |
2020 | |
Comparable sales
These are recently sold homes that have a similar location or other similar features to this home, like bedrooms, bathrooms, and square footage. Get a sense of the expected prices in the area by viewing these homes.Address | Distance | Property Type | Sold Price | Sold Date | Bed | Bath | Sqft |
|---|---|---|---|---|---|---|---|
0.51 | Single-Family Home | $927,500 | 12/03/25 | 4 | 2.5 | 2,540 | |
0.62 | Single-Family Home | $1,060,000 | 09/30/25 | 5 | 3.5 | 3,980 | |
0.45 | Single-Family Home | $690,000 | 11/05/25 | 4 | 2 | 1,788 | |
0.58 | Single-Family Home | $990,500 | 07/29/26 | 4 | 3.5 | 3,618 | |
0.75 | Single-Family Home | $1,160,000 | 10/31/25 | 4 | 2.5 | 3,466 | |
0.84 | Single-Family Home | $968,700 | 04/10/26 | 5 | 3.5 | 3,644 | |
0.35 | Single-Family Home | $1,450,000 | 12/26/25 | 4 | 5.5 | 8,046 | |
1.00 | Single-Family Home | $1,070,000 | 06/01/26 | 5 | 3.5 | 4,281 |
Nearby home prices
Get a sense of expected prices in the area by checking the value of nearby homes.Address | Distance | Price | Bed | Bath | Sqft | Status |
|---|---|---|---|---|---|---|
0.35 | $1,450,000 | 4 | 5.5 | 8,046 | Recently Sold | |
0.37 | $1,756,400 | 4 | 6 | 8,033 | Off Market | |
0.42 | $1,912,300 | 7 | 5.5 | 6,002 | Off Market | |
0.39 | $2,700,000 | 7 | 8 | 10,752 | For Sale | |
0.45 | $690,000 | 4 | 2 | 1,788 | Recently Sold | |
0.49 | $923,200 | 4 | 2 | 3,242 | Off Market | |
0.51 | $927,500 | 4 | 2.5 | 2,540 | Recently Sold | |
0.52 | - | - | - | - | Off Market | |
0.59 | $1,303,000 | 4 | 3 | 4,628 | Off Market | |
0.58 | $990,500 | 4 | 3.5 | 3,618 | Recently Sold | |
0.60 | - | - | - | - | Off Market |
Local Information
- Map ViewExplore the area around 16510 Batchellors Forest Rd.

- Schools1 Preschool School1 Elementary School1 Middle School1 High School

- Shop & Eat

-- mins to
Home Highlights

Property Type
Single-Family Home

Year Built
1938

Lot Size
6.63 acres
Living Area
1,916 sqft

Price/Sqft
$639/sqft

Parking
2 Car Garage
About this House
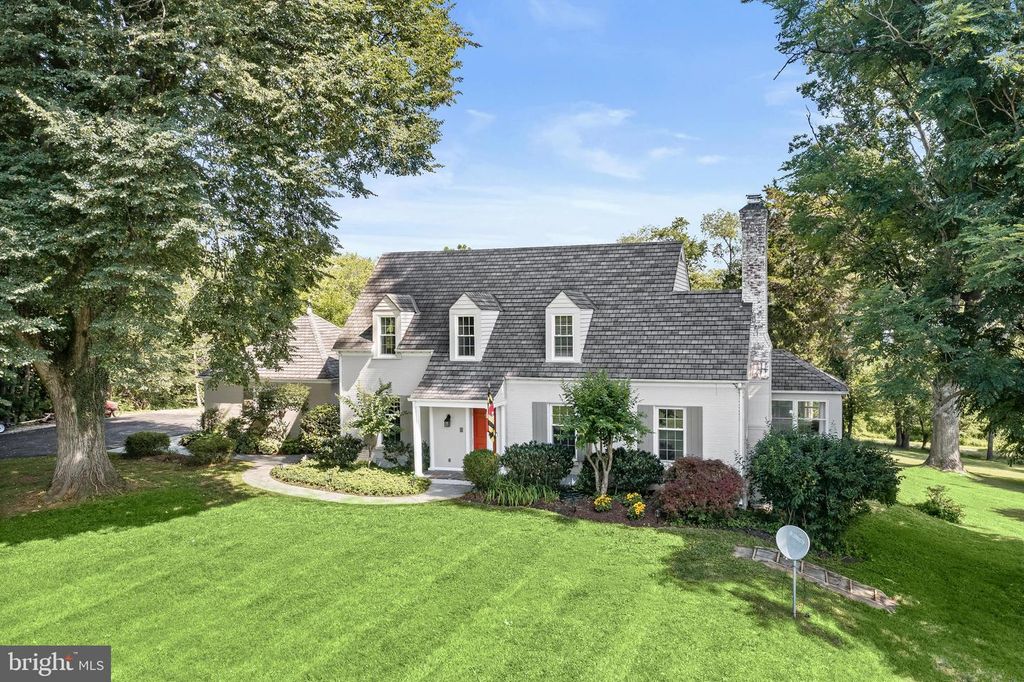
Nestled on more than 6.5 picturesque acres, this exceptional equestrian estate seamlessly blends timeless Cape Cod architecture with the tranquility of country living. Surrounded by beautifully landscaped grounds and scenic walking paths, the property is thoughtfully designed for both horse enthusiasts and those seeking a private retreat. Outdoor amenities include a detached two-car garage, hot tub, patio, storage shed, outdoor riding arena with sand footing, fenced pasture with paddock, and three stall shed row barn with tack room. A classic brick exterior welcomes you into an elegant interior where stunning hardwood floors and refined architectural details create an atmosphere of warmth and sophistication. The formal living room showcases soaring ceilings, crown molding, graceful arched doorways, custom built-in bookcases, and a wood-burning fireplace framed by a traditional mantel and decorative accents. Adjacent to the living room, the formal dining room is perfectly suited for both intimate gatherings and grand entertaining, featuring crown molding, chair railing, and charming built-in corner bookcases. The sunroom offers a versatile space filled with natural light, highlighted by slate flooring, exposed brick accents, and captivating views of the surrounding grounds. Designed with both beauty and function in mind, the gourmet kitchen features 42-inch cabinetry with pull-out drawers, granite countertops, stainless steel appliances, and convenient access to the mudroom with ceramic tile flooring. The main level features a spacious primary suite or guest retreat, complete with a serene neutral palette and a beautifully appointed en-suite bath adorned with timeless tile. Upstairs, a second primary suite option awaits, featuring two walk-in closets, large sun-filled windows, central vacuum, and elegant arched doorways. A generously sized secondary bedroom with a walk-in closet, hall linen closet, and full bath with ceramic tile and a tub-shower combination completes the upper level. The fully finished lower level offers exceptional flexibility for today’s lifestyle needs. A spacious recreation room, an additional bedroom with a potential walk-in closet, an office or optional fourth bedroom, a full bath, and an expansive utility and laundry room provide abundant living space. A second full kitchen further enhances the lower level, creating an ideal setup for extended guest accommodations, an au pair suite, or multigenerational living. Offering the perfect balance of luxury, privacy, and equestrian functionality, this remarkable estate enjoys convenient access to I-70, US-29, and MD-200, providing easy travel to downtown Baltimore, Washington, D.C., and destinations beyond.
16510 Batchellors Forest Rd, Olney, MD 20832 is a 5 bedroom, 3 bathroom, 1,916 sqft single-family home built in 1938. It last sold for $1,225,000 on Aug 31, 2026 (2% below the $1,250,000 asking price). This property is not currently displayed as for sale or rent on Trulia. The Trulia Estimate is $1,205,300, with a rent estimate of $4,665/month.
Last check for updates: about 3 hours ago
Listed by Melisa Klem, (301) 602-8117
Northrop Realty
Bought with: Elizabeth Benitez, (757) 725-2741, RLAH @properties
Source: Bright MLS, MLS#MDMC2242780
Home Details for 16510 Batchellors Forest Rd

|
|---|
Interior Details Basement: Connecting Stairway,Finished,Heated,Improved,Rear Entrance,Space For Rooms,Walk-Out Access,WindowsNumber of Rooms: 12Types of Rooms: Primary Bedroom, Bedroom 2, Bedroom 3, Bedroom 4, Bedroom 5, Dining Room, Kitchen, Living Room, Mud Room, Recreation Room, Sun Florida Room |
Beds & Baths Number of Bedrooms: 5Main Level Bedrooms: 1Number of Bathrooms: 3Number of Bathrooms (full): 3Number of Bathrooms (main level): 1 |
Dimensions and Layout Living Area: 1916 Square Feet |
Appliances & Utilities Appliances: Microwave, Dishwasher, Dryer, Freezer, Ice Maker, Self Cleaning Oven, Oven, Oven/Range - Electric, Refrigerator, Stainless Steel Appliance(s), Washer, Water Dispenser, Water Heater, Electric Water HeaterDishwasherDryerLaundry: Has Laundry,Lower Level,Mud RoomMicrowaveRefrigeratorWasher |
Heating & Cooling Heating: Radiator,OilHas CoolingAir Conditioning: Ceiling Fan(s),Central Air,ElectricHas HeatingHeating Fuel: Radiator |
Fireplace & Spa Number of Fireplaces: 1Fireplace: Mantel(s), Wood BurningSpa: Hot TubHas a FireplaceHas a Spa |
Windows, Doors, Floors & Walls Window: Double Hung, Double Pane Windows, Screens, Vinyl CladDoor: Six PanelFlooring: Carpet, Ceramic Tile, Hardwood, Wood |
Levels, Entrance, & Accessibility Stories: 3Levels: ThreeAccessibility: OtherFloors: Carpet, Ceramic Tile, Hardwood, Wood |
View Has a ViewView: Garden, Pasture, Pond, Trees/Woods |
Security Security: Smoke Detector(s), Main Entrance Lock |

|
|---|
Exterior Home Features Roof: ShinglePatio / Porch: PatioOther Structures: Above Grade, Below Grade, OutbuildingExterior: StorageFoundation: OtherNo Private Pool |
Parking & Garage Number of Garage Spaces: 2Number of Covered Spaces: 2No CarportHas a GarageHas an Attached GarageHas Open ParkingParking Spaces: 2Parking: Garage Faces Side,Garage Door Opener,Asphalt,Attached,Driveway |
Pool Pool: None |
Frontage Not on Waterfront |
Water & Sewer Sewer: Septic Exists |
Finished Area Finished Area (above surface): 1916 Square Feet |

|
|---|
Year Built Year Built: 1938 |
Property Type / Style Property Type: ResidentialProperty Subtype: Single Family ResidenceStructure Type: DetachedArchitecture: Cape Cod |
Building Construction Materials: BrickNot a New Construction |
Property Information Parcel Number: 160800700642 |

|
|---|
Price List Price: $1,250,000Price Per Sqft: $639/sqft |
Status Change & Dates Off Market Date: Mon Aug 31 2026Possession Timing: Negotiable |

|
|---|
MLS Status: CLOSED |

|
|---|

|
|---|
Direction & Address City: OLNEYCommunity: None Available |
School Information Elementary School: SherwoodElementary School District: Montgomery County Public SchoolsJr High / Middle School: William H. FarquharJr High / Middle School District: Montgomery County Public SchoolsHigh School: James Hubert BlakeHigh School District: Montgomery County Public Schools |

|
|---|
Building Area Building Area: 3257 Square Feet |

|
|---|
Not Senior Community |

|
|---|
No HOA |

|
|---|
Lot Area: 6.63 Acres |

|
|---|
Special Conditions: Standard |

|
|---|
Contingencies: Financing Approval, OtherListing Agreement Type: Exclusive Right To Sell |

|
|---|
Business Information Ownership: Fee Simple |

|
|---|
BasementMls Number: MDMC2242780Water ViewWater View: PondAbove Grade Unfinished Area: 1916 |

|
|---|
Source Internet Automated Valuation Display: YSource Internet Consumer Comment: YSource Internet Entire Listing Display: YSource Internet Address Display: Y |
Price and Tax history
| Date | Event | Price |
|---|---|---|
Aug 31, 2026 Source: Bright MLS #MDMC2242780 | Sold | $1,225,000 |
Aug 6, 2026 Source: Bright MLS #MDMC2242780 | Contingent | $1,250,000 |
Jul 9, 2026 Source: Bright MLS #MDMC2242780 | Listed For Sale | $1,250,000 |
Jun 25, 2026 Source: Bright MLS #MDMC2226300 | ListingRemoved | $1,277,000 |
Jun 10, 2026 Source: Bright MLS #MDMC2226300 | PriceChange | $1,277,000 Price decreased by 2% |
May 28, 2026 Source: Bright MLS #MDMC2226300 | Listed For Sale | $1,309,000 |
May 15, 2026 Source: Bright MLS #MDMC2226300 | ListingRemoved | $1,324,900 |
Apr 20, 2026 Source: Bright MLS #MDMC2226300 | Contingent | $1,324,900 |
Apr 11, 2026 Source: Bright MLS #MDMC2226300 | Listed For Sale | $1,324,900 |
Jul 24, 2006 Source: N/A | Sold | $955,000 |
| Year | Property tax | Tax assessment |
|---|---|---|
| 2025 | $5,412 | $488,733 |
Home facts updated by county records
Market trends in Olney
Last updated July 2026
Avg. sale price
—
Sale-to-List Price
—
Price per sq ft
—
Available listings
57
3MoM
Around this home
What Locals Say about Olney
At least 131 Trulia users voted on each feature.

97 % Say it's dog friendly

88 % Say parking is easy

86 % Say people would walk alone at night

83 % Say yards are well-kept

83 % Say it's quiet

81 % Say there's holiday spirit

80 % Say there are sidewalks

79 % Say car is needed

77 % Say kids play outside

69 % Say streets are well-lit

69 % Say there's wildlife

66 % Say it's walkable to grocery stores

61 % Say neighbors are friendly

58 % Say it's walkable to restaurants

55 % Say they plan to stay for at least 5 years

40 % Say there are community events
Sourced by Trulia users. Learn more about our methodology.
LGBTQ Local Legal Protections
LGBTQ Local Legal Protections



The data relating to real estate for sale on this website appears in part through the BRIGHT Internet Data Exchange program, a voluntary cooperative exchange of property listing data between licensed real estate brokerage firms, and is provided by BRIGHT through a licensing agreement.
Listing information is from various brokers who participate in the Bright MLS IDX program and not all listings may be visible on the site. The property information being provided on or through the website is for the personal, non-commercial use of consumers and such information may not be used for any purpose other than to identify prospective properties consumers may be interested in purchasing.
Some properties which appear for sale on the website may no longer be available because they are for instance, under contract, sold or are no longer being offered for sale.
Property information displayed is deemed reliable but is not guaranteed.
Copyright 2026 Bright MLS, Inc. Click here for more information
Frequently asked questions about 16510 Batchellors Forest Rd
- What is 16510 Batchellors Forest Rd estimated to be worth?Trulia's estimated value for 16510 Batchellors Forest Rd in Olney, MD is $1,205,300.
- What is the price history for 16510 Batchellors Forest Rd?16510 Batchellors Forest Rd in Olney, MD last sold for $1,225,000 in August 2026.
- Is Olney a buyer's or seller's market?Olney is currently a seller's market, based on recent for-sale activity.
- What do residents say about Olney?Residents describe Olney, MD as dog-friendly, easy to park in, and well-kept. Most residents say you need a car. See recently sold homes in Olney, MD.
- Does 16510 Batchellors Forest Rd have air conditioning?Yes, 16510 Batchellors Forest Rd in Olney, MD has air conditioning.
- Does 16510 Batchellors Forest Rd have laundry facilities?Yes, 16510 Batchellors Forest Rd in Olney, MD has in-unit laundry.
Explore by feature - Pet Friendly
 PET FRIENDLY
 APPLY INSTANTLYPET FRIENDLY
 APPLY INSTANTLYPET FRIENDLY
 APPLY INSTANTLYPET FRIENDLY
 APPLY INSTANTLYPET FRIENDLY
 PET FRIENDLY
 PET FRIENDLY
 PET FRIENDLY
Explore by feature - Air Conditioning
- PET FRIENDLY
 APPLY INSTANTLY
- APPLY INSTANTLYPET FRIENDLY
 APPLY INSTANTLY
 APPLY INSTANTLY
 APPLY INSTANTLY
- APPLY INSTANTLYPET FRIENDLY
- APPLY INSTANTLYPET FRIENDLY
 APPLY INSTANTLY
 APPLY INSTANTLY
Explore by feature - Pool
- PET FRIENDLY
- APPLY INSTANTLY
- APPLY INSTANTLYPET FRIENDLY
- APPLY INSTANTLY
- APPLY INSTANTLYPET FRIENDLY
- APPLY INSTANTLYPET FRIENDLY
- APPLY INSTANTLY
 APPLY INSTANTLY
- PET FRIENDLY

Explore by feature - Washer/dryer
- APPLY INSTANTLY
- APPLY INSTANTLYPET FRIENDLY
- APPLY INSTANTLY
- APPLY INSTANTLY
- APPLY INSTANTLY
- APPLY INSTANTLYPET FRIENDLY
- APPLY INSTANTLYPET FRIENDLY
- APPLY INSTANTLY
- APPLY INSTANTLY
- APPLY INSTANTLYPET FRIENDLY
Explore by feature - Outdoor Space
- APPLY INSTANTLY
- APPLY INSTANTLYPET FRIENDLY
- APPLY INSTANTLY
- APPLY INSTANTLYPET FRIENDLY
 APPLY INSTANTLY
- PET FRIENDLY
Apartments for Rent
 NEW - 1 DAY AGOPET FRIENDLY$1,515 - $2,310/mo1-3 bd1-2 baCinnamon Run/Peppertree Farm | 14120 Weeping Willow Dr,
Silver Spring, MD 20906 PET FRIENDLYTotal price$1,564 - $2,492/mo1-3 bd1-3 baCrystal Springs | 14301 Georgia Ave,
Silver Spring, MD 20906 NEW - 1 DAY AGOPET FRIENDLY
 NEW - 2 DAYS AGOPET FRIENDLY$1,739 - $1,982/mo1-2 bd1-2 baMontgomery Trace Apartment Homes | 14120 Grand Pre Rd,
Silver Spring, MD 20906 PET FRIENDLY$1,699 - $2,102/mo1-2 bd1-2 baStrathmore House Apartments | 3004 Bel Pre Rd,
Silver Spring, MD 20906- PET FRIENDLY
 SENIOR HOUSINGPET FRIENDLYINCOME RESTRICTED
 APPLY INSTANTLYPET FRIENDLY
- APPLY INSTANTLYPET FRIENDLY
 APPLY INSTANTLYPET FRIENDLY
 See more homes for rent inOlney
Off Market Homes Near 16510 Batchellors Forest Rd
 SOLDAUG 31, 2026RLAH @properties
 SOLDAUG 28, 2026RESDI Real Estate, LLC
 SOLDAUG 28, 2026Long & Foster Real Estate, Inc.
 SOLDAUG 28, 2026Long & Foster Real Estate, Inc.
 SOLDAUG 28, 2026TTR Sotheby's International Realty
- SOLDAUG 28, 2026Keller Williams Preferred Properties
 SOLDAUG 28, 2026Coldwell Banker Realty
 See more homes for sale inOlney


Homes for sale near 16510 Batchellors Forest Rd
 COMING SOON 9/102.12 ACRESReal Broker, LLC - Gaithersburg
 COMING SOON 9/102.09 ACRESRE/MAX Realty Centre, Inc.
 0.63 ACRESBankers Real Estate Brokerage Firm LLC.
 0.63 ACRESNorthgate Realty, LLC
- See more homes for sale inOlney


- Results are loading