


$799,000
 4 Beds
 4.5 Baths
 2,230 sqft (on 7.06 acres)
175 Vineyard View Trl, Carmine, TX 78932
Est. Mortgage $5,118/mo*
Get Pre-QualifiedHome Highlights

Single-Family Home

Built in 2024

7.06 acre lot

$358/sqft

2 Carport Spaces

HOA $42/mo
Local Information
- Map ViewExplore the area around 175 Vineyard View Trl.

- Schools1 Preschool School1 Elementary School1 Middle School1 High School

- Shop & Eat

-- mins to
About this House
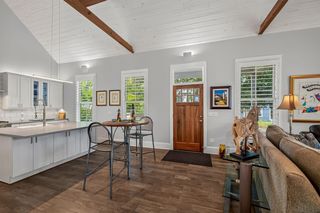
What's unique:Serene outdoor areaHumidity control systemEuropean white oak hardwoodsAmple counter spaceLarge islandInduction cooktop
Just 5 minutes from charming Round Top, this soaring modern farmhouse is the beacon-on-the-hill in the high-demand, nearly-sold out Tree Tops community. Expansive windows flood the interior with natural light and frame sweeping views of the countryside. Open-concept floor plan ideal for entertaining, with sliding glass doors leading to a spacious Timber Tech deck and down to a serene outdoor area. Sleek kitchen of precision soft-close cabinets, Bertazzoni range, induction cooktop, large island, ample counter space, and walk-in pantry. 4 spacious bedrooms each with an en-suite bathroom. Half bath downstairs. Upstairs balcony lends panoramic views of rolling hills and treetops. 2-car carport. With details including European white oak hardwoods and a humidity control system, this home value is hard to beat on the market today. A smart-buy conveniently located on the Houston/Austin/Dallas side of Round Top, which, while still fresh and pristine, has a proven record of rental potential.
Last check for updates: about 3 hours ago
Listing courtesy of Linda Plant TREC #0660736, (713) 240-5813
Martha Turner Sotheby's International Realty - Round Top
Source: HAR, MLS#14094086
Also Listed on HAR.
Home Details for 175 Vineyard View Trl

|
|---|
Interior Details Number of Rooms: 5Types of Rooms: Primary Bedroom, Bedroom, Living Room |
Beds & Baths Number of Bedrooms: 4Number of Bathrooms: 5Number of Bathrooms (full): 4Number of Bathrooms (half): 1 |
Dimensions and Layout Living Area: 2230 Square Feet |
Appliances & Utilities Appliances: Disposal, Electric Oven, Microwave, Electric Range, DishwasherDishwasherDisposalLaundry: Electric Dryer Hookup,Washer HookupMicrowave |
Heating & Cooling Heating: ElectricHas CoolingAir Conditioning: ElectricHas HeatingHeating Fuel: Electric |
Windows, Doors, Floors & Walls Flooring: Wood |
Levels, Entrance, & Accessibility Stories: 2Floors: Wood |

|
|---|
Exterior Home Features Foundation: SlabNo Private Pool |
Parking & Garage Number of Carport Spaces: 2Number of Covered Spaces: 2Has a CarportNo GarageParking Spaces: 2Parking: Additional Parking,Attached Carport |
Frontage Road Surface Type: Asphalt |
Water & Sewer Sewer: Septic Tank |

|
|---|
Days on Market: 83 |

|
|---|
Year Built Year Built: 2024 |
Property Type / Style Property Type: FarmProperty Subtype: FarmArchitecture: Contemporary |
Building Construction Materials: Other SidingNot a New Construction |
Property Information Parcel Number: R114195 |

|
|---|
Price List Price: $799,000Price Per Sqft: $358 |

|
|---|
MLS Status: Active |

|
|---|
Direction & Address City: CarmineCommunity: James Winn League A-114 |
School Information Elementary School: Round Top-Carmine Elementary SchoolJr High / Middle School: Round Top-Carmine High SchoolHigh School: Round Top-Carmine High SchoolHigh School District: 206 - Round Top-Carmine |

|
|---|
Listing Agent Listing ID: 14094086 |

|
|---|
Building Area Building Area: 2230 Square Feet |

|
|---|
HOA Fee: $500/Annually |

|
|---|
Lot Area: 7.058 Acres |

|
|---|
Listing Terms: Cash, Conventional |

|
|---|
Mls Number: 14094086 |
Around this home
Market trends in Carmine
Last updated August 2026
Avg. sale price
—
Sale-to-List Price
—
Price per sq ft
—
Available listings
22
4MoM
Home Value
Trulia Estimate
$788KSince last month
Decreased$33K (-4%)Since last year
Decreased$65K (-7.6%)Learn more about this home's value by checking out its Trulia Estimate, the value of nearby homes, and how much similar homes have sold for.
Trulia Estimate
The of this home's value decreased by -34% in the last 10 years
| Month | Estimated value |
|---|---|
2026 | |
| September 2026 | $788K |
| August 2026 | $820K |
| July 2026 | $816K |
| June 2026 | $814K |
| May 2026 | $801K |
| March 2026 | $810K |
| February 2026 | $804K |
| January 2026 | $855K |
2025 | |
2024 | |
2023 | |
Comparable sales
These are recently sold homes that have a similar location or other similar features to this home, like bedrooms, bathrooms, and square footage. Get a sense of the expected prices in the area by viewing these homes.Address | Distance | Property Type | Sold Price | Sold Date | Bed | Bath | Sqft |
|---|---|---|---|---|---|---|---|
4.11 | Single-Family Home | - | 04/02/26 | 2 | 2 | 1,200 | |
6.48 | Single-Family Home | - | 08/06/26 | 3 | 2 | 1,408 | |
6.57 | Single-Family Home | - | 03/09/26 | 2 | 1.5 | 1,306 |
Nearby home prices
Get a sense of expected prices in the area by checking the value of nearby homes.Address | Distance | Price | Bed | Bath | Sqft | Status |
|---|---|---|---|---|---|---|
0.01 | - | - | - | - | Off Market | |
0.09 | $299,000 | - | - | - | For Sale | |
0.13 | - | - | - | - | Off Market | |
0.14 | $519,500 | 2 | 2 | - | Off Market | |
0.14 | $879,100 | Studio | - | - | Off Market | |
0.17 | $180,000 | - | - | - | For Sale | |
0.18 | $630,500 | Studio | - | - | Off Market | |
0.18 | $617,000 | - | - | - | For Sale | |
0.17 | $311,900 | - | - | - | Off Market | |
0.22 | $646,900 | Studio | - | - | Off Market | |
0.22 | $697,000 | - | - | - | For Sale |
Price and Tax history
| Date | Event | Price |
|---|---|---|
Sep 9, 2026 Source: HAR #14094086 | PriceChange | $799,000 Price decreased by 6% |
Feb 18, 2026 Source: HAR #32541019 | PriceChange | $849,000 Price decreased by 6% |
Aug 4, 2025 Source: HAR #32541019 | PriceChange | $899,000 Price decreased by 10% |
May 3, 2024 Source: HAR #31959325 | PriceChange | $995,000 Price decreased by 15% |
Mar 20, 2024 Source: HAR #31959325 | Listed For Sale | $1,175,000 |
Dec 5, 2023 Source: HAR #72735419 | ListingRemoved | |
Oct 22, 2023 Source: HAR #72735419 | Listed For Sale | $1,600,000 |
Jun 22, 2023 Source: Douglas Elliman | ListingRemoved | |
Mar 28, 2023 Source: HAR #96600516 | Listed For Sale | $1,350,000 |
LGBTQ Local Legal Protections
LGBTQ Local Legal Protections



Linda Plant, Martha Turner Sotheby's International Realty - Round Top
Agent Phone: (713) 240-5813
Copyright 2026, Houston REALTORS® Information Service, Inc.
The information provided is exclusively for consumers’ personal, non-commercial use, and may not be used for any purpose other than to identify prospective properties consumers may be interested in purchasing.
Information is deemed reliable but not guaranteed.
Similar Homes You May Like
 12.02 ACRESMartha Turner Sotheby's International Realty
 1.23 ACRESVenture Partners R.E., Active
 Better Homes and Gardens Real Estate Hometown
 0.34 ACRESMartha Turner Sotheby's International Realty - Round Top
 12 ACRESCompass RE Texas, LLC - Houston
 14.13 ACRESCompass RE Texas, LLC - Houston
 1 ACREMcKenzie Banks Real Estate, LLC
 19 ACRESLeeco Realty Group, LLC, Active
 1.28 ACRESRound Top Real Estate
 10.02 ACRESMartha Turner Sotheby's International Realty - Brenham
 0.33 ACRESAll City Real Estate Ltd. Co, Active
 1 ACREColdwell Banker Properties Unlimited
 3 ACRESBill Johnson & Assoc. Real Estate
 1.28 ACRESBill Johnson & Assoc. Real Estate
 Martha Turner Sotheby's International Realty - Round Top
 3.59 ACRESColdwell Banker Properties Unlimited
 12.18 ACRES
 0.41 ACRESBetter Homes and Gardens Real Estate Hometown
 15.22 ACRESMartha Turner Sotheby's International Realty - Round Top
 See more homes for sale inCarmine


New Listings near 175 Vineyard View Trl
 1.02 ACRESUnited Country Real Estate - Market Realty, Active
- 1 ACREMcKenzie Banks Real Estate, LLC
 0.52 ACRESSchultz Texas Properties, LLC, Active
 11.1 ACRESColdwell Banker Properties Unlimited
- 1.02 ACRESUnited Country Real Estate| Market Realty
 8.58 ACRESMartha Turner Sotheby's International Realty - Round Top
 9.68 ACRESMartha Turner Sotheby's International Realty - Round Top
 3.18 ACRESNan & Company Properties - Corporate Office (Heights)
- See more homes for sale inCarmine


Frequently asked questions about 175 Vineyard View Trl
- What is the estimated monthly payment for 175 Vineyard View Trl?Based on a $799,000 list price with 20% down at today's rates, the estimated monthly payment for 175 Vineyard View Trl in Carmine, TX is approximately $5,163 (about $4,322 principal & interest, $766 property taxes, and $75 homeowner's insurance). This is an estimate. Actual payment depends on your loan terms.
- What are the closest schools to 175 Vineyard View Trl?The closest schools to 175 Vineyard View Trl in Carmine, TX are Round Top-Carmine Elementary School (Pre-K, rated 9/10), Round Top-Carmine High School (Middle, rated 9/10).
- What is 175 Vineyard View Trl estimated to be worth?Trulia's estimated value for 175 Vineyard View Trl in Carmine, TX is $787,500.
- Does 175 Vineyard View Trl have air conditioning?Yes, 175 Vineyard View Trl in Carmine, TX has air conditioning.
- Does 175 Vineyard View Trl have laundry facilities?Yes, 175 Vineyard View Trl in Carmine, TX has laundry facilities.
- How big is the lot at 175 Vineyard View Trl?The lot at 175 Vineyard View Trl in Carmine, TX is about 7.1 acres.
175 Vineyard View Trl, Carmine, TX 78932 is a 4 bedroom, 5 bathroom, 2,230 sqft single-family home built in 2024. This property is currently available for sale and was listed by HAR on Jul 1, 2026. The MLS # for this home is MLS# 14094086.