


$939,000
Original price: $969,000
 3 Beds
 2 Baths
 2,040 sqft (on 10 acres)
9414 Laird Rd, Walhalla, TX 78954
Est. Mortgage $5,923/mo*
Get Pre-QualifiedHome Highlights

Single-Family Home

Built in 2009

10 acre lot

$460/sqft

Garage
Local Information
- Map ViewExplore the area around 9414 Laird Rd.

- Schools1 Preschool School1 Elementary School1 Middle School1 High School

- Shop & Eat

-- mins to
About this House
What's unique:Granite countertopsPremium vinyl plank flooringLoads of storageVaulted-ceiling entryTiled walk-in primary showerFront and back porches
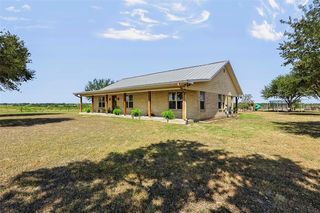
Scenic wildlife views with beautiful sunsets, quiet and peaceful. You will be near all the great events featured in Round Top/Fayette County. An Austin stone home exterior(metal frame) with front and back porches await you with a vaulted-ceiling entry that is an open Living/Dining/Kitchen dwelling space. You will enjoy a split-floor layout affording privacy and comfort. Granite countertops, premium vinyl plank flooring, a tiled walk-in Primary shower, pot-belly wood burning stove in the Living area, loads of storage, interior laundry room with a sink, an unattached oversized metal garage building with a bathroom (shower) addition and the location of the water well equipment. All with plenty of room to grow and an Agricultural Exemption in good standing via hay production providing for very reasonable taxes.
Life is better in the country and once you experience the benefits and tranquility, you will be planning to visit this property and deciding to stay for more than a spell.
Life is better in the country and once you experience the benefits and tranquility, you will be planning to visit this property and deciding to stay for more than a spell.
Last check for updates: about 3 hours ago
Listing courtesy of Deborah Behringer TREC #0546890, (979) 966-3907
Hart Land Real Estate
Source: HAR, MLS#21756127
Also Listed on HAR.
Home Details for 9414 Laird Rd

|
|---|
Interior Details Number of Rooms: 9Types of Rooms: Primary Bedroom, Bedroom, Bath, Dining Room, Kitchen, Living Room, Primary Bath, Utility RoomVaulted Ceiling |
Beds & Baths Number of Bedrooms: 3Number of Bathrooms: 2Number of Bathrooms (full): 2 |
Dimensions and Layout Living Area: 2040 Square Feet |
Appliances & Utilities Appliances: Dryer, Refrigerator, Washer, Freestanding Oven, Gas Oven, Microwave, Gas Range, DishwasherDishwasherDryerLaundry: Gas Dryer Hookup,Washer HookupMicrowaveRefrigeratorWasher |
Heating & Cooling Heating: ElectricHas CoolingAir Conditioning: Ceiling Fan(s),ElectricHas HeatingHeating Fuel: Electric |
Fireplace & Spa Number of Fireplaces: 1Fireplace: Wood Burning StoveHas a Fireplace |
Windows, Doors, Floors & Walls Flooring: Carpet, Tile, Vinyl |
Levels, Entrance, & Accessibility Stories: 1Accessibility: Accessible Bedroom, Accessible Closets, Accessible Doors, Accessible Entrance, Customized Wheelchair Accessible, Master Bath Disabled AccessFloors: Carpet, Tile, Vinyl |

|
|---|
Exterior Home Features Other Structures: Shed(s)Foundation: SlabNo Private Pool |
Parking & Garage Number of Garage Spaces: 2Number of Covered Spaces: 2No CarportHas a GarageNo Attached GarageParking Spaces: 2Parking: Detached,Oversized,Additional Parking,Workshop in Garage |
Frontage Road Frontage: Private RoadRoad Surface Type: Asphalt, Gravel, Gutters |
Water & Sewer Sewer: Septic Tank |
Surface & Elevation Topography: Level |

|
|---|
Days on Market: 86 |

|
|---|
Year Built Year Built: 2009 |
Property Type / Style Property Type: FarmProperty Subtype: Farm |
Building Construction Materials: StoneNot a New Construction |
Property Information Not Included in Sale: NoneParcel Number: 74124 |

|
|---|
Price List Price: $939,000Price Per Sqft: $460 |

|
|---|
MLS Status: Active |


|
|---|
Direction & Address City: Round TopCommunity: None |
School Information Elementary School: Round Top-Carmine Elementary SchoolJr High / Middle School: Round Top-Carmine High SchoolHigh School: Round Top-Carmine High SchoolHigh School District: 206 - Round Top-Carmine |

|
|---|
Listing Agent Listing ID: 21756127 |

|
|---|
Building Area Building Area: 2040 Square Feet |

|
|---|
Lot Area: 10 Acres |

|
|---|
Listing Terms: Cash, Conventional, VA Loan |

|
|---|
Energy Efficiency Features: Attic Vents, Thermostat |

|
|---|
Mls Number: 21756127 |

|
|---|
HOA Amenities: RV Parking |
Around this home
What Locals Say about Round Top
At least 1 Trulia users voted on each feature.

100 % Say parking is easy

100 % Say car is needed

100 % Say people would walk alone at night

100 % Say there's holiday spirit

100 % Say yards are well-kept

100 % Say it's quiet

100 % Say there's wildlife

100 % Say kids play outside

100 % Say they plan to stay for at least 5 years

67 % Say neighbors are friendly

67 % Say there are community events

67 % Say it's walkable to restaurants

50 % Say it's walkable to grocery stores
Sourced by Trulia users. Learn more about our methodology.
Market trends in Round Top
Last updated August 2026
Avg. sale price
—
Sale-to-List Price
—
Price per sq ft
—
Available listings
31
1MoM
Home Value
Trulia Estimate
$893KSince last month
Decreased$15K (-1.7%)Since last year
Increased$155K (+21%)Learn more about this home's value by checking out its Trulia Estimate and the value of nearby homes.
Trulia Estimate
The of this home's value increased by +219% in the last 10 years
| Month | Estimated value |
|---|---|
2026 | |
| September 2026 | $893K |
| August 2026 | $908K |
| July 2026 | $910K |
| June 2026 | $719K |
| May 2026 | $723K |
| April 2026 | $694K |
| March 2026 | $745K |
| February 2026 | $727K |
| January 2026 | $734K |
2025 | |
2024 | |
2023 | |
2022 | |
2021 | |
2020 | |
2019 | |
2018 | |
2017 | |
2016 | |
Nearby home prices
Get a sense of expected prices in the area by checking the value of nearby homes.Address | Distance | Price | Bed | Bath | Sqft | Status |
|---|---|---|---|---|---|---|
0.39 | $469,900 | - | - | - | For Sale | |
0.39 | $800,000 | - | - | - | For Sale | |
1.55 | $289,000 | - | - | - | For Sale |
Price and Tax history
| Date | Event | Price |
|---|---|---|
Sep 11, 2026 Source: HAR #21756127 | PriceChange | $939,000 Price decreased by 3% |
Jul 1, 2026 Source: HAR #21756127 | Listed For Sale | $969,000 |
| Year | Property tax | Tax assessment |
|---|---|---|
| 2025 | $1,458 | $799,370 |
Home facts updated by county records
LGBTQ Local Legal Protections
LGBTQ Local Legal Protections



Deborah Behringer, Hart Land Real Estate
Agent Phone: (979) 966-3907
Copyright 2026, Houston REALTORS® Information Service, Inc.
The information provided is exclusively for consumers’ personal, non-commercial use, and may not be used for any purpose other than to identify prospective properties consumers may be interested in purchasing.
Information is deemed reliable but not guaranteed.
Similar Homes You May Like
 11.1 ACRESColdwell Banker Properties Unlimited
 63.26 ACRESJacobs Properties
 19.06 ACRESHart Land Real Estate
 10.02 ACRESMartha Turner Sotheby's International Realty - Brenham
 12.18 ACRES
 16.07 ACRESMartha Turner Sotheby's International Realty - Round Top
 10.91 ACRESMartha Turner Sotheby's International Realty - Brenham
 19.29 ACRESResLand Realty Group
 1.28 ACRESRound Top Real Estate
 28.18 ACRESLone Star Luxe Real Estate, LLC
 20.12 ACRESLevi Rodgers Real Estate Group
 30.98 ACRESMartha Turner Sotheby's International Realty - Round Top
 14.13 ACRESCompass RE Texas, LLC - Houston
 8.15 ACRESRound Top Real Estate
 85.31 ACRESTexas Ranch Brokers LLC
 30.25 ACRESKeller Williams Brazos West
 12.02 ACRESMartha Turner Sotheby's International Realty
 66.92 ACRESLand Brokers, INC
 See more homes for sale inWalhalla


New Listings near 9414 Laird Rd
- 10.02 ACRESMartha Turner Sotheby's International Realty - Brenham
- 14.13 ACRESCompass RE Texas, LLC - Houston
- 12.18 ACRES
- 30.98 ACRESMartha Turner Sotheby's International Realty - Round Top
 49.56 ACRESMartha Turner Sotheby's International Realty - Round Top
- See more homes for sale inWalhalla


Frequently asked questions about 9414 Laird Rd
- What is the estimated monthly payment for 9414 Laird Rd?Based on a $939,000 list price with 20% down at today's rates, the estimated monthly payment for 9414 Laird Rd in Walhalla, TX is approximately $6,081 (about $5,216 principal & interest, $790 property taxes, and $75 homeowner's insurance). This is an estimate. Actual payment depends on your loan terms.
- What are the closest schools to 9414 Laird Rd?The closest schools to 9414 Laird Rd in Walhalla, TX are Round Top-Carmine Elementary School (Pre-K, rated 9/10), Round Top-Carmine High School (Middle, rated 9/10).
- What is 9414 Laird Rd estimated to be worth?Trulia's estimated value for 9414 Laird Rd in Walhalla, TX is $893,100.
- Does 9414 Laird Rd have air conditioning?Yes, 9414 Laird Rd in Walhalla, TX has air conditioning.
- Does 9414 Laird Rd have laundry facilities?Yes, 9414 Laird Rd in Walhalla, TX has in-unit laundry.
- How big is the lot at 9414 Laird Rd?The lot at 9414 Laird Rd in Walhalla, TX is about 10 acres.
9414 Laird Rd, Walhalla, TX 78954 is a 3 bedroom, 2 bathroom, 2,040 sqft single-family home built in 2009. This property is currently available for sale and was listed by HAR on Jul 1, 2026. The MLS # for this home is MLS# 21756127.