


$369,999
Original price: $389,900
 1 Bed
1 Bed 2 Baths
 2,746 sqft (on 0.53 acres)
175 Sunset Drive, Sparta, NC 28675
Est. Mortgage $2,223/mo*
Get Pre-QualifiedHome Highlights

Single-Family Home

Built in 1978

0.53 acre lot

$135/sqft

Garage
Local Information
- Map ViewExplore the area around 175 Sunset Drive.

- Schools1 Preschool School1 Elementary School1 Middle School1 High School

- Shop & Eat

-- mins to
About this House
Charming Sparta Ranch: Space, Convenience, and Custom Detail
Prime In-Town Location | 3-Car Garage | Versatile Living Spaces
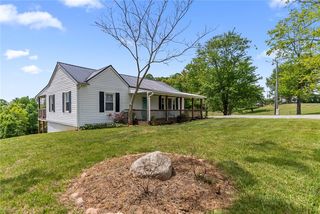
Discover the perfect blend of comfort and accessibility in this meticulously maintained ranch-style home. Located right in the heart of Sparta, this property offers a unique layout customized for spacious living and effortless entertaining, all within walking distance of the town's best amenities.
The Main Level: Designed for Comfort
The heart of the home is an expansive Great Room that flows naturally into a bright, airy Sun Room—the ideal spot for morning coffee or afternoon reading.
Custom Layout: Originally tailored for the previous owner, the main floor features one oversized bedroom suite and two full bathrooms, prioritizing large, open living areas.
Outdoor Living: Step outside to the multi-tiered covered and open decking, perfect for hosting summer BBQs while overlooking the beautifully landscaped yard.
Finished Lower Level & Accessibility
The walk-out basement expands your living space significantly, featuring:
A cozy Den/Game Room and an additional open bathroom.
A dedicated laundry area.
Ease of Access: For those prioritizing mobility, a handicap chair lift currently services the stairs to the lower level (this can be removed upon request).
Car Enthusiast’s Dream
Rare for in-town living, this property includes a massive 3-car garage, providing ample room for vehicles, a workshop, or hobby storage. The convenience continues with dual paved driveways serving both the upper and lower levels, ensuring plenty of parking for guests.
Unbeatable Location
Experience true "small town" convenience. You are just a short stroll away from:
Shopping & Groceries
Local Restaurants
Banking & Pharmacies
Whether you are looking for a spacious retreat with room to spread out or a home designed for local convenience, this Sparta gem is a must-see.
Well-maintained, uniquely designed, and ready for its next chapter. Schedule your private showing today!
Prime In-Town Location | 3-Car Garage | Versatile Living Spaces
Discover the perfect blend of comfort and accessibility in this meticulously maintained ranch-style home. Located right in the heart of Sparta, this property offers a unique layout customized for spacious living and effortless entertaining, all within walking distance of the town's best amenities.
The Main Level: Designed for Comfort
The heart of the home is an expansive Great Room that flows naturally into a bright, airy Sun Room—the ideal spot for morning coffee or afternoon reading.
Custom Layout: Originally tailored for the previous owner, the main floor features one oversized bedroom suite and two full bathrooms, prioritizing large, open living areas.
Outdoor Living: Step outside to the multi-tiered covered and open decking, perfect for hosting summer BBQs while overlooking the beautifully landscaped yard.
Finished Lower Level & Accessibility
The walk-out basement expands your living space significantly, featuring:
A cozy Den/Game Room and an additional open bathroom.
A dedicated laundry area.
Ease of Access: For those prioritizing mobility, a handicap chair lift currently services the stairs to the lower level (this can be removed upon request).
Car Enthusiast’s Dream
Rare for in-town living, this property includes a massive 3-car garage, providing ample room for vehicles, a workshop, or hobby storage. The convenience continues with dual paved driveways serving both the upper and lower levels, ensuring plenty of parking for guests.
Unbeatable Location
Experience true "small town" convenience. You are just a short stroll away from:
Shopping & Groceries
Local Restaurants
Banking & Pharmacies
Whether you are looking for a spacious retreat with room to spread out or a home designed for local convenience, this Sparta gem is a must-see.
Well-maintained, uniquely designed, and ready for its next chapter. Schedule your private showing today!
Last check for updates: about 24 hours ago
Listing courtesy of SHIRLEY RICHARDSON, (336) 372-5773
Foxfire Realty, Inc.
Originating MLS: High Country Association of Realtors Inc.
Source: High Country AOR, MLS#261410
Also Listed on High Country AOR.
Home Details for 175 Sunset Drive

|
|---|
Interior Details Basement: Full,Interior Entry,Walk-Out Access |
Beds & Baths Number of Bedrooms: 1Number of Bathrooms: 2Number of Bathrooms (full): 2 |
Dimensions and Layout Living Area: 2746 Square Feet |
Appliances & Utilities Utilities: High Speed Internet AvailableAppliances: Dryer, Dishwasher, Electric Range, Electric Water Heater, Microwave Hood Fan, Microwave, Refrigerator, WasherDishwasherDryerLaundry: Washer Hookup,Dryer Hookup,In BasementMicrowaveRefrigeratorWasher |
Heating & Cooling Heating: Electric,Fireplace(s),KeroseneHas CoolingAir Conditioning: Electric,1 UnitHas HeatingHeating Fuel: Electric |
Fireplace & Spa Number of Fireplaces: 1Fireplace: One, Masonry, Wood Burning, PropaneHas a Fireplace |
Windows, Doors, Floors & Walls Window: Window Treatments |
Levels, Entrance, & Accessibility Stories: 1Number of Stories: 1Levels: One |
View Has a ViewView: Residential, Trees/Woods |

|
|---|
Exterior Home Features Roof: Architectural ShinglePatio / Porch: Covered |
Parking & Garage Has a GarageNo Attached GarageHas Open ParkingParking Spaces: 3Parking: Asphalt,Basement,Driveway,Garage,Three or more Spaces |
Frontage Responsible for Road Maintenance: Public Maintained RoadRoad Surface Type: PavedNot on Waterfront |
Water & Sewer Sewer: Public Sewer |
Finished Area Finished Area (above surface): 2746 Square Feet |

|
|---|
Days on Market: 151 |

|
|---|
Year Built Year Built: 1978 |
Property Type / Style Property Type: ResidentialProperty Subtype: Single Family ResidenceArchitecture: Ranch |
Building Construction Materials: Brick, Wood FrameDoes Not Include Home Warranty |
Property Information Parcel Number: 3080072936 |

|
|---|
Price List Price: $369,999Price Per Sqft: $135 |

|
|---|
MLS Status: Active |

|
|---|
Direction & Address City: SpartaCommunity: Ben Reeves |
School Information Elementary School: SpartaHigh School: Alleghany |

|
|---|
Listing Agent Listing ID: 261410 |

|
|---|
Building Area Building Area: 4034 Square Feet |

|
|---|
Association for this Listing: High Country Association of Realtors Inc.No HOA |

|
|---|
Lot Area: 0.53 acres |

|
|---|
Listing Terms: Cash, Conventional, New Loan |

|
|---|
BasementMls Number: 261410Living Area Range Units: Square FeetAttribution Contact: (336) 372-5773Above Grade Unfinished Area: 2746Above Grade Unfinished Area Units: Square FeetBelow Grade Unfinished Area: 2354Below Grade Unfinished Area Units: Square FeetUniversal Property Id: US-37005-N-3080072936-R-N |

|
|---|
Days On Market Replication: 148 |
Around this home
What Locals Say about Sparta
At least 11 Trulia users voted on each feature.

100 % Say car is needed

88 % Say parking is easy

87 % Say there's wildlife

79 % Say yards are well-kept

65 % Say it's quiet

64 % Say there's holiday spirit

63 % Say people would walk alone at night

61 % Say neighbors are friendly

53 % Say it's dog friendly

53 % Say there are community events

50 % Say they plan to stay for at least 5 years

42 % Say it's walkable to restaurants

36 % Say kids play outside

35 % Say streets are well-lit

33 % Say it's walkable to grocery stores
Sourced by Trulia users. Learn more about our methodology.
Market trends in Sparta
Last updated August 2026
Avg. sale price
—
Sale-to-List Price
—
Price per sq ft
—
Available listings
67
5MoM
Home Value
Trulia Estimate
$341KSince last month
Decreased$17K (-4.6%)Since last year
Increased$20K (+6.1%)Learn more about this home's value by checking out its Trulia Estimate, the value of nearby homes, and how much similar homes have sold for.
Trulia Estimate
The of this home's value increased by +102% in the last 10 years
| Month | Estimated value |
|---|---|
2026 | |
| September 2026 | $341K |
| August 2026 | $357K |
| July 2026 | $360K |
| June 2026 | $360K |
| May 2026 | $369K |
| April 2026 | $388K |
| March 2026 | $316K |
| February 2026 | $300K |
| January 2026 | $277K |
2025 | |
2024 | |
2023 | |
2022 | |
2021 | |
2020 | |
2019 | |
2018 | |
2017 | |
2016 | |
Comparable sales
These are recently sold homes that have a similar location or other similar features to this home, like bedrooms, bathrooms, and square footage. Get a sense of the expected prices in the area by viewing these homes.Address | Distance | Property Type | Sold Price | Sold Date | Bed | Bath | Sqft |
|---|---|---|---|---|---|---|---|
0.15 | Single-Family Home | $345,000 | 04/23/26 | 2 | 2 | 1,280 | |
0.31 | Single-Family Home | $330,000 | 11/17/25 | 3 | 2 | 1,456 | |
0.21 | Single-Family Home | $189,000 | 07/24/26 | 2 | 1 | 1,354 | |
0.66 | Single-Family Home | $200,000 | 06/19/26 | 3 | 2 | 2,066 | |
0.56 | Single-Family Home | $365,000 | 10/07/25 | 2 | 3 | 1,824 | |
0.52 | Single-Family Home | $245,000 | 09/29/25 | 2 | 1 | 1,274 | |
0.47 | Single-Family Home | $250,000 | 06/22/26 | 3 | 2 | 1,560 |
Nearby home prices
Get a sense of expected prices in the area by checking the value of nearby homes.Address | Distance | Price | Bed | Bath | Sqft | Status |
|---|---|---|---|---|---|---|
0.05 | $398,800 | 2 | 3 | 1,894 | Off Market | |
0.04 | - | 3 | 2 | 1,812 | Off Market | |
0.02 | $204,300 | 3 | 1 | 1,120 | Off Market | |
0.08 | - | - | - | - | Off Market | |
0.09 | $349,900 | 3 | 2 | 1,513 | For Sale | |
0.13 | $240,000 | 5 | 3 | 2,523 | For Sale | |
0.13 | $737,000 | 4 | 3.5 | 3,148 | For Sale | |
0.12 | $351,400 | 3 | 2 | 1,311 | Off Market | |
0.17 | $330,000 | 3 | 2 | 1,624 | Off Market | |
0.17 | $310,600 | 3 | 2.5 | 2,082 | Off Market | |
0.15 | $345,000 | 2 | 2 | 1,280 | Recently Sold |
Price and Tax history
| Date | Event | Price |
|---|---|---|
Sep 17, 2026 Source: High Country AOR #261410 | PriceChange | $369,999 Price decreased by 5% |
Jun 9, 2026 Source: High Country AOR #261410 | PriceChange | $389,900 Price decreased by 3% |
Apr 22, 2026 Source: High Country AOR #261410 | Listed For Sale | $399,900 |
| Year | Property tax | Tax assessment |
|---|---|---|
| 2025 | $1,333 | $197,000 |
Home facts updated by county records
LGBTQ Local Legal Protections
LGBTQ Local Legal Protections



SHIRLEY RICHARDSON, Foxfire Realty, Inc.
Agent Phone: (336) 372-5773
IDX information is provided exclusively for consumers' personal, non-commercial use, that it may not be used for any purpose other than to identify prospective properties consumers may be interested in purchasing. Data is deemed reliable but is not guaranteed accurate by the MLS.
Similar Homes You May Like
 OPEN SAT, 1-3PM1.4 ACRES
 0.45 ACRES
 0.65 ACRES
 0.7 ACRES
 18.16 ACRESAndrea B Reeves
 1.03 ACRES
 2.86 ACRES
 5 ACRESSara Shupe, Uptown Properties, LLC - Wytheville, My State MLS
 1.34 ACRES
 1.77 ACRES
 1.09 ACRES
 1.9 ACRES
 1.66 ACRES
 1.24 ACRESBHHS- Mountain Sky Properties-Hillsville
 See more homes for sale inSparta


New Listings near 175 Sunset Drive
 FOR SALE BY OWNER5.97 ACRES
 FOR SALE BY OWNER2.4 ACRES
 NEW - 2 DAYS AGO0.49 ACRESLesia Cockerham
 FOR SALE BY OWNER1.19 ACRES
- See more homes for sale inSparta




Frequently asked questions about 175 Sunset Drive
- What is the estimated monthly payment for 175 Sunset Drive?Based on a $369,999 list price with 20% down at today's rates, the estimated monthly payment for 175 Sunset Drive in Sparta, NC is approximately $2,267 (about $2,007 principal & interest, $185 property taxes, and $75 homeowner's insurance). This is an estimate. Actual payment depends on your loan terms.
- What do residents say about Sparta?Residents describe Sparta, NC as easy to park in, well-kept, and quiet. Most residents say you need a car. See homes for sale in Sparta, NC.
- What are the closest schools to 175 Sunset Drive?The closest schools to 175 Sunset Drive in Sparta, NC are Alleghany High (rated 7/10), Sparta Elementary (Pre-K/Middle, rated 4/10).
- What is 175 Sunset Drive estimated to be worth?Trulia's estimated value for 175 Sunset Drive in Sparta, NC is $340,700.
- Does 175 Sunset Drive have air conditioning?Yes, 175 Sunset Drive in Sparta, NC has air conditioning.
- Does 175 Sunset Drive have laundry facilities?Yes, 175 Sunset Drive in Sparta, NC has in-unit laundry.
175 Sunset Drive, Sparta, NC 28675 is a 1 bedroom, 2 bathroom, 2,746 sqft single-family home built in 1978. This property is currently available for sale and was listed by High Country AOR on Apr 22, 2026. The MLS # for this home is MLS# 261410.