


$389,000
 3 Beds
 2 Baths
 1,500 sqft (on 0.45 acres)
81 Pine Tree Drive, Roaring Gap, NC 28668
Est. Mortgage $2,520/mo*
Get Pre-QualifiedHome Highlights

Single-Family Home

Built in 1969

0.45 acre lot

$259/sqft

Garage

HOA $104/mo
Local Information
- Map ViewExplore the area around 81 Pine Tree Drive.

- Schools1 Preschool School1 Elementary School1 Middle School1 High School

- Shop & Eat

-- mins to
About this House
What's unique:Stone fireplaceInviting deck areaGleaming wood beamsDining area
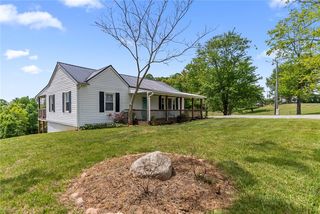
This charming move in ready mountain cottage sits in the lovely community of High Meadows Golf and Country Club. Main level is built for entertaining and relaxation. Easy flow from room to room with a large living area, dining area and kitchen. Gleaming wood beams and a stone fireplace accent the living area. The rooms are warm and inviting with natural light. Full bath on main level. Walk out to the inviting deck area to maximize your space! Below 3 bedrooms, a full bath and laundry area are just waiting for your personal touches. Garage added by current owners in 2026. Great space for cars or storage! High Meadows offers a plethora of amenities: Golf, pool, fitness area, clubhouse and more. Just a short drive to Elkin or Sparta for shopping, dining and fun. Stone Mtn State Park is only a few minutes away. With the Blue Ridge Parkway and the New River close by, there are loads of opportunity for fun and adventure.
Last check for updates: about 8 hours ago
Listing courtesy of Lesia Cockerham, (919) 868-6675
Keller Williams Realty Elite - Blue Ridge
Originating MLS: High Country Association of Realtors Inc.
Source: High Country AOR, MLS#264094
Also Listed on High Country AOR.
Home Details for 81 Pine Tree Drive

|
|---|
Interior Details Basement: Exterior Entry,Full,Finished,Interior Entry,Walk-Out Access |
Beds & Baths Number of Bedrooms: 3Number of Bathrooms: 2Number of Bathrooms (full): 2 |
Dimensions and Layout Living Area: 1500 Square Feet |
Appliances & Utilities Utilities: High Speed Internet AvailableAppliances: Dishwasher, Electric Range, Electric Water Heater, Microwave, RefrigeratorDishwasherLaundry: In BasementMicrowaveRefrigerator |
Heating & Cooling Heating: Forced Air,Fireplace(s),PropaneHas CoolingAir Conditioning: Electric,Heat PumpHas HeatingHeating Fuel: Forced Air |
Fireplace & Spa Number of Fireplaces: 1Fireplace: One, PropaneHas a Fireplace |
Levels, Entrance, & Accessibility Stories: 1Number of Stories: 1Levels: One |

|
|---|
Exterior Home Features Roof: MetalPatio / Porch: OpenExterior: Gravel DrivewayFoundation: Basement |
Parking & Garage Number of Garage Spaces: 2Number of Covered Spaces: 2Has a GarageNo Attached GarageHas Open ParkingParking Spaces: 2Parking: Driveway,Detached,Garage,Two Car Garage,Gravel,Private |
Pool Pool: Community |
Frontage Waterfront: PondRoad Frontage: Private RoadRoad Surface Type: PavedNot on Waterfront |
Water & Sewer Sewer: Septic Permit Unavailable |
Finished Area Finished Area (above surface): 750 Square FeetFinished Area (below surface): 750 Square Feet |

|
|---|
Days on Market: 38 |

|
|---|
Year Built Year Built: 1969 |
Property Type / Style Property Type: ResidentialProperty Subtype: Single Family ResidenceArchitecture: Chalet/Alpine,Cottage |
Building Construction Materials: Stone, Wood Siding, Wood FrameDoes Not Include Home Warranty |
Property Information Parcel Number: 4917322393 |

|
|---|
Price List Price: $389,000Price Per Sqft: $259 |

|
|---|
MLS Status: Active |

|
|---|
Direction & Address City: Roaring GapCommunity: High Meadows Golf and Country Club |
School Information Elementary School: Glade CreekHigh School: Alleghany |

|
|---|
Listing Agent Listing ID: 264094 |

|
|---|
Building Area Building Area: 1500 Square Feet |
Community rooms Fitness Center |

|
|---|
Community Features: Club Membership Available, Clubhouse, Fitness Center, Golf, Pool, Long Term Rental Allowed |

|
|---|
Association for this Listing: High Country Association of Realtors Inc.Has an HOAHOA Fee: $1,250/Annually |

|
|---|
Lot Area: 0.45 acres |

|
|---|
Listing Terms: Cash, Conventional, FHA, New Loan, USDA Loan, VA Loan |

|
|---|
BasementMls Number: 264094Living Area Range Units: Square FeetAttribution Contact: (919) 868-6675Above Grade Unfinished Area: 750Above Grade Unfinished Area Units: Square FeetBelow Grade Unfinished Area Units: Square FeetUniversal Property Id: US-37005-N-4917322393-R-N |

|
|---|
Club Membership AvailableClubhouseGolfPoolLong Term Rental AllowedDays On Market Replication: 26 |
Around this home
Market trends in Roaring Gap
Last updated August 2026
Avg. sale price
—
Sale-to-List Price
—
Price per sq ft
—
Available listings
7
Home Value
Trulia Estimate
$370KSince last month
Decreased$60K (-13.9%)Since last year
Decreased$101K (-21.5%)Learn more about this home's value by checking out its Trulia Estimate, the value of nearby homes, and how much similar homes have sold for.
Trulia Estimate
The of this home's value decreased by -22% in the last 10 years
| Month | Estimated value |
|---|---|
2026 | |
| October 2026 | $370K |
| September 2026 | $373K |
| August 2026 | $430K |
| July 2026 | $433K |
| June 2026 | $458K |
| May 2026 | $471K |
Comparable sales
These are recently sold homes that have a similar location or other similar features to this home, like bedrooms, bathrooms, and square footage. Get a sense of the expected prices in the area by viewing these homes.Address | Distance | Property Type | Sold Price | Sold Date | Bed | Bath | Sqft |
|---|---|---|---|---|---|---|---|
0.19 | Single-Family Home | $320,000 | 07/10/26 | 3 | 2 | 1,507 | |
0.66 | Single-Family Home | $475,000 | 11/17/25 | 3 | 2 | 1,480 | |
0.43 | Single-Family Home | $468,000 | 09/10/26 | 3 | 3.5 | 3,053 | |
0.51 | Single-Family Home | $550,000 | 10/02/26 | 4 | 3 | 2,028 | |
0.50 | Single-Family Home | $635,000 | 10/16/25 | 3 | 4 | 1,997 | |
0.34 | Single-Family Home | $579,000 | 09/28/26 | 3 | 4.5 | 2,363 | |
0.27 | Single-Family Home | $615,000 | 06/17/26 | 4 | 3.5 | 3,052 |
Nearby home prices
Get a sense of expected prices in the area by checking the value of nearby homes.Address | Distance | Price | Bed | Bath | Sqft | Status |
|---|---|---|---|---|---|---|
0.00 | $363,200 | 3 | 2 | 1,700 | Off Market | |
0.01 | $389,000 | 3 | 2 | 1,500 | For Sale | |
0.02 | - | - | - | - | Off Market | |
0.02 | - | - | - | - | Off Market | |
0.02 | $399,800 | 3 | 2.5 | 2,518 | Off Market | |
0.03 | $416,300 | 4 | 3.5 | 2,520 | Off Market | |
0.03 | $545,000 | 4 | 3.5 | 2,520 | Off Market | |
0.03 | $288,800 | 3 | 3 | 840 | Off Market | |
0.03 | $416,500 | 3 | 3 | 1,921 | Off Market | |
0.03 | $425,000 | 3 | 3 | 1,862 | For Sale | |
0.03 | $493,100 | 3 | 2.5 | 2,518 | Off Market | |
0.04 | $266,600 | 4 | 2 | 832 | Off Market | |
0.04 | $533,600 | 3 | 3.5 | 2,189 | Off Market | |
0.05 | - | - | - | - | Off Market | |
0.05 | $383,000 | 3 | 3.5 | 2,194 | Recently Sold | |
0.05 | $347,800 | 4 | 3 | 864 | Off Market | |
0.06 | $445,000 | 4 | 3 | 2,107 | For Sale | |
0.06 | $395,600 | 4 | 2.5 | 1,612 | Off Market | |
0.07 | - | - | - | - | Off Market | |
0.07 | - | - | - | - | Off Market |
Price and Tax history
| Date | Event | Price |
|---|---|---|
Sep 1, 2026 Source: High Country AOR #264094 | Listed For Sale | $389,000 |
Aug 31, 2026 Source: Triad MLS #1219922 | ListingRemoved | $449,000 |
Jul 7, 2026 Source: Triad MLS #1219922 | PriceChange | $449,000 Price decreased by 5% |
May 26, 2026 Source: Triad MLS #1219922 | Listed For Sale | $475,000 |
LGBTQ Local Legal Protections
LGBTQ Local Legal Protections



Lesia Cockerham, Keller Williams Realty Elite - Blue Ridge
Agent Phone: (919) 868-6675
IDX information is provided exclusively for consumers' personal, non-commercial use, that it may not be used for any purpose other than to identify prospective properties consumers may be interested in purchasing. Data is deemed reliable but is not guaranteed accurate by the MLS.
Similar Homes You May Like
 0.45 ACRES
 2.86 ACRES
 0.81 ACRES
 0.57 ACRES
 5.01 ACRES
 0.65 ACRES
 0.78 ACRES
 0.94 ACRES
 1.24 ACRES
 0.29 ACRES
 0.42 ACRES
 0.8 ACRES
 0.25 ACRES
 0.43 ACRES
 0.47 ACRES
 0.8 ACRES
 0.91 ACRES
 0.44 ACRES
 1.9 ACRES
 4.42 ACRES
 0.6 ACRES
 0.82 ACRES
 0.74 ACRES
 See more homes for sale inRoaring Gap




New Listings near 81 Pine Tree Drive
 36.62 ACRES
 2.71 ACRES
 NEW - 8 HRS AGO0.42 ACRESJay Woodruff
 NEW - 2 DAYS AGOTOMMY MAINES
- See more homes for sale inRoaring Gap


Frequently asked questions about 81 Pine Tree Drive
- What is the estimated monthly payment for 81 Pine Tree Drive?Based on a $389,000 list price with 20% down at today's rates, the estimated monthly payment for 81 Pine Tree Drive in Roaring Gap, NC is approximately $2,451 (about $2,181 principal & interest, $195 property taxes, and $75 homeowner's insurance). This is an estimate. Actual payment depends on your loan terms.
- What are the closest schools to 81 Pine Tree Drive?The closest schools to 81 Pine Tree Drive in Roaring Gap, NC are Alleghany High (rated 7/10), Glade Creek Elementary (Pre-K/Middle, rated 5/10).
- What is 81 Pine Tree Drive estimated to be worth?Trulia's estimated value for 81 Pine Tree Drive in Roaring Gap, NC is $369,800.
- Does 81 Pine Tree Drive have air conditioning?Yes, 81 Pine Tree Drive in Roaring Gap, NC has air conditioning.
- Does 81 Pine Tree Drive have a pool?Yes, 81 Pine Tree Drive in Roaring Gap, NC has a pool.
- Does 81 Pine Tree Drive have laundry facilities?Yes, 81 Pine Tree Drive in Roaring Gap, NC has laundry facilities.
81 Pine Tree Drive, Roaring Gap, NC 28668 is a 3 bedroom, 2 bathroom, 1,500 sqft single-family home built in 1969. This property is currently available for sale and was listed by High Country AOR on Sep 1, 2026. The MLS # for this home is MLS# 264094.