


$369,990
Original price: $384,990
 4 Beds
 3 Baths
 2,211 sqft (on 0.25 acres)
17415 Elder Walnut Drive, Elmendorf, TX 78112
Est. Mortgage $2,561/mo*
Get Pre-QualifiedHome Highlights

Property Type
Single-Family Home

Year Built
2026

Lot Size
0.25 acres

Price/Sqft
$167

Parking
Garage

HOA
$44/Monthly
Local Information
- Map ViewExplore the area around 17415 Elder Walnut Drive.

- Schools1 Preschool School1 Elementary School2 Middle Schools2 High Schools

- Shop & Eat

-- mins to
About this House
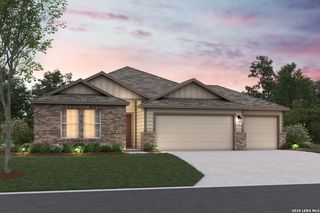
***ESTIMATED COMPLETION DATE: JUNE 2026***Subject to Change* New 4-Bedroom Home for Sale in Elmendorf, Texas Explore the ease of modern living at 17415 Elder Walnut Drive in Elmendorf, TX. This single-story residence is crafted for a smooth lifestyle, offering a bright and airy layout where every essential room is located on one level for ultimate accessibility. Key Features: * 4 well-proportioned bedrooms, including an owner's suite tucked into its own private corner * 3 full bathrooms featuring contemporary fixtures and high-end finishes * 2,211 square feet of smartly utilized living space on a single floor * Central open-concept hub that unites the kitchen and family room for a social atmosphere * Brand-new construction with pristine surfaces and professional craftsmanship throughout Neighborhood & Location Benefits: * Nestled in a friendly Elmendorf community with a relaxed, residential vibe * Fantastic proximity to nearby parks and green spaces for outdoor enjoyment * A prime location that balances a quiet home life with easy access to everyday conveniences The home's interior promotes a natural rhythm, with a wide-open central space that brings the main living areas together for effortless daily routines. Because the owner's suite is situated in its own private corner of the home, it serves as a peaceful retreat well away from the secondary bedrooms. These additional rooms provide great versatility for guests, a creative studio, or a home office, all conveniently reachable without any stairs to climb. This move-in-ready property delivers the ideal mix of simple single-story living and a fresh, open design in a highly sought-after area.
Last check for updates: about 1 hour ago
Listing courtesy of Jaclyn Calhoun TREC #598046, (210) 421-9291
Escape Realty
Source: LERA MLS, MLS#1949875
Also Listed on LERA MLS.
Home Details for 17415 Elder Walnut Drive

|
|---|
Interior Details Number of Rooms: 8Types of Rooms: Master Bedroom, Bedroom 2, Bedroom 3, Bedroom 4, Master Bathroom, Dining Room, Kitchen, Living Room |
Beds & Baths Number of Bedrooms: 4Number of Bathrooms: 3Number of Bathrooms (full): 3 |
Dimensions and Layout Living Area: 2211 Square Feet |
Appliances & Utilities Appliances: Microwave, Range, Gas Cooktop, Disposal, Dishwasher, Plumbed For Ice MakerDishwasherDisposalLaundry: Laundry Room,Washer Hookup,Dryer ConnectionMicrowave |
Heating & Cooling Heating: Central,Natural GasHas CoolingAir Conditioning: Central AirHas HeatingHeating Fuel: Central |
Fireplace & Spa Fireplace: Not ApplicableNo Fireplace |
Windows, Doors, Floors & Walls Flooring: Carpet, Ceramic Tile, Vinyl |
Levels, Entrance, & Accessibility Stories: 1Levels: OneFloors: Carpet, Ceramic Tile, Vinyl |

|
|---|
Exterior Home Features Roof: CompositionFoundation: SlabNo Private Pool |
Parking & Garage Number of Garage Spaces: 3Number of Covered Spaces: 3Has a GarageParking Spaces: 3Parking: Three Car Garage |
Pool Pool: None, Community |
Water & Sewer Sewer: Sewer System |

|
|---|
Cumulative Days on Market: 85Days on Market: 168 |

|
|---|
Year Built Year Built: 2026 |
Property Type / Style Property Type: ResidentialProperty Subtype: Single Family Residence |
Building Construction Materials: Brick, SidingIs a New Construction |
Property Information Condition: New Construction |

|
|---|
Price List Price: $369,990Price Per Sqft: $167 |
Status Change & Dates Possession Timing: Close Of Escrow |

|
|---|
MLS Status: Price Change |

|
|---|
See Virtual Tour: Virtual Representation - Esparanza Floorplan |

|
|---|
Direction & Address City: ElmendorfCommunity: Hickory Ridge |
School Information Elementary School: HarmonyElementary School District: East Central I.S.DJr High / Middle School: HeritageJr High / Middle School District: East Central I.S.DHigh School: East CentralHigh School District: East Central I.S.D |

|
|---|
Listing Agent Listing ID: 1949875 |

|
|---|
Building Details Builder Name: M/I Homes |

|
|---|
Community Features: Playground, Jogging Trails |
Other Playground |

|
|---|
HOA Name: GOODWIN & CO.Has an HOAHOA Fee: $528/Annually |

|
|---|
Lot Area: 10890 sqft |

|
|---|
Listing Terms: Conventional, FHA, VA Loan, TX Vet, Cash |

|
|---|
Mls Number: 1949875Attic: Access Only, Pull Down StairsAttribution Contact: 210-421-9291 |

|
|---|
PlaygroundJogging Trails |
Around this home
What Locals Say about Elmendorf
At least 2 Trulia users voted on each feature.

100 % Say car is needed

100 % Say yards are well-kept

100 % Say parking is easy

83 % Say there's wildlife

67 % Say there's holiday spirit

50 % Say kids play outside

50 % Say they plan to stay for at least 5 years

29 % Say people would walk alone at night

26 % Say neighbors are friendly

25 % Say it's quiet
Sourced by Trulia users. Learn more about our methodology.
Market trends in Elmendorf
Last updated July 2026
Avg. sale price
—
Sale-to-List Price
—
Price per sq ft
—
Available listings
28
2MoM
Home Value
Trulia Estimate
$369KSince last month
Decreased$14K (-3.6%)Since last year
Decreased$59K (-13.7%)Learn more about this home's value by checking out its Trulia Estimate, the value of nearby homes, and how much similar homes have sold for.
Trulia Estimate
The of this home's value decreased by -14% in the last 10 years
| Month | Estimated value |
|---|---|
2026 | |
| August 2026 | $369K |
| July 2026 | $383K |
| June 2026 | $383K |
| May 2026 | $383K |
| April 2026 | $389K |
| March 2026 | $428K |
Comparable sales
These are recently sold homes that have a similar location or other similar features to this home, like bedrooms, bathrooms, and square footage. Get a sense of the expected prices in the area by viewing these homes.Address | Distance | Property Type | Sold Price | Sold Date | Bed | Bath | Sqft |
|---|---|---|---|---|---|---|---|
0.02 | Single-Family Home | - | 06/23/26 | 4 | 3 | 2,101 | |
0.05 | Single-Family Home | - | 06/26/26 | 4 | 3 | 2,188 | |
0.09 | Single-Family Home | - | 06/12/26 | 4 | 3 | 2,188 | |
0.02 | Single-Family Home | - | 07/20/26 | 5 | 3 | 2,799 | |
0.17 | Single-Family Home | - | 07/31/26 | 4 | 3 | 2,006 | |
0.09 | Single-Family Home | - | 07/18/26 | 5 | 3 | 2,601 | |
0.10 | Single-Family Home | - | 07/30/26 | 4 | 2 | 1,958 | |
0.08 | Single-Family Home | - | 08/14/26 | 3 | 2 | 1,636 | |
0.54 | Single-Family Home | - | 04/09/26 | 5 | 2.5 | 2,622 | |
0.52 | Single-Family Home | - | 11/19/25 | 4 | 2.5 | 1,940 |
Nearby home prices
Get a sense of expected prices in the area by checking the value of nearby homes.Address | Distance | Price | Bed | Bath | Sqft | Status |
|---|---|---|---|---|---|---|
0.02 | - | 4 | 3 | 2,101 | Recently Sold | |
0.02 | - | 5 | 3 | 2,799 | Recently Sold | |
0.04 | $384,990 | 4 | 3 | 2,188 | For Sale | |
0.02 | $384,990 | 5 | 3 | 2,799 | For Sale | |
0.03 | $354,990 | 4 | 3 | 2,188 | For Sale | |
0.05 | $465,590 | 5 | 3 | 2,848 | For Sale | |
0.03 | $334,990 | 4 | 2 | 1,958 | For Sale | |
0.04 | $334,990 | 3 | 2 | 1,636 | For Sale | |
0.06 | $354,990 | 4 | 2.5 | 2,601 | For Sale | |
0.05 | - | 4 | 3 | 2,188 | Recently Sold | |
0.08 | - | 3 | 2 | 1,636 | Recently Sold |
Price and Tax history
| Date | Event | Price |
|---|---|---|
Aug 25, 2026 Source: LERA MLS #1949875 | PriceChange | $369,990 Price decreased by 4% |
Aug 14, 2026 Source: LERA MLS #1949875 | PendingToActive | $384,990 |
Jun 1, 2026 Source: LERA MLS #1949875 | Pending | $384,990 |
May 22, 2026 Source: LERA MLS #1949875 | PriceChange | $384,990 Price decreased by 1% |
Apr 22, 2026 Source: LERA MLS #1949875 | PriceChange | $389,990 Price decreased by 3% |
Apr 3, 2026 Source: LERA MLS #1949875 | PriceChange | $399,990 Price decreased by 7% |
Mar 20, 2026 Source: LERA MLS #1949875 | PriceChange | $429,990 Price decreased by 2% |
Mar 18, 2026 Source: LERA MLS #1949875 | Listed For Sale | $439,990 |
LGBTQ Local Legal Protections
LGBTQ Local Legal Protections



Jaclyn Calhoun, Escape Realty
Agent Phone: (210) 421-9291
IDX information is provided exclusively for personal, non-commercial use, and may not be used for any purpose other than to identify prospective properties consumers may be interested in purchasing.
Information is deemed reliable but not guaranteed.
Similar Homes You May Like
 NEW CONSTRUCTION0.8 ACRESJaclyn Calhoun TREC #598046, Escape Realty
 NEW CONSTRUCTION0.75 ACRESJaclyn Calhoun TREC #598046, Escape Realty
 NEW CONSTRUCTION0.25 ACRESJaclyn Calhoun TREC #598046, Escape Realty
 NEW CONSTRUCTION0.25 ACRESJaclyn Calhoun TREC #598046, Escape Realty
- NEW CONSTRUCTION0.25 ACRESJaclyn Calhoun TREC #598046, Escape Realty
 NEW CONSTRUCTION0.25 ACRESJaclyn Calhoun TREC #598046, Escape Realty
 NEW CONSTRUCTION0.25 ACRESJaclyn Calhoun TREC #598046, Escape Realty
 NEW CONSTRUCTIONJaclyn Calhoun TREC #598046, Escape Realty
 NEW CONSTRUCTIONJaclyn Calhoun TREC #598046, Escape Realty
- NEW CONSTRUCTIONJaclyn Calhoun TREC #598046, Escape Realty
 NEW CONSTRUCTION0.25 ACRESJaclyn Calhoun TREC #598046, Escape Realty
 NEW CONSTRUCTIONJaclyn Calhoun TREC #598046, Escape Realty
 NEW CONSTRUCTIONJaclyn Calhoun TREC #598046, Escape Realty
 NEW CONSTRUCTIONJaclyn Calhoun TREC #598046, Escape Realty
 NEW CONSTRUCTIONJaclyn Calhoun TREC #598046, Escape Realty
 NEW CONSTRUCTIONJaclyn Calhoun TREC #598046, Escape Realty
 NEW CONSTRUCTIONJaclyn Calhoun TREC #598046, Escape Realty
 NEW CONSTRUCTIONJaclyn Calhoun TREC #598046, Escape Realty
- NEW CONSTRUCTIONJaclyn Calhoun TREC #598046, Escape Realty
- NEW CONSTRUCTIONJaclyn Calhoun TREC #598046, Escape Realty
 NEW CONSTRUCTIONJaclyn Calhoun TREC #598046, Escape Realty
- NEW CONSTRUCTIONJaclyn Calhoun TREC #598046, Escape Realty
 NEW CONSTRUCTIONJaclyn Calhoun TREC #598046, Escape Realty
 NEW CONSTRUCTIONJaclyn Calhoun TREC #598046, Escape Realty
 NEW CONSTRUCTIONJaclyn Calhoun TREC #598046, Escape Realty
 NEW CONSTRUCTIONJaclyn Calhoun TREC #598046, Escape Realty
 NEW CONSTRUCTIONJaclyn Calhoun TREC #598046, Escape Realty
 NEW CONSTRUCTION0.75 ACRESJaclyn Calhoun TREC #598046, Escape Realty
- NEW CONSTRUCTIONJaclyn Calhoun TREC #598046, Escape Realty
- NEW CONSTRUCTIONJaclyn Calhoun TREC #598046, Escape Realty
- NEW CONSTRUCTIONJaclyn Calhoun TREC #598046, Escape Realty
- NEW CONSTRUCTIONJaclyn Calhoun TREC #598046, Escape Realty
 NEW CONSTRUCTIONJaclyn Calhoun TREC #598046, Escape Realty
- NEW CONSTRUCTION0.8 ACRESJaclyn Calhoun TREC #598046, Escape Realty
- NEW CONSTRUCTIONJaclyn Calhoun TREC #598046, Escape Realty
- NEW CONSTRUCTION0.8 ACRESJaclyn Calhoun TREC #598046, Escape Realty
 NEW CONSTRUCTION0.75 ACRESJaclyn Calhoun TREC #598046, Escape Realty
 NEW CONSTRUCTION0.75 ACRESJaclyn Calhoun TREC #598046, Escape Realty
 NEW CONSTRUCTIONJaclyn Calhoun TREC #598046, Escape Realty
 NEW CONSTRUCTION0.8 ACRESJaclyn Calhoun TREC #598046, Escape Realty
 See more homes for sale inElmendorf
New Listings near 17415 Elder Walnut Drive
 2 ACRESGloria Wilkins TREC #834889, AXIS Brokerage
 NEW - 14 HRS AGONEW CONSTRUCTIONChristopher Marti TREC #628996, Keller Williams City-View
 4.02 ACRESDiana De Leon TREC #610935, Premier Realty Group Platinum
 0.7 ACRESAna Salazar TREC #841334, Vortex Realty
 1.31 ACRESAidee Zamora TREC #597910, Home Team of America
 NEW - 23 HRS AGO0.8 ACRESHeather Murray TREC #628341, Homestead & Ranch Real Estate
 2 ACRESTerry Gill TREC #693484, Guarantee Pro Realty
 2.78 ACRESChristopher Watters TREC #567369, Watters International Realty
 NEW - 1 DAY AGONEW CONSTRUCTION0.25 ACRESJaclyn Calhoun TREC #598046, Escape Realty
 1 ACREMaria Alcala TREC #745298, 1st Choice Realty Group
 NEW - 22 HRS AGOConcepcion Raygoza TREC #680692, 1st Choice Realty Group
 NEW - 23 HRS AGONEW CONSTRUCTION
 0.75 ACRESAlexander Mercado TREC #732527, 1st Choice Realty Group
 NEW - 1 DAY AGONEW CONSTRUCTION0.25 ACRESJaclyn Calhoun TREC #598046, Escape Realty
 NEW CONSTRUCTIONChristopher Marti TREC #628996, Keller Williams City-View
- See more homes for sale inElmendorf
Frequently asked questions about 17415 Elder Walnut Drive
- What is the estimated monthly payment for 17415 Elder Walnut Drive?Based on a $369,990 list price with 20% down at today's rates, the estimated monthly payment for 17415 Elder Walnut Drive in Elmendorf, TX is approximately $2,574 (about $1,953 principal & interest, $546 property taxes, and $75 homeowner's insurance). This is an estimate. Actual payment depends on your loan terms.
- What are the closest schools to 17415 Elder Walnut Drive?The closest schools to 17415 Elder Walnut Drive in Elmendorf, TX are East Central Cast Lead High School (Middle, rated 3/10), East Central Heritage Middle School (rated 3/10), East Central High School (rated 2/10).
- What is 17415 Elder Walnut Drive estimated to be worth?Trulia's estimated value for 17415 Elder Walnut Drive in Elmendorf, TX is $369,000.
- Does 17415 Elder Walnut Drive have air conditioning?Yes, 17415 Elder Walnut Drive in Elmendorf, TX has air conditioning.
- Does 17415 Elder Walnut Drive have a pool?Yes, 17415 Elder Walnut Drive in Elmendorf, TX has a pool.
- Does 17415 Elder Walnut Drive have laundry facilities?Yes, 17415 Elder Walnut Drive in Elmendorf, TX has laundry facilities.
17415 Elder Walnut Drive, Elmendorf, TX 78112 is a 4 bedroom, 3 bathroom, 2,211 sqft single-family home built in 2026. This property is currently available for sale and was listed by LERA MLS on Mar 18, 2026. The MLS # for this home is MLS# 1949875.