
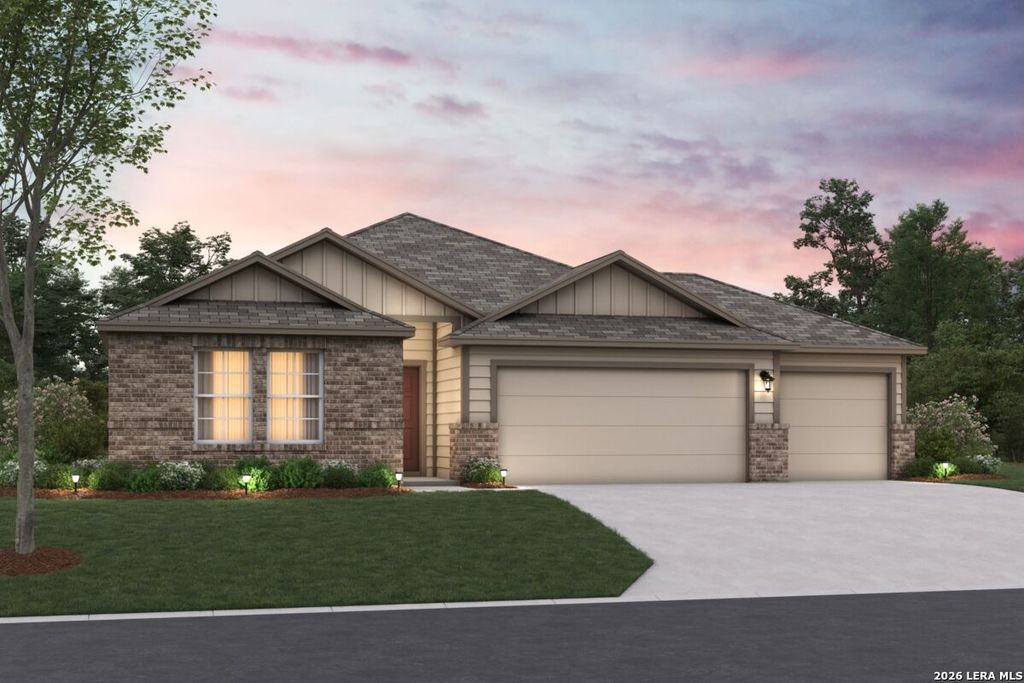


$372,595
 3 Beds
 2 Baths
 1,613 sqft (on 0.25 acres)
17304 ELDER WALNUT DR, Elmendorf, TX 78112
Est. Mortgage $2,579/mo*
Get Pre-QualifiedHome Highlights

Property Type
Single-Family Home

Year Built
2026

Lot Size
0.25 acres

Price/Sqft
$231

Parking
Garage

HOA
$44/Monthly
Local Information
- Map ViewExplore the area around 17304 ELDER WALNUT DR.

- Schools1 Elementary School1 Middle School1 High School

- Shop & Eat

-- mins to
About this House
***ESTIMATED COMPLETION DATE DECEMBER 2026*** Upon entering this home through the covered porch, you will instantly notice high ceilings and tons of natural light. To one side of the foyer you will find two secondary bedrooms and a full bathroom. Further down at the end of the foyer, you will enter the kitchen, living room, and dining area. This kitchen offers beautiful floor to ceiling cabinets, granite countertops, and a large kitchen island - perfect for entertaining your friends and family. Towards the back of the house there is a large patio with the option to upgrade to a covered patio. Off the back of the living room you will see a small walkway where you can find the large laundry room and a private entry to the owner's suite. In the bedroom you will have high ceilings, natural light, and the option to add a bay window for extra space and comfort. Inside the owner's suite you will find the owner's bathroom through optional double doors. In here you will find there are plenty of options and upgrades to make this space specific to you. Whether it is double sinks, a walk-in shower, a large garden tub, or a private water closet, the choice is yours. M/I Homes looks forward to making your dream a reality.
Last check for updates: about 4 hours ago
Listing courtesy of Jaclyn Calhoun TREC #598046, (210) 421-9291
Escape Realty
Source: LERA MLS, MLS#2013091
Also Listed on LERA MLS.
Home Details for 17304 ELDER WALNUT DR

|
|---|
Interior Details Number of Rooms: 7Types of Rooms: Master Bedroom, Bedroom 2, Bedroom 3, Master Bathroom, Dining Room, Family Room, Kitchen |
Beds & Baths Number of Bedrooms: 3Number of Bathrooms: 2Number of Bathrooms (full): 2 |
Dimensions and Layout Living Area: 1613 Square Feet |
Appliances & Utilities Appliances: Microwave, Range, Gas Cooktop, Disposal, Dishwasher, Plumbed For Ice MakerDishwasherDisposalLaundry: Laundry Room,Washer Hookup,Dryer ConnectionMicrowave |
Heating & Cooling Heating: Central,Natural GasHas CoolingAir Conditioning: Central AirHas HeatingHeating Fuel: Central |
Fireplace & Spa Fireplace: Not ApplicableNo Fireplace |
Windows, Doors, Floors & Walls Flooring: Carpet, Ceramic Tile, Vinyl |
Levels, Entrance, & Accessibility Stories: 1Levels: OneFloors: Carpet, Ceramic Tile, Vinyl |

|
|---|
Exterior Home Features Roof: CompositionPatio / Porch: CoveredFoundation: SlabNo Private Pool |
Parking & Garage Number of Garage Spaces: 3Number of Covered Spaces: 3Has a GarageParking Spaces: 3Parking: Three Car Garage |
Pool Pool: None, Community |
Water & Sewer Sewer: Sewer System |

|
|---|
Cumulative Days on Market: 1Days on Market: <1 day on Trulia |

|
|---|
Year Built Year Built: 2026 |
Property Type / Style Property Type: ResidentialProperty Subtype: Single Family Residence |
Building Construction Materials: Brick, SidingIs a New Construction |
Property Information Condition: New Construction |

|
|---|
Price List Price: $372,595Price Per Sqft: $231 |
Status Change & Dates Possession Timing: Close Of Escrow |

|
|---|
MLS Status: New |

|
|---|
See Virtual Tour: Virtual Representation - Esparanza Floorplan |

|
|---|
Direction & Address City: ElmendorfCommunity: Hickory Ridge |
School Information Elementary School: HarmonyElementary School District: East Central I.S.DJr High / Middle School: HeritageJr High / Middle School District: East Central I.S.DHigh School: East CentralHigh School District: East Central I.S.D |

|
|---|
Listing Agent Listing ID: 2013091 |

|
|---|
Building Details Builder Name: M/I Homes |

|
|---|
Community Features: Playground, Jogging Trails |
Other Playground |

|
|---|
HOA Name: GOODWIN & CO.Has an HOAHOA Fee: $528/Annually |

|
|---|
Lot Area: 10890 sqft |

|
|---|
Listing Terms: Conventional, FHA, VA Loan, TX Vet, Cash |

|
|---|
Mls Number: 2013091Attic: Access Only, Pull Down StairsAttribution Contact: 210-421-9291 |

|
|---|
PlaygroundJogging Trails |
Around this home
What Locals Say about Floresville
At least 60 Trulia users voted on each feature.

91 % Say yards are well-kept

82 % Say car is needed

82 % Say parking is easy

71 % Say there's holiday spirit

67 % Say there's wildlife

67 % Say kids play outside

65 % Say people would walk alone at night

64 % Say it's quiet

63 % Say they plan to stay for at least 5 years

60 % Say it's dog friendly

59 % Say neighbors are friendly

41 % Say there are community events

30 % Say it's walkable to restaurants

30 % Say it's walkable to grocery stores

28 % Say streets are well-lit

24 % Say there are sidewalks
Sourced by Trulia users. Learn more about our methodology.
Market trends in Floresville
Last updated July 2026
Avg. sale price
—
Sale-to-List Price
—
Price per sq ft
—
Available listings
186
3MoM
Home Value
Learn more about this home's value by checking out the value of nearby homes and how much similar homes have sold for.
Comparable sales
These are recently sold homes that have a similar location or other similar features to this home, like bedrooms, bathrooms, and square footage. Get a sense of the expected prices in the area by viewing these homes.Address | Distance | Property Type | Sold Price | Sold Date | Bed | Bath | Sqft |
|---|---|---|---|---|---|---|---|
0.00 | Single-Family Home | - | 06/11/26 | 3 | 2 | 1,700 | |
0.00 | Single-Family Home | - | 06/30/26 | 3 | 2 | 1,634 | |
0.00 | Single-Family Home | - | 07/31/26 | 3 | 2 | 1,634 | |
0.00 | Single-Family Home | - | 08/26/26 | 3 | 2 | 1,634 | |
0.00 | Single-Family Home | - | 06/22/26 | 3 | 2 | 1,650 | |
0.00 | Single-Family Home | - | 05/28/26 | 3 | 2 | 1,650 | |
0.00 | Single-Family Home | - | 07/13/26 | 3 | 2 | 1,650 | |
0.00 | Single-Family Home | - | 07/22/26 | 3 | 2 | 1,692 | |
0.00 | Single-Family Home | - | 06/25/26 | 3 | 2 | 1,502 | |
0.00 | Single-Family Home | - | 08/18/26 | 3 | 2 | 1,502 |
Nearby home prices
Get a sense of expected prices in the area by checking the value of nearby homes.Address | Distance | Price | Bed | Bath | Sqft | Status |
|---|---|---|---|---|---|---|
0.00 | $249,500 | 4 | 3 | 1,894 | Off Market | |
0.00 | - | - | - | - | Off Market | |
0.00 | $219,300 | 3 | 2.5 | 1,687 | Off Market | |
0.00 | - | 3 | 2 | 1,450 | Recently Sold | |
0.00 | $259,200 | 4 | 3 | 2,210 | Off Market | |
0.00 | $194,400 | 3 | 2 | 1,634 | Off Market | |
0.00 | $237,900 | 4 | 3 | 2,024 | Off Market | |
0.00 | $237,800 | 4 | 3 | 2,024 | Off Market | |
0.00 | $261,100 | 4 | 3 | 2,210 | Off Market | |
0.00 | $172,000 | 4 | 2 | 1,483 | Off Market | |
0.00 | $196,000 | 3 | 2 | 1,634 | Off Market | |
0.00 | $196,700 | 4 | 2.5 | 1,897 | Off Market |
Price and Tax history
| Date | Event | Price |
|---|---|---|
Sep 1, 2026 Source: LERA MLS #2013091 | Listed For Sale | $372,595 |
LGBTQ Local Legal Protections
LGBTQ Local Legal Protections



Jaclyn Calhoun, Escape Realty
Agent Phone: (210) 421-9291
IDX information is provided exclusively for personal, non-commercial use, and may not be used for any purpose other than to identify prospective properties consumers may be interested in purchasing.
Information is deemed reliable but not guaranteed.
Similar Homes You May Like
 Scott Jauregui TREC #503369, Keller Williams Legacy
 NEW CONSTRUCTION0.42 ACRESLisa Blanco TREC #647569, Fair Oaks Realty Group
 NEW CONSTRUCTIONChristopher Marti TREC #628996, Keller Williams City-View
- NEW CONSTRUCTIONChristopher Marti TREC #628996, Keller Williams City-View
 NEW CONSTRUCTIONChristopher Marti TREC #628996, Keller Williams City-View
 NEW CONSTRUCTIONChristopher Marti TREC #628996, Keller Williams City-View
- NEW CONSTRUCTIONChristopher Marti TREC #628996, Keller Williams City-View
- NEW CONSTRUCTIONChristopher Marti TREC #628996, Keller Williams City-View
- NEW CONSTRUCTIONChristopher Marti TREC #628996, Keller Williams City-View
- NEW CONSTRUCTIONChristopher Marti TREC #628996, Keller Williams City-View
- NEW CONSTRUCTIONChristopher Marti TREC #628996, Keller Williams City-View
 NEW CONSTRUCTION0.25 ACRESEmmitt Vaughn TREC #599211, LPT Realty, LLC
 NEW CONSTRUCTIONChristopher Marti TREC #628996, Keller Williams City-View
- NEW CONSTRUCTIONChristopher Marti TREC #628996, Keller Williams City-View
 NEW CONSTRUCTIONChristopher Marti TREC #628996, Keller Williams City-View
 NEW CONSTRUCTIONChristopher Marti TREC #628996, Keller Williams City-View
- NEW CONSTRUCTIONChristopher Marti TREC #628996, Keller Williams City-View
 NEW CONSTRUCTIONChristopher Marti TREC #628996, Keller Williams City-View
 NEW CONSTRUCTIONR.J. Reyes TREC #550413, Keller Williams Heritage
 NEW CONSTRUCTIONR.J. Reyes TREC #550413, Keller Williams Heritage
- NEW CONSTRUCTIONChristopher Marti TREC #628996, Keller Williams City-View
- NEW CONSTRUCTIONChristopher Marti TREC #628996, Keller Williams City-View
- NEW CONSTRUCTIONChristopher Marti TREC #628996, Keller Williams City-View
 NEW CONSTRUCTION0.25 ACRESEmmitt Vaughn TREC #599211, LPT Realty, LLC
 NEW CONSTRUCTION
 NEW - 2 DAYS AGONEW CONSTRUCTION
 NEW - 5 HRS AGONEW CONSTRUCTION0.25 ACRESJaclyn Calhoun TREC #598046, Escape Realty
 Kreesha Rodriguez TREC #783454, eXp Realty
 Beatrice Briseno TREC #443893, RE/MAX Unlimited
 2.73 ACRESeXp Realty - San Antonio, Active
 1.34 ACRESAidee Zamora TREC #597910, Home Team of America
 NEW CONSTRUCTION0.25 ACRESJaclyn Calhoun TREC #598046, Escape Realty
 NEW CONSTRUCTION0.25 ACRESJaclyn Calhoun TREC #598046, Escape Realty
 NEW CONSTRUCTION0.25 ACRESJaclyn Calhoun TREC #598046, Escape Realty
 NEW CONSTRUCTION0.25 ACRESJaclyn Calhoun TREC #598046, Escape Realty
 NEW CONSTRUCTION0.25 ACRESJaclyn Calhoun TREC #598046, Escape Realty
 NEW CONSTRUCTION
 NEW CONSTRUCTION
 NEW CONSTRUCTION
 NEW CONSTRUCTION
 See more homes for sale inElmendorf
New Listings near 17304 ELDER WALNUT DR
 2 ACRESGloria Wilkins TREC #834889, AXIS Brokerage
- NEW - 5 HRS AGONEW CONSTRUCTION0.25 ACRESJaclyn Calhoun TREC #598046, Escape Realty
 1.09 ACRESAnai Reyes Mata TREC #830431, 1st Choice Realty Group
 1 ACREMaria Alcala TREC #745298, 1st Choice Realty Group
 4.02 ACRESDiana De Leon TREC #610935, Premier Realty Group Platinum
 NEW CONSTRUCTION1.3 ACRESDelaney Ochoa TREC #787255, Levi Rodgers Real Estate Group
 0.75 ACRESAlexander Mercado TREC #732527, 1st Choice Realty Group
 1.31 ACRESAidee Zamora TREC #597910, Home Team of America
 NEW CONSTRUCTIONChristopher Marti TREC #628996, Keller Williams City-View
 2 ACRESTerry Gill TREC #693484, Guarantee Pro Realty
 2.5 ACRESJohn Ximenez TREC #616330, Mission Real Estate Group
 2.78 ACRESChristopher Watters TREC #567369, Watters International Realty
 1 ACREJulie Oltjendiers TREC #697472, Keller Williams Heritage
 1 ACRECentury 21 Running S Realty, Active
- See more homes for sale inElmendorf
Frequently asked questions about 17304 ELDER WALNUT DR
- What is the estimated monthly payment for 17304 ELDER WALNUT DR?Based on a $372,595 list price with 20% down at today's rates, the estimated monthly payment for 17304 ELDER WALNUT DR in Elmendorf, TX is approximately $2,585 (about $1,960 principal & interest, $550 property taxes, and $75 homeowner's insurance). This is an estimate. Actual payment depends on your loan terms.
- What do residents say about Elmendorf?Residents describe Elmendorf, TX as well-kept, easy to park in, and quiet. Most residents say you need a car. See homes for sale in Elmendorf, TX.
- What are the closest schools to 17304 ELDER WALNUT DR?The closest schools to 17304 ELDER WALNUT DR in Elmendorf, TX are Floresville High School (rated 3/10), Floresville Middle School (rated 6/10), North Elementary School (rated 7/10).
- Does 17304 ELDER WALNUT DR have air conditioning?Yes, 17304 ELDER WALNUT DR in Elmendorf, TX has air conditioning.
- Does 17304 ELDER WALNUT DR have a pool?Yes, 17304 ELDER WALNUT DR in Elmendorf, TX has a pool.
- Does 17304 ELDER WALNUT DR have laundry facilities?Yes, 17304 ELDER WALNUT DR in Elmendorf, TX has laundry facilities.
17304 ELDER WALNUT DR, Elmendorf, TX 78112 is a 3 bedroom, 2 bathroom, 1,613 sqft single-family home built in 2026. This property is currently available for sale and was listed by LERA MLS on Sep 1, 2026. The MLS # for this home is MLS# 2013091.