


$995,000
Original price: $1,055,000
 4 Beds
 4 Baths
 3,792 sqft (on 5 acres)
1741 E Diagonal Rd, Rathdrum, ID 83858
Est. Mortgage $5,826/mo*
Get Pre-QualifiedHome Highlights

Single-Family Home

Built in 2002

5 acre lot

$262/sqft

Attached Garage
Local Information
- Map ViewExplore the area around 1741 E Diagonal Rd.

- Schools1 Preschool School1 Elementary School1 Middle School1 High School

- Shop & Eat

-- mins to
About this House
What's unique:Impressive natural materialsVaulted pine-paneled ceilingBlue spruce-lined drivewayNatural private retreatWildlife wander through dailyJetted tub
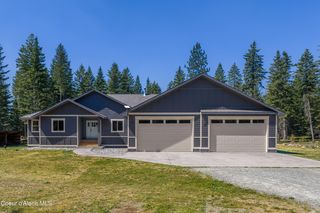
PRICE IMPROVED! A blue spruce-lined driveway opens to your natural, private retreat. Rooted in the spirit of the Northwest, this 3,820 sq ft home showcases impressive natural materials. A log arch is ready to hang your custom marker as it frames the property entrance. Set on 5 acres, this 4 bed/3.5 bath home centers around the stunning great room framed by massive timber posts & beams, vaulted pine-paneled ceiling, and a floor-to-ceiling natural gas fireplace with a log beam mantle. Northwest character on every turn, with big windows for natural light. Large main level primary bedroom has a 5-piece ensuite, jetted tub, sitting area & doors opening to the big back deck and the great outdoors. A dedicated office with vaulted ceiling overlooks the front walk. A 40x50 shop stands ready for boats, snow machines, RVs, and all your projects. Home is connected to a whole-house generator for peace of mind in power outages. Wildlife wander through daily, this is North Idaho living at its best!
Listing courtesy of Janna Scharf, (208) 651-9700
Keller Williams Realty Coeur d'Alene
Rick Scharf, (208) 651-9699
Keller Williams Realty Coeur d'Alene
Source: Coeur d'Alene MLS, MLS#26-6689
Also Listed on Coeur d'Alene MLS.
Home Details for 1741 E Diagonal Rd

|
|---|
Interior Details Basement: Finished |
Beds & Baths Number of Bedrooms: 4Main Level Bedrooms: 1Number of Bathrooms: 4Number of Bathrooms (main level): 2 |
Dimensions and Layout Living Area: 3792 Square Feet |
Appliances & Utilities Appliances: Electric Water Heater, Washer, Refrigerator, Microwave, Disposal, DishwasherDishwasherDisposalLaundry: Washer HookupMicrowaveRefrigeratorWasher |
Heating & Cooling Heating: Natural Gas,Fireplace(s),Electric,Gas Stove,Heat Pump,FurnaceHeating Fuel: Natural Gas |
Fireplace & Spa Fireplace: Gas StoveSpa: BathHas a FireplaceHas a Spa |
Windows, Doors, Floors & Walls Flooring: Tile, Vinyl, Carpet, LVPCommon Walls: No Common Walls |
Levels, Entrance, & Accessibility Floors: Tile, Vinyl, Carpet, LVP |
View Has a ViewView: Territorial |

|
|---|
Exterior Home Features Roof: MetalOther Structures: WorkshopExterior: Lighting, Rain Gutters, LawnFoundation: Concrete PerimeterNo Private PoolLawn |
Parking & Garage Has a GarageHas an Attached GarageParking: Garage Attached |
Frontage Responsible for Road Maintenance: Public Maintained RoadRoad Surface Type: Paved |

|
|---|
Days on Market: 111 |

|
|---|
Year Built Year Built: 2002 |
Property Type / Style Property Type: ResidentialProperty Subtype: Single Family Residence |
Building Construction Materials: Lap Siding, Frame |
Property Information Parcel Number: 065440040120 |

|
|---|
Price List Price: $995,000Price Per Sqft: $262 |

|
|---|
MLS Status: Active |

|
|---|

|
|---|
Direction & Address City: RathdrumCommunity: Ramsey Est |
School Information High School District: Lakeland - 272 |

|
|---|
Listing Agent Listing ID: 26-6689 |

|
|---|
Building Area Building Area: 3792 Square Feet |

|
|---|
No HOA |

|
|---|
Lot Area: 5 Acres |

|
|---|
BasementMls Number: 26-6689 |
Around this home
What Locals Say about Rathdrum
This October
Trick-or-Treat Score
Built from what locals say about this neighborhood.- 82% say there's holiday spirit
- 65% say neighbors are friendly
- 62% say there are sidewalks
Trulia Trick or TreatStart Ghost Hunt
At least 70 Trulia users voted on each feature.

92 % Say yards are well-kept

90 % Say it's dog friendly

90 % Say car is needed

82 % Say there's holiday spirit

81 % Say parking is easy

76 % Say kids play outside

73 % Say people would walk alone at night

70 % Say it's quiet

65 % Say neighbors are friendly

64 % Say there's wildlife

62 % Say there are sidewalks

46 % Say it's walkable to grocery stores

43 % Say there are community events

42 % Say they plan to stay for at least 5 years

39 % Say it's walkable to restaurants

39 % Say streets are well-lit
Sourced by Trulia users. Learn more about our methodology.
Market trends in Rathdrum
Last updated September 2026
Avg. sale price
—
Sale-to-List Price
—
Price per sq ft
—
Available listings
154
12MoM
Sourced by Trulia Market Trends
Home Value
Trulia Estimate
$965KSince last month
Decreased$36K (-3.6%)Since last year
Decreased$185K (-16.1%)Learn more about this home's value by checking out its Trulia Estimate, the value of nearby homes, and how much similar homes have sold for.
Trulia Estimate
The of this home's value increased by +73% in the last 10 years
| Month | Estimated value |
|---|---|
2026 | |
| October 2026 | $965K |
| September 2026 | $1M |
| August 2026 | $1.13M |
| July 2026 | $1.14M |
| June 2026 | $1.19M |
| May 2026 | $1.16M |
| April 2026 | $1.16M |
| March 2026 | $1.16M |
| February 2026 | $1.13M |
| January 2026 | $1.12M |
2025 | |
2024 | |
2023 | |
2022 | |
2021 | |
2020 | |
2019 | |
2018 | |
2017 | |
2016 | |
Comparable sales
These are recently sold homes that have a similar location or other similar features to this home, like bedrooms, bathrooms, and square footage. Get a sense of the expected prices in the area by viewing these homes.Address | Distance | Property Type | Sold Price | Sold Date | Bed | Bath | Sqft |
|---|---|---|---|---|---|---|---|
0.27 | Single-Family Home | - | 07/10/26 | 4 | 4 | 3,059 | |
0.38 | Single-Family Home | - | 10/15/26 | 4 | 3 | 3,115 | |
0.27 | Single-Family Home | - | 06/26/26 | 3 | 3 | 2,549 | |
0.27 | Single-Family Home | - | 07/27/26 | 4 | 2 | 2,709 | |
0.27 | Single-Family Home | - | 07/01/26 | 3 | 3 | 2,353 | |
0.46 | Single-Family Home | - | 06/16/26 | 4 | 3 | 3,401 | |
0.58 | Single-Family Home | - | 05/27/26 | 4 | 4 | 3,401 | |
0.09 | Single-Family Home | - | 10/22/25 | 3 | 2 | 1,800 | |
0.54 | Single-Family Home | - | 09/15/26 | 4 | 3 | 3,401 | |
0.71 | Single-Family Home | - | 03/26/26 | 4 | 4 | 3,715 |
Nearby home prices
Get a sense of expected prices in the area by checking the value of nearby homes.Address | Distance | Price | Bed | Bath | Sqft | Status |
|---|---|---|---|---|---|---|
0.00 | - | 3 | 2 | 3,600 | Off Market | |
0.00 | - | - | - | - | Off Market | |
0.00 | $623,200 | 3 | 2 | 1,800 | Off Market | |
0.00 | $818,200 | 3 | 2 | 1,428 | Off Market | |
0.08 | $1,294,500 | 4 | 4 | 3,847 | Off Market | |
0.09 | $985,800 | 3 | 2 | 1,800 | Off Market | |
0.11 | - | - | - | - | Off Market | |
0.11 | $575,000 | 4 | 2 | 1,680 | For Sale | |
0.11 | - | - | - | - | Off Market | |
0.11 | - | - | - | - | Off Market | |
0.14 | $1,010,600 | 4 | 3 | 3,058 | Off Market | |
0.15 | $1,035,200 | 3 | 2 | 1,428 | Off Market | |
0.18 | $1,483,700 | 4 | 5 | 4,271 | Off Market | |
0.21 | $116,300 | Studio | - | 784 | Off Market | |
0.21 | $683,700 | Studio | - | - | Off Market | |
0.22 | $1,084,800 | 4 | 3 | 2,966 | Off Market | |
0.22 | - | 3 | 3 | 1,768 | Off Market | |
0.22 | $877,900 | 3 | 3 | 1,768 | Off Market | |
0.23 | $1,204,100 | 3 | 3 | 2,144 | Off Market | |
0.24 | $966,100 | 4 | 2 | 2,534 | Off Market |
Price and Tax history
| Date | Event | Price |
|---|---|---|
Oct 14, 2026 Source: Coeur d'Alene MLS #26-6689 | PriceChange | $995,000 Price decreased by 6% |
Sep 8, 2026 Source: Coeur d'Alene MLS #26-6689 | PriceChange | $1,055,000 Price decreased by 11% |
Jun 28, 2026 Source: Coeur d'Alene MLS #26-6689 | Listed For Sale | $1,190,000 |
| Year | Property tax | Tax assessment |
|---|---|---|
| 2025 | $3,050 | $1,050,475 |
Home facts updated by county records
LGBTQ Local Legal Protections
LGBTQ Local Legal Protections



Janna Scharf, Keller Williams Realty Coeur d'Alene
Agent Phone: (208) 651-9700
IDX information is provided exclusively for personal, non-commercial use, and may not be used for any purpose other than to identify prospective properties consumers may be interested in purchasing. Information is deemed reliable but not guaranteed.
Similar Homes You May Like
 2 ACRESColdwell Banker Schneidmiller Realty
 0.35 ACRESCENTURY 21 Beutler & Associates
 0.4 ACRESHomeSmart Realty Group
 10 ACRESNorthwest Land & Lifestyle Properties
 CENTURY 21 Beutler & Associates
 2.6 ACRESEXIT Real Estate Professionals
 2.46 ACRESTomlinson Sotheby's International Realty (Idaho)
 10 ACRESKeller Williams Realty Coeur d'Alene
 4.75 ACRESTomlinson Sotheby's International Realty (Idaho)
 Coldwell Banker Schneidmiller Realty
 Keller Williams Realty Coeur d'Alene
 10 ACRESFinding Freedom Idaho
 0.32 ACRESWindermere/Coeur d'Alene Realty Inc
 0.42 ACRESSilvercreek Realty Group, LLC
 0.94 ACRESCENTURY 21 Beutler & Associates
 5 ACRESTomlinson Sotheby's International Realty (Idaho)
 5 ACRESJohn L Scott, Spokane Valley
 Windermere/Coeur d'Alene Realty Inc
 OPEN SUN, 12-2PM0.35 ACRESeXp Realty
 5.75 ACRESKeller Williams Realty Coeur d'Alene
 3.63 ACRESColdwell Banker Schneidmiller Realty
 See more homes for sale inRathdrum




New Listings near 1741 E Diagonal Rd
 NEW - 4 HRS AGO5.16 ACRESVeritas Realty
 5.01 ACRESBerkshire Hathaway HomeServices Jacklin Real Estate
 5.02 ACRESSilvercreek Realty Group, LLC
 5 ACRESCENTURY 21 Beutler & Associates
- 5.75 ACRESKeller Williams Realty Coeur d'Alene
 4.96 ACRESThe Agency Coeur d'Alene
 10 ACRESAmplify Real Estate Services Idaho LLC
- See more homes for sale inRathdrum


Frequently asked questions about 1741 E Diagonal Rd
- What is the estimated monthly payment for 1741 E Diagonal Rd?Based on a $995,000 list price with 20% down at today's rates, the estimated monthly payment for 1741 E Diagonal Rd in Rathdrum, ID is approximately $5,930 (about $5,556 principal & interest, $299 property taxes, and $75 homeowner's insurance). This is an estimate. Actual payment depends on your loan terms.
- What do residents say about Rathdrum?Residents describe Rathdrum, ID as well-kept, dog-friendly, and easy to park in. Most residents say you need a car. See homes for sale in Rathdrum, ID.
- What are the closest schools to 1741 E Diagonal Rd?The closest schools to 1741 E Diagonal Rd in Rathdrum, ID are Timberlake Junior High School (rated 2/10), Timberlake Senior High School (rated 9/10), Twin Lakes Elementary School (Pre-K, rated 9/10).
- What is 1741 E Diagonal Rd estimated to be worth?Trulia's estimated value for 1741 E Diagonal Rd in Rathdrum, ID is $965,300.
- Does 1741 E Diagonal Rd have laundry facilities?Yes, 1741 E Diagonal Rd in Rathdrum, ID has laundry facilities.
- How big is the lot at 1741 E Diagonal Rd?The lot at 1741 E Diagonal Rd in Rathdrum, ID is about 5 acres.
1741 E Diagonal Rd, Rathdrum, ID 83858 is a 4 bedroom, 4 bathroom, 3,792 sqft single-family home built in 2002. This property is currently available for sale and was listed by Coeur d'Alene MLS on Jun 28, 2026. The MLS # for this home is MLS# 26-6689.