


 4 Beds
 2 Baths
 1,459 sqft
1736 Eldridge Ave, Sacramento, CA 95815
Home Highlights

Single-Family Home

Built in 2003

$288/sqft

2 Car Garage
Local Information
- Map ViewExplore the area around 1736 Eldridge Ave.

- Schools1 Elementary School1 Middle School1 High School

- Shop & Eat

-- mins to
About this House
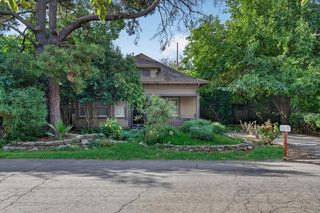
this home can once again look like this..Light cosmedic fixer..Needs paint interior, flooring and lanscaping...4 bed 2 bath large lot. newer home built in 2003... this home is a great investment opportunity ... see videos for current condition
Contact this Building
Last check for updates: about 5 hours ago
Listing courtesy of Clifford Lynch DRE #01783153, (916) 470-7777
Red Dog Real Estate
Originating MLS: MetroList Services, Inc.
Source: MetroList Services of CA, MLS#226102563
Also Listed on Auction.com 2.
Home Details for 1736 Eldridge Ave

|
|---|
MLS Status: Active |

|
|---|
Interior Details Number of Rooms: 4Types of Rooms: Master Bedroom, Master Bathroom, Dining Room, Kitchen |
Beds & Baths Number of Bedrooms: 4Number of Bathrooms: 2Number of Bathrooms (full): 2 |
Dimensions and Layout Living Area: 1459 Square Feet |
Appliances & Utilities Utilities: Public, Sewer Connected, Electric, Internet Available, Natural Gas AvailableAppliances: Plumbed For Ice Maker, Free-Standing Electric RangeLaundry: In Garage |
Heating & Cooling Heating: CentralHas CoolingAir Conditioning: Central AirHas HeatingHeating Fuel: Central |
Fireplace & Spa No Fireplace |
Gas & Electric Electric: 220 Volts, 220 Volts in Kitchen |
Windows, Doors, Floors & Walls Flooring: Carpet, Laminate |
Levels, Entrance, & Accessibility Stories: 1Levels: OneFloors: Carpet, Laminate |

|
|---|
Exterior Home Features Roof: TileFencing: Back Yard, Wood, Full, MasonryFoundation: Concrete, Slab |
Parking & Garage Number of Garage Spaces: 2Number of Covered Spaces: 2No CarportHas a GarageHas an Attached GarageHas Open ParkingParking Spaces: 2Parking: Attached,Garage Faces Front,Driveway,Level Driveway/Sidewalks |
Frontage Responsible for Road Maintenance: Public Maintained RoadRoad Surface Type: Asphalt, Paved |
Water & Sewer Sewer: Sewer in Street, Public Sewer |
Surface & Elevation Topography: Level, Level |

|
|---|
Days on Market: 36 |

|
|---|
Year Built Year Built: 2003 |
Property Type / Style Property Type: ResidentialProperty Subtype: Single Family ResidenceArchitecture: A-Frame |
Building Construction Materials: Stucco, Frame, WoodNot Attached Property |

|
|---|
Price List Price: $419,900Price Per Sqft: $288 |

|
|---|
Direction & Address City: Sacramento |

|
|---|
Listing Agent Listing ID: 226102563 |

|
|---|
Association for this Listing: MetroList Services, Inc.HOA Fee: No HOA Fee |

|
|---|
Lot Area: 7405.2 sqft |

|
|---|
Special Conditions: Notice Of Default, Offer As Is |

|
|---|
Mobile Home Park Mobile Home Units: Feet |

|
|---|
Mls Number: 226102563 |
Foreclosure Information
Foreclosure Information
9/15/2026 Foreclosure auction $382,046 The property was scheduled to be sold at a Foreclosure Auction |
Invalid Date Home in default $32,414 Public records indicate that the owner of this property is in pre-foreclosure. The loan in default was issued on 04/01/2021 in the amount of $365,750. |
4/1/2021 Previous Sale $385,000 The home last sold for $385,000 |
Legal Details
Foreclosure Type Non-Judicial |
Recorded Notice of Default on Invalid Date Notice of Default on Invalid Date |
Parcel Number 26503730090000 |
Around this home
Neighborhood Overview

Neighborhood stats provided by third party data sources.
What Locals Say about Cannon Industrial Park
At least 5 Trulia users voted on each feature.

100 % Say parking is easy

100 % Say yards are well-kept

86 % Say car is needed

75 % Say kids play outside

71 % Say it's dog friendly

67 % Say it's walkable to grocery stores

55 % Say there's holiday spirit

50 % Say it's quiet

44 % Say it's walkable to restaurants

40 % Say there are sidewalks

40 % Say they plan to stay for at least 5 years

39 % Say neighbors are friendly

25 % Say there are community events

20 % Say streets are well-lit

14 % Say there's wildlife
Sourced by Trulia users. Learn more about our methodology.
Market trends in Sacramento
Last updated August 2026
Avg. sale price
$480K
$1.67KMoM
Sale-to-List Price
100.0%
Price per sq ft
$330
$2MoM
Available listings
1629
45MoM
Home Value
Trulia Estimate
$419KSince last month
Decreased$800 (-0.2%)Since last year
Decreased$22K (-5%)Since last sale
Increased$34K (+8.9%)Learn more about this home's value by checking out its Trulia Estimate and the value of nearby homes.
Trulia Estimate
The of this home's value increased by +87% in the last 10 years
| Month | Estimated value |
|---|---|
2026 | |
| September 2026 | $419K |
| August 2026 | $420K |
| July 2026 | $438K |
| June 2026 | $446K |
| May 2026 | $448K |
| April 2026 | $448K |
| March 2026 | $449K |
| February 2026 | $444K |
| January 2026 | $432K |
2025 | |
2024 | |
2023 | |
2022 | |
2021 | |
2020 | |
2019 | |
2018 | |
2017 | |
2016 | |
Nearby home prices
Get a sense of expected prices in the area by checking the value of nearby homes.Address | Distance | Price | Bed | Bath | Sqft | Status |
|---|---|---|---|---|---|---|
0.05 | $350,000 | 2 | 2 | 1,140 | For Sale | |
0.07 | $683,800 | 6 | 4 | 2,472 | Off Market | |
0.12 | $798,000 | 8 | 4 | 3,672 | For Sale | |
0.12 | $500,000 | 6 | 3 | 2,782 | Recently Sold | |
0.13 | $500,000 | 5 | 1 | 628 | For Sale | |
0.16 | - | - | - | - | Off Market | |
0.15 | $299,000 | 3 | 2 | 1,419 | For Sale | |
0.20 | $377,600 | 3 | 2 | 1,406 | Off Market | |
0.21 | $309,400 | 2 | 1 | 700 | Off Market | |
0.19 | $283,600 | 2 | 1 | 784 | Off Market | |
0.21 | - | 1 | 1 | 320 | Off Market |
Price and Tax history
| Date | Event | Price |
|---|---|---|
Apr 1, 2021 Source: N/A | Sold | $385,000 |
Feb 27, 2021 Source: Agent Provided | Pending | $360,000 |
Feb 24, 2021 Source: Agent Provided | PendingToActive | $360,000 |
Feb 20, 2021 Source: Agent Provided | Pending | $360,000 |
Feb 16, 2021 Source: Agent Provided | Listed For Sale | $360,000 |
Jan 20, 2012 Source: N/A | Sold | $105,000 |
Sep 17, 2011 Source: Agent Provided | ListingRemoved | $110,000 |
Aug 14, 2011 Source: Agent Provided | Listed For Sale | $110,000 |
Jul 8, 2011 Source: Agent Provided | ListingRemoved | $105,500 |
Jun 28, 2011 Source: Agent Provided | Listed For Sale | $105,500 |
Feb 9, 2004 Source: N/A | Sold | $250,000 |
May 23, 2003 Source: N/A | Sold | $30,000 |
| Year | Property tax | Tax assessment |
|---|---|---|
| 2026 | Unavailable | $425,069 |
Home facts updated by county records
LGBTQ Local Legal Protections
LGBTQ Local Legal Protections



Clifford Lynch, Red Dog Real Estate
Agent Phone: (916) 470-7777
Similar Homes You May Like
 OPEN SAT, 11-2PM
 0.26 ACRES
 AUCTION
 AUCTION
 AUCTION
 AUCTION
 AUCTION


 AUCTION
 0.25 ACRES

 0.25 ACRES
 AUCTION


 AUCTION
 AUCTION0.44 ACRES
 AUCTION
 FOR SALE BY OWNER
 0.27 ACRES
 AUCTION


 0.28 ACRES
 AUCTION
 See more homes for sale inSacramento
New Listings near 1736 Eldridge Ave
 OPEN SAT, 10-1PM
 OPEN SUN, 2-4PM
 NEWOPEN SUN, 12-3PM
 NEWOPEN SAT, 11-1PM
 0.26 ACRES
 OPEN SAT, 12-2PM
 NEW - 1 DAY AGO
 NEWOPEN SUN, 12-2PM0.32 ACRES
 NEW - 1 DAY AGO0.57 ACRES
 NEW - 1 DAY AGO
 NEW - 1 DAY AGO
 NEWOPEN SAT, 1-3PM
 NEWOPEN SAT, 12-4PM
 NEWOPEN SAT, 1-3PM0.65 ACRES
 NEWOPEN FRI, 4-7PM
- See more homes for sale inSacramento
Frequently asked questions about 1736 Eldridge Ave
- What do residents say about the Cannon Industrial Park neighborhood?Residents describe the Cannon Industrial Park neighborhood in Sacramento, CA as easy to park in, well-kept, and dog-friendly. Most residents say you need a car. See homes for sale in Cannon Industrial Park, Sacramento.
- What are the closest schools to 1736 Eldridge Ave?The closest schools to 1736 Eldridge Ave in Sacramento, CA are Grant Union High School (rated 4/10), Hagginwood Elementary School (rated 5/10), Martin Luther King Jr. Technology Academy (Middle, rated 1/10).
- What is 1736 Eldridge Ave estimated to be worth?Trulia's estimated value for 1736 Eldridge Ave in Sacramento, CA is $419,200.
- Does 1736 Eldridge Ave have air conditioning?Yes, 1736 Eldridge Ave in Sacramento, CA has air conditioning.
- Does 1736 Eldridge Ave have laundry facilities?Yes, 1736 Eldridge Ave in Sacramento, CA has laundry facilities.
- Does 1736 Eldridge Ave have a yard?Yes, 1736 Eldridge Ave in Sacramento, CA has a yard.
1736 Eldridge Ave, Sacramento, CA 95815 is a 4 bedroom, 2 bathroom, 1,459 sqft single-family home built in 2003. 1736 Eldridge Ave is located in Cannon Industrial Park, Sacramento. This property is currently available for sale and was listed by MetroList Services of CA on Aug 13, 2026. The MLS # for this home is MLS# 226102563.