


$330,600
as of Sep 2, 2026
 4 Beds
 2 Baths
 2,045 sqft
- 4 Beds
- 2 Baths
- 2,045 sqft
1732 Beasley St, Van Alstyne, TX 75495
Home Highlights

Property Type
Single-Family Home

Living Area
2,045 sqft

Price/Sqft
$162

Parking
Attached Garage
Local Information
- Map ViewExplore the area around 1732 Beasley St.

- Schools1 Preschool School1 Elementary School1 Middle School1 High School

- Shop & Eat

-- mins to
About this House
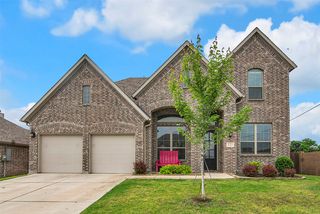
Welcome to 1732 Beasley Street a like-new D.R. Horton home located in the highly sought-after Georgetown Village community of Van Alstyne. This thoughtfully designed residence offers four bedrooms and two bathrooms, with a flexible layout that includes a dedicated study or fourth bedroom, ideal for a home office, guest room, or creative space.
Step inside to a bright, open-concept floor plan that effortlessly connects the living, dining, and kitchen areas perfect for entertaining or spending time with family. The kitchen is a standout feature, boasting stainless steel appliances, granite countertops, a spacious breakfast bar, a five-burner gas range, and an abundance of counter space to satisfy even the most avid home cook. Adjacent to the kitchen are two dining areas that provide plenty of room for both casual meals and formal gatherings.
The primary suite serves as a serene retreat, complete with a deep garden tub, a tiled shower accented with glass tile, and a generous walk-in closet. Each room in the home is equipped with ceiling fans, and the home is wired for surround sound to enhance your living experience. A refrigerator is included with the lease; however, washer and dryer units are not provided. The home is energy-efficient and has been well maintained photos shown are from when the house was new, but the property still shows very well with only minor signs of wear and tear.
Beyond the home itself, tenants will enjoy access to the community's amenities, including a refreshing swimming pool, a playground for children, and scenic walking trails. Located within the acclaimed Van Alstyne Independent School District and just minutes from US 75, this home offers the perfect blend of small-town charm and commuter convenience, with quick access to Sherman to the north and the Dallas metro area to the south.
This beautiful property is ready for immediate lease and offers a rare opportunity to enjoy modern living in one of Van Alstyne's most desirable neighborhoods. Don't miss your chance to call this wonderful home yours schedule your visit today.
Rentar pays all utilities. The Landlord will pay the HOA dues
Step inside to a bright, open-concept floor plan that effortlessly connects the living, dining, and kitchen areas perfect for entertaining or spending time with family. The kitchen is a standout feature, boasting stainless steel appliances, granite countertops, a spacious breakfast bar, a five-burner gas range, and an abundance of counter space to satisfy even the most avid home cook. Adjacent to the kitchen are two dining areas that provide plenty of room for both casual meals and formal gatherings.
The primary suite serves as a serene retreat, complete with a deep garden tub, a tiled shower accented with glass tile, and a generous walk-in closet. Each room in the home is equipped with ceiling fans, and the home is wired for surround sound to enhance your living experience. A refrigerator is included with the lease; however, washer and dryer units are not provided. The home is energy-efficient and has been well maintained photos shown are from when the house was new, but the property still shows very well with only minor signs of wear and tear.
Beyond the home itself, tenants will enjoy access to the community's amenities, including a refreshing swimming pool, a playground for children, and scenic walking trails. Located within the acclaimed Van Alstyne Independent School District and just minutes from US 75, this home offers the perfect blend of small-town charm and commuter convenience, with quick access to Sherman to the north and the Dallas metro area to the south.
This beautiful property is ready for immediate lease and offers a rare opportunity to enjoy modern living in one of Van Alstyne's most desirable neighborhoods. Don't miss your chance to call this wonderful home yours schedule your visit today.
Rentar pays all utilities. The Landlord will pay the HOA dues
1732 Beasley St, Van Alstyne, TX 75495 is a 4 bedroom, 2 bathroom, 2,045 sqft single-family home. More recently, it was listed as a rental in April 2026 with an asking price of $2,350 per month. That rental listing was removed on May 17, 2026. This property is not currently displayed as for sale or rent on Trulia. The Trulia Estimate is $330,600, with a rent estimate of $2,199/month.
Home Details for 1732 Beasley St

|
|---|
Property Type / Style Property Type: Single Family Home |

|
|---|
Lease Term: 1 Year |

|
|---|
Appliances & Utilities DishwasherMicrowaveRefrigerator |
Heating & Cooling Air ConditioningCooling System: Central Air |
Levels, Entrance, & Accessibility Floors: Carpet, Tile |

|
|---|
Parking & Garage Parking: Attached, On Site |
Comparable Sales for 1732 Beasley St
Address | Distance | Property Type | Sold Price | Sold Date | Bed | Bath | Sqft |
|---|---|---|---|---|---|---|---|
0.13 | Single-Family Home | - | 08/20/26 | 4 | 2 | 2,057 sqft | |
0.07 | Single-Family Home | - | 08/31/26 | 3 | 2 | 1,611 sqft | |
0.15 | Single-Family Home | - | 05/29/26 | 3 | 2 | 1,943 sqft | |
0.20 | Single-Family Home | - | 01/09/26 | 3 | 2 | 1,864 sqft | |
0.32 | Single-Family Home | - | 12/30/25 | 4 | 2 | 2,087 sqft | |
0.28 | Single-Family Home | - | 12/15/25 | 3 | 2 | 2,200 sqft | |
0.11 | Single-Family Home | - | 05/14/26 | 4 | 3.5 | 2,597 sqft | |
0.28 | Single-Family Home | - | 03/12/26 | 3 | 2 | 1,873 sqft | |
0.41 | Single-Family Home | - | 03/23/26 | 4 | 2 | 2,073 sqft | |
0.19 | Single-Family Home | - | 03/19/26 | 4 | 2.5 | 2,894 sqft |
Nearby homes
Get a sense of prices in the area by checking nearby homes. OFF MARKET
 OFF MARKET
 OFF MARKET
 SOLDAUG 31, 2026
 OFF MARKET
 OFF MARKET
 FOR SALE
 3D VIEW
 OFF MARKET
 OFF MARKET
 SOLDMAY 14, 2026
 SOLDAUG 20, 2026
 OFF MARKET
Rental Market Trends in Van Alstyne
Last updated Sep 2026

Trulia Rent Estimate$2,199/mo
Average rent
$2.04K
$48MoM
Available listings
26
Around this home
What Locals Say about Van Alstyne
At least 45 Trulia users voted on each feature.

92 % Say yards are well-kept

91 % Say parking is easy

87 % Say car is needed

87 % Say people would walk alone at night

81 % Say it's dog friendly

80 % Say kids play outside

72 % Say it's quiet

72 % Say there's holiday spirit

68 % Say there's wildlife

66 % Say neighbors are friendly

59 % Say they plan to stay for at least 5 years

47 % Say there are community events

41 % Say there are sidewalks

38 % Say it's walkable to grocery stores

37 % Say it's walkable to restaurants

37 % Say streets are well-lit
Sourced by Trulia users. Learn more about our methodology.
LGBTQ Local Legal Protections
LGBTQ Local Legal Protections



Price and Tax history
| Date | Event | Price |
|---|---|---|
May 17, 2026 Source: Zillow Rentals | ListingRemoved | $2,350 |
Apr 28, 2026 Source: Zillow Rentals | Listed For Rent | $2,350 |
Apr 21, 2026 Source: Zillow Rentals | ListingRemoved | $2,299 |
Mar 15, 2026 Source: Zillow Rentals | Listed For Rent | $2,299 |
Feb 25, 2026 Source: Zillow Rentals | ListingRemoved | $2,399 |
Jan 3, 2026 Source: Zillow Rentals | Listed For Rent | $2,399 |
Dec 17, 2025 Source: Zillow Rentals | ListingRemoved | $2,425 |
Oct 29, 2025 Source: Zillow Rentals | Listed For Rent | $2,425 |
Oct 18, 2025 Source: Zillow Rentals | ListingRemoved | $2,425 |
Oct 1, 2025 Source: Zillow Rentals | Listed For Rent | $2,425 |
Sep 9, 2025 Source: Zillow Rentals | ListingRemoved | $2,425 |
Aug 19, 2025 Source: Zillow Rentals | PriceChange | $2,425 Price decreased by 3% |
Jul 26, 2025 Source: Zillow Rentals | Listed For Rent | $2,499 |
Jul 9, 2023 Source: Zillow Rentals | ListingRemoved | |
May 28, 2023 Source: Zillow Rentals | Listed For Rent | $2,400 |
Apr 8, 2019 Source: Agent Provided | ListingRemoved | $243,990 |
Apr 3, 2019 Source: Agent Provided | Pending | $243,990 |
Apr 3, 2019 Source: Agent Provided | ListingRemoved | $1,850 |
Mar 26, 2019 Source: Agent Provided | Listed For Rent | $1,850 |
Mar 23, 2019 Source: Agent Provided | PendingToActive | $243,990 |
Mar 23, 2019 Source: Agent Provided | Pending | $243,990 |
Dec 30, 2018 Source: Agent Provided | PriceChange | $243,990 Price increased by 2% |
Dec 10, 2018 Source: Agent Provided | PriceChange | $239,990 Price decreased by 10% |
Oct 22, 2018 Source: Agent Provided | PriceChange | $265,445 Price increased by 4% |
Oct 9, 2018 Source: Agent Provided | Listed For Sale | $255,445 |
| Year | Property tax | Tax assessment |
|---|---|---|
| 2025 | $7,997 | $366,883 |
Home facts updated by county records
Frequently asked questions about 1732 Beasley St
- What is 1732 Beasley St estimated to be worth?Trulia's estimated value for 1732 Beasley St in Van Alstyne, TX is $330,600.
- Is Van Alstyne a buyer's or seller's market?Van Alstyne is currently a buyer's market, based on recent for-sale activity.
- What do residents say about Van Alstyne?Residents describe Van Alstyne, TX as well-kept, easy to park in, and dog-friendly. Most residents say you need a car. See recently sold homes in Van Alstyne, TX.
- What are the closest schools to 1732 Beasley St?The closest schools to 1732 Beasley St in Van Alstyne, TX are John and Nelda Partin Elementary School (Pre-K, rated 7/10), Van Alstyne High School (rated 9/10), Van Alstyne Junior High School (rated 10/10).
- Does 1732 Beasley St have air conditioning?Yes, 1732 Beasley St in Van Alstyne, TX has air conditioning.
- Does 1732 Beasley St have parking?Yes, 1732 Beasley St in Van Alstyne, TX has on-site parking.
Homes for rent near 1732 Beasley St
 APPLY INSTANTLYPET FRIENDLY
 APPLY INSTANTLYPET FRIENDLY
 APPLY INSTANTLYPET FRIENDLY
 PET FRIENDLYFURNISHED
 APPLY INSTANTLYPET FRIENDLY
 NEW - 1 DAY AGOPET FRIENDLY
 APPLY INSTANTLY
 NEW - 2 DAYS AGOPET FRIENDLY
 See more homes for rent inVan Alstyne
Affordability
TIP:Try to keep your rent within a third of your gross household income. Learn why in our Renter's Guide.
For this property
PER YEAR
is the suggested income
Win over prospective landlords with your smart budgeting. As a good rule of thumb, ideally you would have at least three times your monthly rent in combined household income.

- Results are loading