


17310 39th Dr SE
Bothell, WA 98012
 4 Beds
 2.5 Baths
 2,400 sqft
4 Beds
2.5 Baths
2,400 sqft
Home Value
Trulia Estimate
$1.25MSince last month
Decreased$36K (-2.8%)Since last year
Decreased$112K (-8.2%)Since last sale
Decreased$46K (-3.5%)Learn more about this home's value by checking out its Trulia Estimate, the value of nearby homes, and how much similar homes have sold for.
Trulia Estimate
The of this home's value increased by +151% in the last 10 years
| Month | Estimated value |
|---|---|
2026 | |
| August 2026 | $1.25M |
| July 2026 | $1.26M |
| June 2026 | $1.29M |
| May 2026 | $1.32M |
| April 2026 | $1.35M |
| March 2026 | $1.35M |
| February 2026 | $1.37M |
| January 2026 | $1.33M |
2025 | |
2024 | |
2023 | |
2022 | |
2021 | |
2020 | |
2019 | |
2018 | |
2016 | |
Comparable sales
These are recently sold homes that have a similar location or other similar features to this home, like bedrooms, bathrooms, and square footage. Get a sense of the expected prices in the area by viewing these homes.Address | Distance | Property Type | Sold Price | Sold Date | Bed | Bath | Sqft |
|---|---|---|---|---|---|---|---|
0.04 | Single-Family Home | $1,150,000 | 06/25/26 | 4 | 2.5 | 2,516 | |
0.08 | Single-Family Home | $1,250,000 | 08/21/25 | 4 | 2.5 | 2,370 | |
0.14 | Single-Family Home | $1,250,000 | 03/03/26 | 4 | 2.5 | 2,395 | |
0.18 | Single-Family Home | $1,300,000 | 08/13/26 | 4 | 2.5 | 2,523 | |
0.13 | Single-Family Home | $1,350,000 | 02/27/26 | 4 | 2.5 | 2,920 | |
0.09 | Single-Family Home | $1,585,000 | 09/12/25 | 4 | 2.5 | 3,246 | |
0.08 | Single-Family Home | $969,000 | 07/17/26 | 4 | 2.5 | 1,890 | |
0.14 | Single-Family Home | $1,245,000 | 09/09/25 | 3 | 2.5 | 2,194 | |
0.27 | Single-Family Home | $1,270,000 | 05/28/26 | 4 | 2.5 | 2,579 | |
0.22 | Single-Family Home | $1,295,000 | 10/30/25 | 3 | 2.5 | 2,368 |
Nearby home prices
Get a sense of expected prices in the area by checking the value of nearby homes.Address | Distance | Price | Bed | Bath | Sqft | Status |
|---|---|---|---|---|---|---|
0.04 | $1,150,000 | 4 | 2.5 | 2,516 | Recently Sold | |
0.03 | $1,281,100 | 3 | 2.5 | 2,649 | Off Market | |
0.06 | $1,215,100 | 4 | 2.5 | 2,558 | Off Market | |
0.08 | $1,760,500 | 4 | 4.5 | 3,905 | Off Market | |
0.09 | $1,582,300 | 4 | 2.5 | 3,246 | Off Market | |
0.10 | $1,367,700 | 5 | 3 | 2,558 | Off Market | |
0.04 | $1,274,100 | 3 | 2.5 | 2,137 | Off Market | |
0.04 | $1,068,400 | 3 | 2.5 | 2,137 | Off Market | |
0.06 | $1,249,600 | 4 | 2.5 | 2,311 | Off Market | |
0.11 | $1,312,600 | 5 | 3 | 2,681 | Off Market | |
0.07 | $1,049,950 | 4 | 2.5 | 2,200 | For Sale | |
0.12 | $1,176,100 | 4 | 2.5 | 2,340 | Off Market |
Local Information
- Map ViewExplore the area around 17310 39th Dr SE.

- Schools1 Preschool School1 Elementary School1 Middle School1 High School

- Shop & Eat

-- mins to
Home Highlights

Property Type
Single-Family Home
Living Area
2,400 sqft

Price/Sqft
$523

Parking
Attached Garage
About this House
Welcome to your dream home. This stunning residence features a luxurious master bedroom suite and three generously sized bedrooms, each equipped with walk-in closets and a shared Jack-and-Jill bath. The home offers plenty of space and comfort for all, with an additional half bath downstairs.
Step into the heart of the homethe kitchenand be amazed by one of the largest slab granite islands you'll ever encounter! Designed with entertainers in mind, this expansive kitchen flows seamlessly into a spacious great room and dining area, making it perfect for hosting large gatherings. An IT/office nook provides a functional workspace without sacrificing style.
Enjoy the benefits of a well-thought-out design, including dedicated closet space in all bedrooms, a convenient downstairs storage area, and additional overhead storage racks in the garage. The east-facing entrance ensures that natural sunlight floods the home, creating a bright and inviting atmosphere. The home also boasts abundant natural light and unobstructed views.
Located close to the Tambark Creek Soccer Field and Park, this home offers luxury and a fantastic lifestyle. This is the ONE you've been waiting foran opportunity you won't want to miss!
Heating: Yes
Cooling: None
Appliances: Dishwasher, Washer, Dryer, Microwave, Range Oven, Refrigerator, Garbage Disposer
Laundry: In Unit
Parking: Attached Garage
Pets: Sorry, No Pets Allowed
Security deposit: $3,750.00
Included Utilities: None
Required Resident Benefit Program for an additional $36.50 per month. Program details and benefits can be found on our website Resident.
General Qualifications:
Income 3x of rent
Credit 660+, No bills in collections
Application fee - $49.00 per applicant; all 18+ must apply and qualify.
Full rental screening criteria are available on the Next Brick website.
Security deposit required last month, depending on income, credit, etc
Lease minimum of 10 months, Preferred 21 Months
Pets are not allowed
You must see the property in person before applying; no virtual tours are available
Renter Insurance is required
Next Brick exclusively leases and manages the property.
Property is as is, where is
Step into the heart of the homethe kitchenand be amazed by one of the largest slab granite islands you'll ever encounter! Designed with entertainers in mind, this expansive kitchen flows seamlessly into a spacious great room and dining area, making it perfect for hosting large gatherings. An IT/office nook provides a functional workspace without sacrificing style.
Enjoy the benefits of a well-thought-out design, including dedicated closet space in all bedrooms, a convenient downstairs storage area, and additional overhead storage racks in the garage. The east-facing entrance ensures that natural sunlight floods the home, creating a bright and inviting atmosphere. The home also boasts abundant natural light and unobstructed views.
Located close to the Tambark Creek Soccer Field and Park, this home offers luxury and a fantastic lifestyle. This is the ONE you've been waiting foran opportunity you won't want to miss!
Heating: Yes
Cooling: None
Appliances: Dishwasher, Washer, Dryer, Microwave, Range Oven, Refrigerator, Garbage Disposer
Laundry: In Unit
Parking: Attached Garage
Pets: Sorry, No Pets Allowed
Security deposit: $3,750.00
Included Utilities: None
Required Resident Benefit Program for an additional $36.50 per month. Program details and benefits can be found on our website Resident.
General Qualifications:
Income 3x of rent
Credit 660+, No bills in collections
Application fee - $49.00 per applicant; all 18+ must apply and qualify.
Full rental screening criteria are available on the Next Brick website.
Security deposit required last month, depending on income, credit, etc
Lease minimum of 10 months, Preferred 21 Months
Pets are not allowed
You must see the property in person before applying; no virtual tours are available
Renter Insurance is required
Next Brick exclusively leases and manages the property.
Property is as is, where is
17310 39th Dr SE, Bothell, WA 98012 is a 4 bedroom, 3 bathroom, 2,400 sqft single-family home. It last sold for $1,300,000 on Dec 1, 2021 (34,567% above the $3,750 asking price). More recently, it was listed as a rental in August 2024 with an asking price of $3,900 per month. That rental listing was removed on August 28, 2024. It is currently off market. The Trulia Estimate is $1,255,200, with a rent estimate of $4,089/month.
Home Details for 17310 39th Dr SE

|
|---|
Heating & Cooling Heating: FireplaceHeating Fuel: Fireplace |
Appliances & Utilities DishwasherDryerMicrowaveRefrigeratorWasher |
Fireplace & Spa Fireplace |
Levels, Entrance, & Accessibility Floors: Hardwood |

|
|---|
Property Type / Style Property Type: Single Family Home |

|
|---|
Lease Term: Contact For DetailsAvailable: now |

|
|---|
Parking & Garage Parking: Attached, On Site |
Price and Tax history
| Date | Event | Price |
|---|---|---|
Aug 28, 2024 Source: Zillow Rentals | ListingRemoved | $3,750 |
Aug 14, 2024 Source: Zillow Rentals | Listed For Rent | $3,900 |
Dec 1, 2021 Source: NWMLS as distributed by MLS GRID #1854596 | Sold | $1,300,000 |
Nov 2, 2021 Source: NWMLS as distributed by MLS GRID #1854596 | Pending | $999,888 |
Oct 29, 2021 Source: NWMLS as distributed by MLS GRID #1854596 | Listed For Sale | $999,888 |
Nov 29, 2016 Source: N/A | Sold | $594,950 |
| Year | Property tax | Tax assessment |
|---|---|---|
| 2024 | $10,165 | $1,076,200 |
Home facts updated by county records
Market trends in Bothell
Last updated July 2026
Avg. sale price
$964K
$5KMoM
Sale-to-List Price
98.7%
0.6%MoM
Price per sq ft
$472
$9MoM
Available listings
479
40MoM

- Results are loading
Around this home
What Locals Say about Bothell
At least 400 Trulia users voted on each feature.

91 % Say it's dog friendly

89 % Say car is needed

83 % Say parking is easy

77 % Say there's holiday spirit

76 % Say there are sidewalks

74 % Say yards are well-kept

72 % Say kids play outside

70 % Say people would walk alone at night

64 % Say streets are well-lit

63 % Say it's quiet

54 % Say there's wildlife

51 % Say neighbors are friendly

49 % Say it's walkable to grocery stores

49 % Say they plan to stay for at least 5 years

46 % Say it's walkable to restaurants

32 % Say there are community events
Sourced by Trulia users. Learn more about our methodology.
LGBTQ Local Legal Protections
LGBTQ Local Legal Protections



Apartments for Rent
 NEW - 1 DAY AGOPET FRIENDLY
 PET FRIENDLY
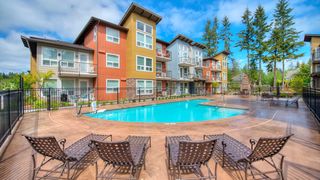 NEW - 1 DAY AGOPET FRIENDLY
 PET FRIENDLYFURNISHED
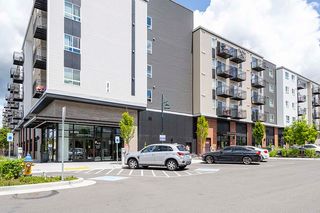 PET FRIENDLYINCOME RESTRICTED
 PET FRIENDLY
 Total price$1,830 - $2,865/mo1-3 bd1-2 baWaterstone at North Creek | 1805 186th Pl SE,
Bothell, WA 98012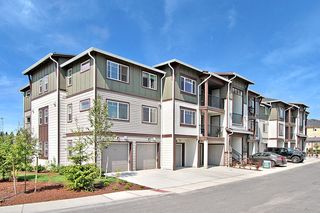 PET FRIENDLY
 PET FRIENDLY$1,809 - $2,317/mo1-2 bd1-2 baMadison Park Apartments | 20520 Bothell Everett Hwy,
Bothell, WA 98012 PET FRIENDLYINCOME RESTRICTED
 PET FRIENDLYINCOME RESTRICTED
 PET FRIENDLYINCOME RESTRICTED
 NEW - 2 DAYS AGOPET FRIENDLYINCOME RESTRICTED
 PET FRIENDLY
 See more homes for rent inBothell
Explore by feature - Pet Friendly
 SPECIAL OFFERPET FRIENDLY
 PET FRIENDLY$2,195 - $2,410/mo2 bd1-2 baBennett Properties (Hilltop) LLC DBA Rivercroft | 12109 Woodinville Dr,
Bothell, WA 98011 SPECIAL OFFERPET FRIENDLY
 PET FRIENDLY
 SPECIAL OFFERPET FRIENDLY
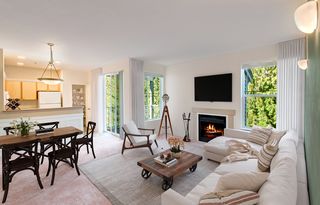 SPECIAL OFFERPET FRIENDLY$2,100 - $3,050/mo1-3 bd1-2 baWillina Ranch Apartments | 15515 Juanita Woodinville Way NE,
Bothell, WA 98011- PET FRIENDLYINCOME RESTRICTED
- PET FRIENDLYINCOME RESTRICTED
- NEW - 1 DAY AGOSPECIAL OFFERPET FRIENDLY
 PET FRIENDLY
Explore by feature - Garage
- SPECIAL OFFERPET FRIENDLY
- SPECIAL OFFERPET FRIENDLY
- PET FRIENDLY
- SPECIAL OFFERPET FRIENDLY
- SPECIAL OFFERPET FRIENDLY$2,100 - $3,050/mo1-3 bd1-2 baWillina Ranch Apartments | 15515 Juanita Woodinville Way NE,
Bothell, WA 98011 - PET FRIENDLYINCOME RESTRICTED
- PET FRIENDLYINCOME RESTRICTED
- NEW - 1 DAY AGOSPECIAL OFFERPET FRIENDLY
- PET FRIENDLY
 PET FRIENDLYFURNISHED
Explore by feature - Air Conditioning
- SPECIAL OFFERPET FRIENDLY
- SPECIAL OFFERPET FRIENDLY
- PET FRIENDLYFURNISHED
 PET FRIENDLYFURNISHED
 SPECIAL OFFERPET FRIENDLY
 PET FRIENDLY
 SPECIAL OFFERPET FRIENDLY
 PET FRIENDLY
 PET FRIENDLY
 NEW - 14 HRS AGOSPECIAL OFFERPET FRIENDLY
Explore by feature - Pool
- PET FRIENDLY$2,195 - $2,410/mo2 bd1-2 baBennett Properties (Hilltop) LLC DBA Rivercroft | 12109 Woodinville Dr,
Bothell, WA 98011 - SPECIAL OFFERPET FRIENDLY
- PET FRIENDLY
- SPECIAL OFFERPET FRIENDLY$2,100 - $3,050/mo1-3 bd1-2 baWillina Ranch Apartments | 15515 Juanita Woodinville Way NE,
Bothell, WA 98011 - PET FRIENDLYINCOME RESTRICTED
- PET FRIENDLYINCOME RESTRICTED
- NEW - 1 DAY AGOSPECIAL OFFERPET FRIENDLY
 PET FRIENDLYTotal price$1,889 - $3,114/mo1-3 bd1-2 baNorth Creek Heights Apartments | 19701 112th Ave NE,
Bothell, WA 98011- Total price$1,830 - $2,865/mo1-3 bd1-2 baWaterstone at North Creek | 1805 186th Pl SE,
Bothell, WA 98012 - SPECIAL OFFERPET FRIENDLY$1,809 - $2,317/mo1-2 bd1-2 baMadison Park Apartments | 20520 Bothell Everett Hwy,
Bothell, WA 98012
Explore by feature - Washer/dryer
- SPECIAL OFFERPET FRIENDLY
- PET FRIENDLY$2,195 - $2,410/mo2 bd1-2 baBennett Properties (Hilltop) LLC DBA Rivercroft | 12109 Woodinville Dr,
Bothell, WA 98011 - SPECIAL OFFERPET FRIENDLY
- PET FRIENDLY
- SPECIAL OFFERPET FRIENDLY
- SPECIAL OFFERPET FRIENDLY$2,100 - $3,050/mo1-3 bd1-2 baWillina Ranch Apartments | 15515 Juanita Woodinville Way NE,
Bothell, WA 98011 - PET FRIENDLY
- Total price$1,830 - $2,865/mo1-3 bd1-2 baWaterstone at North Creek | 1805 186th Pl SE,
Bothell, WA 98012 - SPECIAL OFFERPET FRIENDLY
- PET FRIENDLY
Explore by feature - Outdoor Space

 NEW - 1 DAY AGOAPPLY INSTANTLY
 NEW - 2 DAYS AGOAPPLY INSTANTLY
 APPLY INSTANTLYPET FRIENDLY
 NEW - 2 DAYS AGOAPPLY INSTANTLYPET FRIENDLY
 PET FRIENDLY
 APPLY INSTANTLY
 APPLY INSTANTLY
 APPLY INSTANTLYPET FRIENDLY
 APPLY INSTANTLY
Homes for sale near 17310 39th Dr SE
 NWMLS as distributed by MLS GRID, Active
 NWMLS as distributed by MLS GRID, Active
 NWMLS as distributed by MLS GRID, Active
 NWMLS as distributed by MLS GRID, Active
 NWMLS as distributed by MLS GRID, Active
 NWMLS as distributed by MLS GRID, Active
 NWMLS as distributed by MLS GRID, Active
 NWMLS as distributed by MLS GRID, Active
 NWMLS as distributed by MLS GRID, Active
 OPEN SAT, 1-4PMNEW CONSTRUCTIONNWMLS as distributed by MLS GRID, Active
 See more homes for sale inBothell
Off Market Homes Near 17310 39th Dr SE
 SOLDAUG 14, 2026NWMLS as distributed by MLS GRID, Sold
 SOLDAUG 14, 2026NWMLS as distributed by MLS GRID, Sold
 SOLDAUG 14, 2026NWMLS as distributed by MLS GRID, Sold
 SOLDAUG 14, 2026NWMLS as distributed by MLS GRID, Sold
 SOLDAUG 14, 2026NWMLS as distributed by MLS GRID, Sold
 SOLDAUG 14, 2026NWMLS as distributed by MLS GRID, Sold
 SOLDAUG 14, 2026NWMLS as distributed by MLS GRID, Sold
 SOLDAUG 14, 2026NWMLS as distributed by MLS GRID, Sold
 SOLDAUG 13, 2026NWMLS as distributed by MLS GRID, Sold
 SOLDAUG 13, 2026NWMLS as distributed by MLS GRID, Sold
- See more homes for sale inBothell
Frequently asked questions about 17310 39th Dr SE
- What is 17310 39th Dr SE estimated to be worth?Trulia's estimated value for 17310 39th Dr SE in Bothell, WA is $1,255,200.
- What is the price history for 17310 39th Dr SE?17310 39th Dr SE in Bothell, WA last sold for $1,300,000 in December 2021.
- Is Bothell a buyer's or seller's market?Bothell is currently a buyer's market, based on recent for-sale activity.
- What's the median sale price in Bothell?The median sale price in Bothell is $964K. That is up $5K from the prior month.
- Does 17310 39th Dr SE have laundry facilities?Yes, 17310 39th Dr SE in Bothell, WA has in-unit laundry.
- Does 17310 39th Dr SE have parking?Yes, 17310 39th Dr SE in Bothell, WA has on-site parking.