


$387,100
 3 Beds
 2.5 Baths
 1,856 sqft
17302 Dallington St, Westfield, IN 46074
Est. Refi. Payment $2,503/mo*
Refinance Your HomeCurrently Off Market - Sold Jul 29, 2026 for $387,000 (2% below list price)
Home Value
Trulia Estimate
$387KSince last month
Decreased$300 (-0.1%)Since last year
Decreased$30K (-7.2%)Since last sale
Increased$900 (+0.2%)Learn more about this home's value by checking out its Trulia Estimate, the value of nearby homes, and how much similar homes have sold for.
Trulia Estimate
The of this home's value increased by +6% in the last 10 years
| Month | Estimated value |
|---|---|
2026 | |
| September 2026 | $388K |
| August 2026 | $388K |
| July 2026 | $387K |
| June 2026 | $394K |
| May 2026 | $420K |
| April 2026 | $421K |
| March 2026 | $417K |
| February 2026 | $415K |
| January 2026 | $404K |
2025 | |
2024 | |
2023 | |
2022 | |
2021 | |
Comparable sales
These are recently sold homes that have a similar location or other similar features to this home, like bedrooms, bathrooms, and square footage. Get a sense of the expected prices in the area by viewing these homes.Address | Distance | Property Type | Sold Price | Sold Date | Bed | Bath | Sqft |
|---|---|---|---|---|---|---|---|
0.01 | Single-Family Home | $395,000 | 09/30/25 | 3 | 2.5 | 2,219 | |
0.08 | Single-Family Home | $367,500 | 01/15/26 | 3 | 2.5 | 1,966 | |
0.06 | Single-Family Home | $389,900 | 05/07/26 | 3 | 2.5 | 1,983 | |
0.10 | Single-Family Home | $430,000 | 10/02/25 | 3 | 2.5 | 2,300 | |
0.06 | Single-Family Home | $334,900 | 12/18/25 | 3 | 2.5 | 1,789 | |
0.18 | Single-Family Home | $359,500 | 05/29/26 | 3 | 2 | 1,944 | |
0.41 | Single-Family Home | $380,000 | 12/05/25 | 3 | 2.5 | 2,025 | |
0.27 | Single-Family Home | $343,000 | 04/10/26 | 3 | 2 | 2,053 | |
0.59 | Single-Family Home | $370,000 | 04/29/26 | 3 | 2.5 | 2,017 |
Nearby home prices
Get a sense of expected prices in the area by checking the value of nearby homes.Address | Distance | Price | Bed | Bath | Sqft | Status |
|---|---|---|---|---|---|---|
0.04 | $353,900 | 3 | 3 | 2,063 | Off Market | |
0.02 | $391,400 | 3 | 2.5 | 1,970 | Off Market | |
0.03 | $359,300 | 3 | 3 | 1,836 | Off Market | |
0.02 | $437,900 | 3 | 2.5 | 2,455 | Off Market | |
0.05 | $299,000 | 3 | 3 | 1,836 | For Sale | |
0.05 | $348,000 | 3 | 3 | 1,748 | Off Market | |
0.05 | $347,900 | 3 | 3 | 2,210 | Off Market | |
0.05 | $345,600 | 3 | 3 | 2,210 | Recently Sold | |
0.05 | $343,900 | 3 | 3 | 2,210 | Recently Sold | |
0.01 | $407,400 | 3 | 2.5 | 2,219 | Off Market | |
0.02 | $379,200 | 3 | 2.5 | 1,859 | Off Market |
Local Information
- Map ViewExplore the area around 17302 Dallington St.

- Schools1 Preschool School2 Elementary Schools1 Middle School1 High School

- Shop & Eat

-- mins to
Home Highlights

Single-Family Home

Built in 2019

1,856 sqft

$209/sqft

2 Car Garage

HOA $100/mo
About this House
What's unique:Brick accentsDeep covered front porchCraftsman curb appealTapered columnsExpansive quartz countertopsStainless appliances
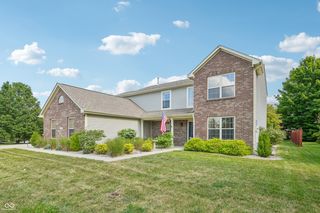
This 3 bedroom, 2.5 bath home in Westfield offers low maintenance living with a location that's hard to beat. The Midland Trace Trail is steps from your front door, making it easy to walk, bike, or take your golf cart to downtown Westfield and enjoy the coffee shops, restaurants, parks and shopping. Built in 2019 as the original model home for the neighborhood, this house was finished with extra care and premium upgrades that builders use to sell the whole community on a vision until it was bought by the current owners in 2023. Craftsman curb appeal greets you with a deep covered front porch, tapered columns, and brick accents. Step inside to the convenient home office off the entryway- then make your way into the open kitchen that is built for entertaining: tons of storage space in the white cabinetry, expansive quartz countertops, tile backsplash, stainless appliances, and an oversized island with seating for four and additional storage under the backside of the island. The kitchen flows straight into the dining nook and living room, with LVP floors throughout the main level. Upstairs, the primary suite feels like a retreat with a tray ceiling, plank ceiling detail, and a spa-style bath featuring a soaking tub, separate walk-in shower, and dual vanities. Two additional bedrooms offer flexible space for family, guests, or an additional home office. Out back, a covered porch extends your living space outdoors and sets the stage for relaxed evenings and easy conversations with neighbors. It's the kind of layout that makes this neighborhood feel like a community instead of just a subdivision. Low maintenance living means more time on the trail and less time on upkeep. Don't miss this rare opportunity to own a model home with a prime location in one of Westfield's most walkable neighborhoods.
17302 Dallington St, Westfield, IN 46074 is a 3 bedroom, 3 bathroom, 1,856 sqft single-family home built in 2019. It last sold for $387,000 on Jul 29, 2026 (2% below the $394,900 asking price). This property is not currently displayed as for sale or rent on Trulia. The Trulia Estimate is $387,100, with a rent estimate of $2,400/month.
Last check for updates: about 15 hours ago
Listed by Matthew Dooley, (480) 980-5443
CENTURY 21 Scheetz
Bought with: Stacy Hall, (317) 432-6484, Real Broker, LLC
Source: MIBOR as distributed by MLS GRID, MLS#22110245
Home Details for 17302 Dallington St

|
|---|
Interior Details Number of Rooms: 10Types of Rooms: Master Bedroom, Bedroom 2, Bedroom 3, Dining Room, Kitchen, Laundry, Living Room |
Beds & Baths Number of Bedrooms: 3Number of Bathrooms: 3Number of Bathrooms (full): 2Number of Bathrooms (half): 1Number of Bathrooms (main level): 1 |
Dimensions and Layout Living Area: 1856 Square Feet |
Appliances & Utilities Appliances: Dishwasher, Dryer, Electric Water Heater, Gas Oven, Washer, Water Heater, Water Softener OwnedDishwasherDryerWasher |
Heating & Cooling Heating: Forced AirHas CoolingAir Conditioning: Central AirHas HeatingHeating Fuel: Forced Air |
Levels, Entrance, & Accessibility Stories: 2Levels: Two |

|
|---|
Exterior Home Features Patio / Porch: Covered, Wrap AroundFoundation: Slab |
Parking & Garage Number of Garage Spaces: 2Number of Covered Spaces: 2No CarportHas a GarageHas an Attached GarageParking Spaces: 2Parking: Alley Access,Attached,Garage Door Opener,Garage Faces Rear |
Farm & Range Horse Amenities: None |

|
|---|
Cumulative Days on Market: 6 |

|
|---|
Year Built Year Built: 2019 |
Property Type / Style Property Type: ResidentialProperty Subtype: Residential, Single Family ResidenceArchitecture: Bungalow,Traditional |
Building Construction Materials: Brick, Cement SidingNot a New ConstructionNot Attached Property |
Property Information Parcel Number: 291005025030000015 |

|
|---|
Price List Price: $394,900Price Per Sqft: $209/sqft |
Status Change & Dates Off Market Date: Tue Jun 30 2026Possession Timing: Close Of Escrow, Negotiable |

|
|---|
MLS Status: Sold |

|
|---|
Direction & Address City: WestfieldCommunity: Suffolk At Oak Manor |
School Information Jr High / Middle School: Westfield Middle SchoolHigh School: Westfield High SchoolHigh School District: Westfield-Washington Schools |

|
|---|
Building Details Builder Name: David Weekley Homes |
Building Area Building Area: 1856 Square Feet |

|
|---|
HOA Fee Includes: Clubhouse, Exercise Room, Maintenance, ParkPlayground, Management, Snow RemovalHas an HOAHOA Fee: $100/Monthly |

|
|---|
Lot Area: 3049.2 sqft |

|
|---|
Mls Number: 22110245Attic: Access Only |

|
|---|
HOA Amenities: Clubhouse,Exercise Course,Fitness Center,Maintenance,Park,Playground,Management,Snow Removal |
Price and Tax history
| Date | Event | Price |
|---|---|---|
Jul 29, 2026 Source: MIBOR as distributed by MLS GRID #22110245 | Sold | $387,000 |
Jul 2, 2026 Source: MIBOR as distributed by MLS GRID #22110245 | Pending | $394,900 |
Jun 25, 2026 Source: MIBOR as distributed by MLS GRID #22110245 | Listed For Sale | $394,900 |
May 14, 2021 Source: MIBOR as distributed by MLS GRID #21770581 | Sold | $365,000 |
Mar 12, 2021 Source: MIBOR as distributed by MLS GRID #21770581 | Pending | $365,000 |
Mar 12, 2021 Source: MIBOR as distributed by MLS GRID #21770581 | Listed For Sale | $365,000 |
| Year | Property tax | Tax assessment |
|---|---|---|
| 2025 | $4,301 | $394,200 |
Home facts updated by county records
Market trends in Westfield
Last updated August 2026
Avg. sale price
$509K
$22KMoM
Sale-to-List Price
99.6%
0.2%MoM
Price per sq ft
$189
$7MoM
Available listings
244
18MoM
Around this home
What Locals Say about Westfield
At least 210 Trulia users voted on each feature.

94 % Say it's dog friendly

90 % Say car is needed

90 % Say there are sidewalks

89 % Say parking is easy

85 % Say kids play outside

83 % Say there's holiday spirit

82 % Say yards are well-kept

81 % Say people would walk alone at night

73 % Say it's quiet

66 % Say streets are well-lit

65 % Say there's wildlife

63 % Say neighbors are friendly

62 % Say they plan to stay for at least 5 years

45 % Say it's walkable to grocery stores

45 % Say there are community events

44 % Say it's walkable to restaurants
Sourced by Trulia users. Learn more about our methodology.
LGBTQ Local Legal Protections
LGBTQ Local Legal Protections



Based on information submitted to the MLS GRID as of 2026-09-25 11:38:29 PDT. All data is obtained from various sources and may not have been verified by broker or MLS GRID. Supplied Open House Information is subject to change without notice. All information should be independently reviewed and verified for accuracy. Properties may or may not be listed by the office/agent presenting the information. Some IDX listings have been excluded from this website. Click here for more information
Frequently asked questions about 17302 Dallington St
- What is 17302 Dallington St estimated to be worth?Trulia's estimated value for 17302 Dallington St in Westfield, IN is $387,100.
- What is the price history for 17302 Dallington St?17302 Dallington St in Westfield, IN last sold for $387,000 in July 2026.
- Is Westfield a buyer's or seller's market?Westfield is currently a balanced market, based on recent for-sale activity.
- What's the median sale price in Westfield?The median sale price in Westfield is $509K. That is up $22K from the prior month.
- Does 17302 Dallington St have air conditioning?Yes, 17302 Dallington St in Westfield, IN has air conditioning.
- Does 17302 Dallington St have laundry facilities?Yes, 17302 Dallington St in Westfield, IN has in-unit laundry.
Explore by feature - Pet Friendly
 SPECIAL OFFERPET FRIENDLY
 SPECIAL OFFERPET FRIENDLY$1,395 - $1,718/mo1-2 bd1-2 baFlats at Spring Mill Station | 510 Morning Oaks Dr,
Westfield, IN 46074 SPECIAL OFFERPET FRIENDLY$1,399 - $2,249/mo1-2 bd1-2 baWheelhouse Apartments on the Monon | 835 Virginia Rose Ave,
Westfield, IN 46074 NEW - 1 DAY AGOSPECIAL OFFERPET FRIENDLY
 SPECIAL OFFERPET FRIENDLY
 SPECIAL OFFERPET FRIENDLY
 SPECIAL OFFERPET FRIENDLY
 PET FRIENDLYFURNISHED
 SENIOR HOUSINGPET FRIENDLY
 SPECIAL OFFERPET FRIENDLY
Explore by feature - Garage
- SPECIAL OFFERPET FRIENDLY
- SPECIAL OFFERPET FRIENDLY$1,395 - $1,718/mo1-2 bd1-2 baFlats at Spring Mill Station | 510 Morning Oaks Dr,
Westfield, IN 46074 - SPECIAL OFFERPET FRIENDLY$1,399 - $2,249/mo1-2 bd1-2 baWheelhouse Apartments on the Monon | 835 Virginia Rose Ave,
Westfield, IN 46074 - SPECIAL OFFERPET FRIENDLY
- SPECIAL OFFERPET FRIENDLY
- SPECIAL OFFERPET FRIENDLY
- PET FRIENDLYFURNISHED
- SENIOR HOUSINGPET FRIENDLY
 SPECIAL OFFERPET FRIENDLY
 PET FRIENDLY
Explore by feature - Air Conditioning
- SPECIAL OFFERPET FRIENDLY$1,399 - $2,249/mo1-2 bd1-2 baWheelhouse Apartments on the Monon | 835 Virginia Rose Ave,
Westfield, IN 46074 - SPECIAL OFFERPET FRIENDLY
- SPECIAL OFFERPET FRIENDLY
- SENIOR HOUSINGPET FRIENDLY
- SPECIAL OFFERPET FRIENDLY
 NEW - 1 DAY AGOSPECIAL OFFERPET FRIENDLY
 PET FRIENDLY
 PET FRIENDLYINCOME RESTRICTED
 NEW - 2 DAYS AGOPET FRIENDLY$1,395 - $2,300/mo1-3 bd1-2 baThe James at Chatham Hills | 20021 Chad Hittle Dr,
Westfield, IN 46074 APPLY INSTANTLYPET FRIENDLY
Explore by feature - Pool
- SPECIAL OFFERPET FRIENDLY$1,395 - $1,718/mo1-2 bd1-2 baFlats at Spring Mill Station | 510 Morning Oaks Dr,
Westfield, IN 46074 - SPECIAL OFFERPET FRIENDLY$1,399 - $2,249/mo1-2 bd1-2 baWheelhouse Apartments on the Monon | 835 Virginia Rose Ave,
Westfield, IN 46074 - NEW - 1 DAY AGOSPECIAL OFFERPET FRIENDLY
- SPECIAL OFFERPET FRIENDLY
- SPECIAL OFFERPET FRIENDLY
- SPECIAL OFFERPET FRIENDLY
- PET FRIENDLYFURNISHED
- SPECIAL OFFERPET FRIENDLY
- PET FRIENDLY
- PET FRIENDLY
Explore by feature - Washer/dryer
- SPECIAL OFFERPET FRIENDLY
- SPECIAL OFFERPET FRIENDLY$1,395 - $1,718/mo1-2 bd1-2 baFlats at Spring Mill Station | 510 Morning Oaks Dr,
Westfield, IN 46074 - SPECIAL OFFERPET FRIENDLY$1,399 - $2,249/mo1-2 bd1-2 baWheelhouse Apartments on the Monon | 835 Virginia Rose Ave,
Westfield, IN 46074 - NEW - 1 DAY AGOSPECIAL OFFERPET FRIENDLY
- SPECIAL OFFERPET FRIENDLY
- SPECIAL OFFERPET FRIENDLY
- SPECIAL OFFERPET FRIENDLY
- PET FRIENDLYFURNISHED
- SENIOR HOUSINGPET FRIENDLY
- SPECIAL OFFERPET FRIENDLY
Explore by feature - Outdoor Space
 NEW - 1 DAY AGOAPPLY INSTANTLYPET FRIENDLY
 APPLY INSTANTLYPET FRIENDLY
 APPLY INSTANTLY
 APPLY INSTANTLYPET FRIENDLY
 PET FRIENDLY
 PET FRIENDLY
 PET FRIENDLY
- PET FRIENDLY
 PET FRIENDLY
 PET FRIENDLYFURNISHED
Apartments for Rent
- PET FRIENDLY
- PET FRIENDLY
- PET FRIENDLY$1,399 - $2,249/mo1-2 bd1-2 baWheelhouse Apartments on the Monon | 835 Virginia Rose Ave,
Westfield, IN 46074 - NEW - 1 DAY AGOPET FRIENDLY
- PET FRIENDLY
- SENIOR HOUSINGPET FRIENDLY
 PET FRIENDLYFURNISHED$1,440 - $2,320/mo1-3 bd1-2 baThe Arley Apartments of Noblesville | 14956 Eaves Way,
Noblesville, IN 46062- PET FRIENDLY
 NEW - 1 DAY AGOPET FRIENDLY
- NEW - 2 DAYS AGOPET FRIENDLY$1,395 - $2,300/mo1-3 bd1-2 baThe James at Chatham Hills | 20021 Chad Hittle Dr,
Westfield, IN 46074 - PET FRIENDLY
- PET FRIENDLY
- PET FRIENDLY
 PET FRIENDLY$1,998 - $2,250/mo2 bd2 baRedwood Noblesville Webster Drive | 4940 Webster Dr,
Noblesville, IN 46062
 See more homes for rent inWestfield
Off Market Homes Near 17302 Dallington St
 SOLDSEP 25, 2026Carpenter, REALTORS®
 SOLDSEP 25, 2026Highgarden Real Estate
 SOLDSEP 25, 2026Keller Williams Indpls Metro N
 SOLDSEP 24, 2026CENTURY 21 Scheetz
 SOLDSEP 24, 2026Pulte Realty of Indiana, LLC
 SOLDSEP 24, 2026Pulte Realty of Indiana, LLC
 SOLDSEP 24, 2026Compass Indiana, LLC
 See more homes for sale inWestfield


Homes for sale near 17302 Dallington St




- Results are loading