


$475,000
 3 Beds
 1.5 Baths
 2,423 sqft (on 1.30 acres)
173 Sherbert Rd, Ashburnham, MA 01430
Est. Mortgage $2,975/mo*
Get Pre-QualifiedHome Highlights

Property Type
Single-Family Home

Year Built
1970

Lot Size
1.3 acres

Price/Sqft
$196

Parking
5 Open Spaces
Local Information
- Map ViewExplore the area around 173 Sherbert Rd.

- Schools1 Preschool School1 Elementary School1 Middle School1 High School

- Shop & Eat

-- mins to
About this House
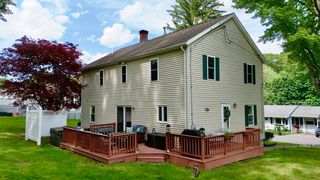
Lake access, boat parking & a private setting! This character-filled home offers water access just across the street, including beach rights & 1 of only 4 properties w/ deeded access to park a boat. With 300' of frontage & 1.3 acres this property offers beautiful landscaping, mature trees, gardens, 2 sheds, hot tub, deck & patio areas, plus spacious yard. Inside, enjoy natural wood details, knotty pine accents, HW floors & exposed beams. The main level features a dining area, kitchen w/ island & wood cabinetry, front-to-back LR w/ statement stone fireplace & slider to the yard, 1st FLR BDRM, full BA & versatile pantry/sun/mudroom. Upstairs are 2 addt’l BDRMS & a 1/2 BA. The lower level offers a rec room w/ knotty pine bar & brick fireplace, laundry & storage. The majority of the 1st floor has radiant heat, w/ solar panels helping heat the HW. An addt’l water line is already brought to the property, offering potential for an ADU.
Last check for updates: about 9 hours ago
Listing courtesy of Blood Team, (978) 433-8800
Keller Williams Realty - Merrimack, (978) 433-8800
Michael Blood, (978) 433-8800
Source: MLS PIN, MLS#73562511
Also Listed on MLS PIN.
Home Details for 173 Sherbert Rd

|
|---|
Interior Details Basement: Full,Partially Finished,Interior Entry,ConcreteNumber of Rooms: 6Types of Rooms: Master Bathroom |
Beds & Baths Number of Bedrooms: 3Number of Bathrooms: 2Number of Bathrooms (full): 1Number of Bathrooms (half): 1 |
Dimensions and Layout Living Area: 2423 Square Feet |
Appliances & Utilities Utilities: for Gas Range, for Gas Oven, for Electric Dryer, Washer Hookup, Icemaker ConnectionAppliances: Water Heater, Range, Dishwasher, Microwave, Refrigerator, Washer, Dryer, Plumbed For Ice MakerDishwasherDryerLaundry: Electric Dryer Hookup,Washer HookupMicrowaveRefrigeratorWasher |
Heating & Cooling Heating: Baseboard,Radiant,Oil,DuctlessHas CoolingAir Conditioning: DuctlessHas HeatingHeating Fuel: Baseboard |
Fireplace & Spa Number of Fireplaces: 2Spa: PrivateHas a FireplaceHas a Spa |
Gas & Electric Electric: Generator, Circuit Breakers, 200+ Amp Service, Other (See Remarks) |
Windows, Doors, Floors & Walls Window: Insulated Windows, Storm Window(s)Door: Insulated DoorsFlooring: Tile, Carpet, Hardwood |
Levels, Entrance, & Accessibility Accessibility: NoFloors: Tile, Carpet, Hardwood |
View Has a ViewView: Water |

|
|---|
Exterior Home Features Roof: Shingle OtherPatio / Porch: Deck - Roof, Deck - Wood, PatioExterior: Deck - Roof, Deck - Wood, Patio, Hot Tub/Spa, Storage, Professional Landscaping, Stone WallFoundation: Concrete Perimeter |
Parking & Garage Open Parking Spaces: 5No GarageHas Open ParkingParking Spaces: 5Parking: Paved Drive,Off Street |
Frontage Road Frontage: PublicNot on Waterfront |
Water & Sewer Sewer: Private Sewer |
Finished Area Finished Area (above surface): 1538Finished Area (below surface): 885 |

|
|---|
Days on Market: 21 |

|
|---|
Year Built Year Built: 1970 |
Property Type / Style Property Type: ResidentialProperty Subtype: Single Family ResidenceArchitecture: Cape |
Building Construction Materials: FrameNot Attached PropertyDoes Not Include Home Warranty |
Property Information Not Included in Sale: Wall Mounted TvsParcel Number: M:0004 B:000018, 3572403 |

|
|---|
Price List Price: $475,000Price Per Sqft: $196 |

|
|---|
MLS Status: Contingent |

|
|---|

|
|---|
Direction & Address City: Ashburnham |

|
|---|
Listing Agent Listing ID: 73562511 |

|
|---|
Building Area Building Area: 2423 Square Feet |

|
|---|
Not Senior Community |

|
|---|
No HOA |

|
|---|
Lot Area: 1.3 Acres |

|
|---|
Contingencies: Inspection |

|
|---|
Energy Efficiency Features: Thermostat |

|
|---|
BasementMls Number: 73562511Zillow Contingency Status: Under ContractWater ViewWater View: WaterAbove Grade Unfinished Area: 1538 |
Around this home
What Locals Say about Ashburnham
At least 17 Trulia users voted on each feature.

100 % Say there's wildlife

90 % Say car is needed

90 % Say parking is easy

88 % Say it's quiet

86 % Say yards are well-kept

79 % Say it's dog friendly

77 % Say there's holiday spirit

69 % Say kids play outside

68 % Say people would walk alone at night

68 % Say they plan to stay for at least 5 years

58 % Say there are community events

57 % Say neighbors are friendly

26 % Say it's walkable to grocery stores

25 % Say streets are well-lit

24 % Say it's walkable to restaurants

16 % Say there are sidewalks
Sourced by Trulia users. Learn more about our methodology.
Market trends in Ashburnham
Last updated July 2026
Avg. sale price
—
Sale-to-List Price
—
Price per sq ft
—
Available listings
19
4MoM
Home Value
Trulia Estimate
$479KSince last month
Increased$66K (+16%)Since last year
Increased$106K (+28.5%)Learn more about this home's value by checking out its Trulia Estimate, the value of nearby homes, and how much similar homes have sold for.
Trulia Estimate
The of this home's value increased by +141% in the last 10 years
| Month | Estimated value |
|---|---|
2026 | |
| August 2026 | $479K |
| August 2026 | $478K |
| July 2026 | $413K |
| June 2026 | $420K |
| May 2026 | $396K |
| April 2026 | $387K |
| March 2026 | $388K |
| February 2026 | $366K |
| January 2026 | $363K |
2025 | |
2024 | |
2023 | |
2022 | |
2021 | |
2020 | |
2019 | |
2018 | |
2017 | |
2016 | |
Comparable sales
These are recently sold homes that have a similar location or other similar features to this home, like bedrooms, bathrooms, and square footage. Get a sense of the expected prices in the area by viewing these homes.Address | Distance | Property Type | Sold Price | Sold Date | Bed | Bath | Sqft |
|---|---|---|---|---|---|---|---|
0.32 | Single-Family Home | $465,000 | 06/24/26 | 3 | 2 | 2,060 | |
0.06 | Single-Family Home | $682,500 | 05/15/26 | 3 | 2 | 1,704 | |
0.09 | Single-Family Home | $430,000 | 09/12/25 | 2 | 2 | 1,440 | |
0.20 | Single-Family Home | $475,000 | 05/28/26 | 2 | 1 | 1,072 | |
0.52 | Single-Family Home | $775,000 | 12/15/25 | 4 | 2.5 | 2,560 | |
0.90 | Single-Family Home | $445,000 | 03/13/26 | 3 | 1 | 1,504 | |
0.75 | Single-Family Home | $415,000 | 05/28/26 | 3 | 1 | 1,800 | |
1.27 | Single-Family Home | $505,000 | 07/01/26 | 3 | 2 | 2,348 | |
0.97 | Single-Family Home | $485,000 | 12/23/25 | 3 | 1.5 | 1,600 | |
1.02 | Single-Family Home | $750,000 | 11/21/25 | 3 | 2 | 2,275 |
Nearby home prices
Get a sense of expected prices in the area by checking the value of nearby homes.Address | Distance | Price | Bed | Bath | Sqft | Status |
|---|---|---|---|---|---|---|
0.06 | $682,500 | 3 | 2 | 1,704 | Recently Sold | |
0.09 | $450,300 | 2 | 2 | 1,440 | Off Market | |
0.14 | $468,100 | 4 | 3 | 2,339 | Off Market | |
0.20 | $711,700 | 3 | 2.5 | 2,118 | Off Market | |
0.20 | $475,000 | 2 | 1 | 1,072 | Recently Sold | |
0.32 | $465,000 | 3 | 2 | 2,060 | Recently Sold | |
0.52 | $775,000 | 4 | 2.5 | 2,560 | Recently Sold | |
0.54 | $497,300 | 3 | 1.5 | 1,547 | Off Market | |
0.56 | - | 2 | 1 | 1,254 | Off Market | |
0.59 | $699,900 | 3 | 2 | 2,000 | For Sale | |
0.69 | $504,400 | 3 | 1.5 | 1,728 | Off Market | |
0.73 | $276,500 | 2 | 1 | 880 | Off Market |
Price and Tax history
| Date | Event | Price |
|---|---|---|
Aug 27, 2026 Source: MLS PIN #73562511 | Contingent | $475,000 |
Aug 24, 2026 Source: MLS PIN #73562511 | PendingToActive | $475,000 |
Aug 14, 2026 Source: MLS PIN #73562511 | Contingent | $475,000 |
Aug 12, 2026 Source: MLS PIN #73562511 | Listed For Sale | $475,000 |
| Year | Property tax | Tax assessment |
|---|---|---|
| 2025 | $5,103 | $343,200 |
Home facts updated by county records
LGBTQ Local Legal Protections
LGBTQ Local Legal Protections



Blood Team, Keller Williams Realty - Merrimack, (978) 433-8800
Agent Phone: (978) 433-8800
The property listing data and information set forth herein were provided to MLS Property Information Network, Inc. from third party sources, including sellers, lessors and public records, and were compiled by MLS Property Information Network, Inc. The property listing data and information are for the personal, non commercial use of consumers having a good faith interest in purchasing or leasing listed properties of the type displayed to them and may not be used for any purpose other than to identify prospective properties which such consumers may have a good faith interest in purchasing or leasing. MLS Property Information Network, Inc. and its subscribers disclaim any and all representations and warranties as to the accuracy of the property listing data and information set forth herein.
The MLS listing information displayed is deemed reliable, but is not guaranteed accurate by the MLS.
The MLS listing information displayed is deemed reliable, but is not guaranteed accurate by the MLS.
Similar Homes You May Like
 1.89 ACRESJames Shadd, Prospective Realty INC
 OPEN THU, 5-6:30PM1.84 ACRESDonna Warfield, RE/MAX Vision
 0.29 ACRESBrenda Albert, LAER Realty Partners
 1.97 ACRESLana Kopsala, Coldwell Banker Realty - Leominster
 0.25 ACRESBenjamin Roy, Coldwell Banker Realty - Leominster
 0.26 ACRESCandor Investment Group, eXp Realty LLC
 1 ACRENancy Castagna, StartPoint Realty
 2 ACRESKelly Yakuben, Liberty Real Estate
 1.7 ACRESMichael Anthony Ramos, United Brokers
 1.77 ACRESJillian Graciale, Coldwell Banker Realty - Leominster
 1.86 ACRESRobbie Greene Santos, RE/MAX ONE
 Laurie Howe Bourgeois, Coldwell Banker Realty - Leominster
 7.56 ACRESWendy Poudrette, Foster-Healey Real Estate
 1.5 ACRESSteve Sterczala, The O'Rourke Group Real Estate Professionals
 OPEN SAT, 11-12:30PMWe Close Deals Team, Lamacchia Realty, Inc.
 12.48 ACRESDouglas Tammelin, Coldwell Banker Realty - Leominster
 1.4 ACRESKate Jackson, Coldwell Banker Realty - Leominster
 2.4 ACRESKate Jackson, Coldwell Banker Realty - Leominster
 13.73 ACRESLinda Lee, LAER Realty Partners
 1.73 ACRESCyndi Deshaies, Lamacchia Realty, Inc.
 3.06 ACRESWendy Poudrette, Foster-Healey Real Estate
 0.46 ACRESChristian Doherty, Doherty Properties
 0.25 ACRESGiovanna Graves, Central Mass Real Estate
 0.77 ACRESCandor Investment Group, eXp Realty LLC
 1.35 ACRESBrenda Albert, LAER Realty Partners
 3.9 ACRESEnis Shehu, Cameron Real Estate Group - Framingham
 0.85 ACRESBenjamin Roy, Coldwell Banker Realty - Leominster
 0.57 ACRESJulia Y. Cotter, Golden Key Realty, LLC
 0.29 ACRESDylan Maclean, Foster-Healey Real Estate
 1.28 ACRESCory Gracie, LAER Realty Partners
 0.28 ACRESMatthew Straight, Coldwell Banker Realty - Leominster
 2.5 ACRESJesse Gadarowski, Prospective Realty INC
 1.72 ACRESSheng Yang, Central Mass Real Estate
 1.19 ACRESLeslie Storrs Tondreau, Lamacchia Realty, Inc.
 1.02 ACRESLinda Lee, LAER Realty Partners
 1.7 ACRESLynn Walsh, Coldwell Banker Realty - Leominster
 0.49 ACRESLynn Walsh, Coldwell Banker Realty - Leominster
 See more homes for sale inAshburnham


New Listings near 173 Sherbert Rd
 3.06 ACRESJoseph Provost, The Pros Real Estate Services
 FORECLOSUREThe Ponte Group, Keller Williams South Watuppa
 9.39 ACRESKenneth Maston, Keller Williams Realty North Central
- 12.48 ACRESDouglas Tammelin, Coldwell Banker Realty - Leominster
- 1.72 ACRESSheng Yang, Central Mass Real Estate
 0.8 ACRESJason Pincomb, Lamacchia Realty, Inc.
- 1.4 ACRESKate Jackson, Coldwell Banker Realty - Leominster
 OPEN SAT, 11-1PM1.2 ACRESCory Gracie, LAER Realty Partners
 7.09 ACRESOlivia Paras, LAER Realty Partners
 0.3 ACRESJoseph Tofalo, Conway - Swampscott
 OPEN THU, 4:30-6PM1.03 ACRESKathleen Walsh, Keller Williams Realty North Central
 0.63 ACRESDouglas Tammelin, Coldwell Banker Realty - Leominster
 1.19 ACRESApril Cover, LAER Realty Partners
 0.55 ACRESKathleen Bowse-Hatfield, Alpha Real Estate
- See more homes for sale inAshburnham

Frequently asked questions about 173 Sherbert Rd
- What is the estimated monthly payment for 173 Sherbert Rd?Based on a $475,000 list price with 20% down at today's rates, the estimated monthly payment for 173 Sherbert Rd in Ashburnham, MA is approximately $3,074 (about $2,516 principal & interest, $483 property taxes, and $75 homeowner's insurance). This is an estimate. Actual payment depends on your loan terms.
- What do residents say about Ashburnham?Residents describe Ashburnham, MA as easy to park in, quiet, and well-kept. Most residents say you need a car. See homes for sale in Ashburnham, MA.
- What are the closest schools to 173 Sherbert Rd?The closest schools to 173 Sherbert Rd in Ashburnham, MA are Briggs Elementary School (Pre-K, rated 6/10), Oakmont Regional High School (rated 6/10), Overlook Middle School (rated 6/10).
- What is 173 Sherbert Rd estimated to be worth?Trulia's estimated value for 173 Sherbert Rd in Ashburnham, MA is $479,000.
- Does 173 Sherbert Rd have air conditioning?Yes, 173 Sherbert Rd in Ashburnham, MA has air conditioning.
- Does 173 Sherbert Rd have laundry facilities?Yes, 173 Sherbert Rd in Ashburnham, MA has in-unit laundry.
173 Sherbert Rd, Ashburnham, MA 01430 is a 3 bedroom, 2 bathroom, 2,423 sqft single-family home built in 1970. This property is currently available for sale and was listed by MLS PIN on Aug 12, 2026. The MLS # for this home is MLS# 73562511.