


17291 SW Artesian Dr
Beaverton, OR 97006
Five Oaks - Triple Creek 3 Beds
 2 Baths
 1,408 sqft
3 Beds
2 Baths
1,408 sqft
Local Information
- Map ViewExplore the area around 17291 SW Artesian Dr.

- Schools1 Preschool School1 Elementary School1 Middle School1 High School

- Shop & Eat

-- mins to
Home Highlights

Property Type
Single-Family Home

Year Built
1987
Living Area
1,408 sqft

Price/Sqft
$306

Parking
2 Car Garage
About this House
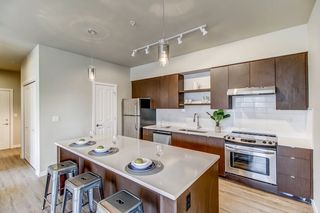
Open Sunday Sept 14th from 2-4pm. This delightful home has vaulted ceilings, tile flooring in entry & country kitchen, and a low maintenance back yard.Located near Elmonica Elem in the Westview HS district.
17291 SW Artesian Dr, Beaverton, OR 97006 is a 3 bedroom, 2 bathroom, 1,408 sqft single-family home in Five Oaks - Triple Creek, built in 1987. It last sold for the $239,900 asking price on Oct 24, 2014. It is currently off market. The Trulia Estimate is $430,600, with a rent estimate of $2,333/month.
Last check for updates: about 4 hours ago
Listed by Sue Graves, (503) 781-7356
John L. Scott
Bought with: Hoi Pham, (503) 329-6839, Real Pro NW.com
Source: RMLS (OR), MLS#14697909
Home Details for 17291 SW Artesian Dr

|
|---|
MLS Status: Sold |

|
|---|
Interior Details Basement: Crawl SpaceNumber of Rooms: 7Types of Rooms: Master Bedroom, Bedroom 2, Bedroom 3, Dining Room, Family Room, Kitchen, Living Room |
Beds & Baths Number of Bedrooms: 3Number of Bathrooms: 2Number of Bathrooms (full): 2Number of Bathrooms (main level): 2 |
Dimensions and Layout Living Area: 1408 Square Feet |
Appliances & Utilities Appliances: Built-In Range, Dishwasher, Disposal, Free-Standing Refrigerator, Washer/Dryer, Gas Water HeaterDishwasherDisposal |
Heating & Cooling Heating: Forced Air,Fireplace(s)No CoolingHas HeatingHeating Fuel: Forced Air |
Fireplace & Spa Number of Fireplaces: 1Fireplace: Wood BurningHas a Fireplace |
Gas & Electric Gas: Gas |
Levels, Entrance, & Accessibility Stories: 1Levels: OneAccessibility: One Level, Accessibility |
View No View |

|
|---|
Exterior Home Features Roof: CompositionPatio / Porch: PatioFencing: FencedOther Structures: ToolShed |
Parking & Garage Number of Garage Spaces: 2Number of Covered Spaces: 2No CarportHas a GarageHas an Attached GarageParking Spaces: 2Parking: Garage Door Opener,Attached |
Water & Sewer Sewer: Public Sewer |

|
|---|
Cumulative Days on Market: 2 |

|
|---|
Year Built Year Built: 1987 |
Property Type / Style Property Type: ResidentialProperty Subtype: Residential, Single Family ResidenceArchitecture: Ranch |
Building Construction Materials: Cement Siding, T111 SidingNot Attached Property |
Property Information Condition: ApproximatelyParcel Number: R1426610 |

|
|---|
Price List Price: $239,900 |
Status Change & Dates Off Market Date: Fri Sep 12 2014 |

|
|---|

|
|---|
Direction & Address City: BeavertonCommunity: Elmonica |
School Information Elementary School: ElmonicaJr High / Middle School: Five OaksHigh School: Westview |

|
|---|
Building Area Building Area: 1408 Square Feet |

|
|---|
Not Senior Community |

|
|---|
No HOA |

|
|---|
Lot Area: 5227.2 sqft |

|
|---|
Listing Terms: Cash, Conventional, FHA |

|
|---|
Mls Number: 14697909 |
Price History for 17291 SW Artesian Dr
| Date | Price | Event | Source |
|---|---|---|---|
| 10/24/2014 | $240,000 | Sold | RMLS (OR) #14697909 |
Market trends in Beaverton
Last updated June 2026
Avg. sale price
$531K
$2.5KMoM
Sale-to-List Price
100.0%
Price per sq ft
$303
$8MoM
Available listings
715
56MoM

- Results are loading
Comparable Sales for 17291 SW Artesian Dr
Address | Distance | Property Type | Sold Price | Sold Date | Bed | Bath | Sqft |
|---|---|---|---|---|---|---|---|
0.07 | Single-Family Home | $534,100 | 07/16/26 | 3 | 2 | 1,434 | |
0.15 | Single-Family Home | $530,000 | 06/22/26 | 3 | 2 | 1,318 | |
0.12 | Single-Family Home | $529,000 | 04/14/26 | 3 | 2 | 1,252 | |
0.30 | Single-Family Home | $554,000 | 05/22/26 | 3 | 2 | 1,400 | |
0.18 | Single-Family Home | $430,000 | 01/28/26 | 3 | 3 | 1,428 | |
0.38 | Single-Family Home | $446,900 | 10/30/25 | 4 | 2 | 1,368 | |
0.38 | Single-Family Home | $403,500 | 11/27/25 | 4 | 2 | 1,344 | |
0.29 | Single-Family Home | $525,000 | 06/18/26 | 3 | 2 | 1,588 |
Nearby homes
Get a sense of prices in the area by checking nearby homes. OFF MARKETELEETE Real Estate, Sold
 OFF MARKETPark Place Real Estate, Inc, Sold
 OFF MARKETThe Agency Portland, Sold
 FOR SALE
 3D VIEWJohn L. Scott, Active
 OFF MARKETJanel Huntley Realty, Sold
 OFF MARKETeXp Realty, LLC, Sold
 SOLDAPR 14, 2026The Agency Portland, Sold


Assigned Schools
These are the assigned schools for 17291 SW Artesian Dr.
- Meadow Park Middle School
- 6-8
- Public
- 671 Students
3/10GreatSchools RatingParent Rating AverageIt's was good the only year I was there I do recommend this schoolStudent Review6y ago - Aloha High School
- 9-12
- Public
- 1658 Students
5/10GreatSchools RatingParent Rating AveragePretty good, been a student for 2 years now and I have to say, most of these reviews from parents are mostly false by now. The safety isn't the best compared to everything else, but the teachers will always show up ready to teach you.Student Review1y ago - Elmonica Elementary School
- PK-5
- Public
- 436 Students
7/10GreatSchools RatingParent Rating AverageJust really disappointing test scores, not sure how a school where 2/3 to 3/4 or kids are failing at grade level can be rated "7/10". Our friends pulled their kids from this school after one year, disappointed in the lack of parent involvement and worried how years of this would impact their kids education and experience, being influenced by their peers. Our son is in this district and we'll either have to move or bite the bullet on private school it looks like.Parent Review1mo ago  Check out schools near 17291 SW Artesian Dr.
Neighborhood Overview

Neighborhood stats provided by third party data sources.
What Locals Say about Five Oaks - Triple Creek
At least 121 Trulia users voted on each feature.

90 % Say it's dog friendly

85 % Say there are sidewalks

80 % Say car is needed

70 % Say there's holiday spirit

69 % Say kids play outside

67 % Say streets are well-lit

60 % Say people would walk alone at night

60 % Say it's walkable to grocery stores

59 % Say parking is easy

55 % Say it's walkable to restaurants

53 % Say it's quiet

48 % Say yards are well-kept

46 % Say they plan to stay for at least 5 years

41 % Say there's wildlife

36 % Say neighbors are friendly

25 % Say there are community events
Sourced by Trulia users. Learn more about our methodology.
LGBTQ Local Legal Protections
LGBTQ Local Legal Protections



Apartments for Rent
 PET FRIENDLYTotal price$1,630 - $3,060/mo1-2 bd1-2 baAstral & Revel by Alta | 1390 NE Compton Dr,
Beaverton, OR 97006 NEW - 1 DAY AGOPET FRIENDLY
 PET FRIENDLY
 PET FRIENDLY$1,700 - $2,225/mo1-2 bd1-2 baGrove at Orenco Station Apartments | 6710 NE Vinings Way,
Hillsboro, OR 97124 PET FRIENDLY
 PET FRIENDLY
 PET FRIENDLY
 PET FRIENDLY
 NEW - 1 DAY AGOPET FRIENDLYTotal price$1,587 - $2,945/mo1-4 bd1-2 baZera At Reeds Crossing | 7001 SE Blanton St,
Hillsboro, OR 97123 NEW - 2 DAYS AGOPET FRIENDLY
 PET FRIENDLY
 PET FRIENDLY
 PET FRIENDLY
 PET FRIENDLYINCOME RESTRICTED
 See more homes for rent inBeaverton
Explore by feature - Pet Friendly
- PET FRIENDLY
- SPECIAL OFFERPET FRIENDLYINCOME RESTRICTED
- NEW - 1 DAY AGOSPECIAL OFFERPET FRIENDLY
- SPECIAL OFFERPET FRIENDLY
 SPECIAL OFFERPET FRIENDLY$1,809 - $3,593/mo1-4 bd1-2 baThe Miles at South Cooper Mountain | 12920 SW Zig Zag Ln,
Beaverton, OR 97007 SPECIAL OFFERPET FRIENDLY
- PET FRIENDLY
- PET FRIENDLY
- NEW - 2 DAYS AGOPET FRIENDLY
- PET FRIENDLY
Explore by feature - Garage
- SPECIAL OFFERPET FRIENDLY$1,809 - $3,593/mo1-4 bd1-2 baThe Miles at South Cooper Mountain | 12920 SW Zig Zag Ln,
Beaverton, OR 97007 - SPECIAL OFFERPET FRIENDLY
- PET FRIENDLY
 SPECIAL OFFERPET FRIENDLYTotal price$1,355 - $2,054/mo1-2 bd1-2 baEmerald Place Apartments | 1815 NW 173rd Ave,
Beaverton, OR 97006 PET FRIENDLYTotal price$1,715 - $2,680/mo1-3 bd1-2 baCedar Falls Apartments | 385 NW Lost Springs Ter,
Portland, OR 97229 SPECIAL OFFERPET FRIENDLY
 SPECIAL OFFERPET FRIENDLY
 NEW - 1 DAY AGOPET FRIENDLY
 PET FRIENDLY
 PET FRIENDLYFURNISHED
Explore by feature - Air Conditioning
- SPECIAL OFFERPET FRIENDLYINCOME RESTRICTED
- NEW - 1 DAY AGOSPECIAL OFFERPET FRIENDLY
- SPECIAL OFFERPET FRIENDLY$1,809 - $3,593/mo1-4 bd1-2 baThe Miles at South Cooper Mountain | 12920 SW Zig Zag Ln,
Beaverton, OR 97007 - NEW - 2 DAYS AGOPET FRIENDLY
- SPECIAL OFFERPET FRIENDLY
 NEW - 2 DAYS AGOPET FRIENDLYTotal price$1,600 - $2,290/mo1-3 bd1-2 baTrillium Woods Apartments | 15480 SW Bunting St,
Beaverton, OR 97007 SPECIAL OFFERPET FRIENDLY
- PET FRIENDLYFURNISHED
 NEW - 3 HRS AGOSPECIAL OFFERPET FRIENDLY
 PET FRIENDLY
Explore by feature - Pool
- PET FRIENDLY
- NEW - 1 DAY AGOSPECIAL OFFERPET FRIENDLY
- SPECIAL OFFERPET FRIENDLY$1,809 - $3,593/mo1-4 bd1-2 baThe Miles at South Cooper Mountain | 12920 SW Zig Zag Ln,
Beaverton, OR 97007 - SPECIAL OFFERPET FRIENDLY
- PET FRIENDLY
 NEW - 1 DAY AGOPET FRIENDLY
 NEW - 1 DAY AGOSPECIAL OFFERPET FRIENDLY
- SPECIAL OFFERPET FRIENDLYTotal price$1,355 - $2,054/mo1-2 bd1-2 baEmerald Place Apartments | 1815 NW 173rd Ave,
Beaverton, OR 97006  PET FRIENDLYTotal price$1,788 - $2,783/mo1-3 bd1-3 baPallas Townhomes and Apartments | 15021 SW Millikan Way,
Beaverton, OR 97003- PET FRIENDLYTotal price$1,715 - $2,680/mo1-3 bd1-2 baCedar Falls Apartments | 385 NW Lost Springs Ter,
Portland, OR 97229
Explore by feature - Washer/dryer
- SPECIAL OFFERPET FRIENDLY$1,809 - $3,593/mo1-4 bd1-2 baThe Miles at South Cooper Mountain | 12920 SW Zig Zag Ln,
Beaverton, OR 97007 - PET FRIENDLY
- PET FRIENDLY
- PET FRIENDLYTotal price$1,715 - $2,680/mo1-3 bd1-2 baCedar Falls Apartments | 385 NW Lost Springs Ter,
Portland, OR 97229 - SPECIAL OFFERPET FRIENDLY
- SPECIAL OFFERPET FRIENDLY
 NEW - 1 DAY AGOPET FRIENDLY
- PET FRIENDLY
 SPECIAL OFFERPET FRIENDLYFURNISHED$1,581 - $2,151/mo1-2 bd1-2 baWaterhouse Place Apartment Homes | 600 NW Island Ter,
Beaverton, OR 97006- PET FRIENDLY
Explore by feature - Outdoor Space
 PET FRIENDLY
 PET FRIENDLY
 APPLY INSTANTLY
 NEW - 4 HRS AGOAPPLY INSTANTLY
 NEW - 1 DAY AGOAPPLY INSTANTLY
 APPLY INSTANTLYPET FRIENDLY
 APPLY INSTANTLYPET FRIENDLY
 APPLY INSTANTLYPET FRIENDLY
 PET FRIENDLY
Homes for sale near 17291 SW Artesian Dr
 Keller Williams Realty Professionals, Active
 Premiere Property Group, LLC, Active
 See more homes for sale inBeaverton


Off Market Homes Near 17291 SW Artesian Dr
 SOLDJUL 31, 2026Oregon First, Sold
 SOLDJUL 31, 2026Keller Williams Sunset Corridor, Sold
 SOLDJUL 31, 2026Premiere Property Group, LLC, Sold
 SOLDJUL 30, 2026Windermere Happy Valley, Sold
 SOLDJUL 30, 2026NextHome Realty Connection, Sold
 SOLDJUL 30, 2026Cascade Heritage Real Estate Group, Sold
- See more homes for sale inBeaverton


The content relating to real estate for sale on this web site comes in part from the IDX program of the RMLS™ of Portland, Oregon. Real estate listings held by brokerage firms other than Zillow, Inc. are marked with the RMLS™ logo, and detailed information about these properties includes the names of the listing brokers. Listing content is copyright © 2026 RMLS™, Portland, Oregon.
This content last updated on 2026-08-02 20:34:06 PDT. Some properties which appear for sale on this web site may subsequently have sold or may no longer be available.
All information provided is deemed reliable but is not guaranteed and should be independently verified.