


$626,010
 5 Beds
 4.5 Baths
 3,092 sqft
1726 PUFFIN ROAD, Saint Cloud, FL 34771
Est. Mortgage $4,501/mo*
Get Pre-QualifiedHome Highlights

Property Type
Single-Family Home

Year Built
2026

Price/Sqft
$202

Parking
2 Car Garage

HOA
$110/Monthly
Local Information
- Map ViewExplore the area around 1726 PUFFIN ROAD.

- Schools1 Preschool School1 Elementary School1 Middle School1 High School

- Shop & Eat

-- mins to
About this House
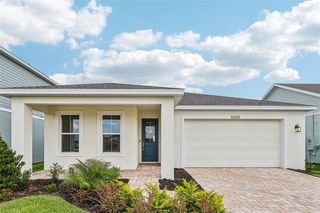
Under Construction. Ready in September 2026! Experience modern living in this stunning new construction home featuring a contemporary elevation, a spacious 3-car garage, and beautiful pond views. From the moment you step through the front door, you'll be greeted by breathtaking water views that extend through the open-concept living space. Just off the foyer, you'll find a private study, a convenient half bath, and additional storage tucked beneath the staircase. The heart of the home is the expansive family room, seamlessly connected to the chef-inspired kitchen, creating the perfect space for entertaining and everyday living. The first floor also includes a laundry room and a private fifth bedroom with a full bath. Step outside to the covered paver lanai and enjoy peaceful pond views with no rear neighbors. Upstairs, a spacious loft provides additional living space, while the luxurious primary suite features a large walk-in closet and a spa-like bathroom with a Roman shower. Three additional bedrooms complete the second floor, including a Jack-and-Jill bathroom shared by two bedrooms and a private en-suite bath for the fourth bedroom, offering comfort and privacy for everyone.
Contact this Building
Last check for updates: about 3 hours ago
Listing Provided by: Adam Schott, (407) 270-2747
DRB GROUP REALTY, LLC, (407) 270-2747
Originating MLS: Orlando Regional
Source: Stellar MLS, MLS#O6426197
Also Listed on Stellar MLS, DRB Homes.
IDX information is provided exclusively for personal, non-commercial use, and may not be used for any purpose other than to identify prospective properties consumers may be interested in purchasing. Information is deemed reliable but not guaranteed. Some IDX listings have been excluded from this website.
Listing Information presented by local MLS brokerage: Zillow, Inc - (407) 904-3511
Listing Information presented by local MLS brokerage: Zillow, Inc - (407) 904-3511
Home Details for 1726 PUFFIN ROAD

|
|---|
Heating & Cooling Heating: Central, ElectricAir ConditioningCooling System: Central AirHeating Fuel: Central |
Levels, Entrance, & Accessibility Stories: 2Floors: Carpet, Tile |
Interior Details Number of Rooms: 12Types of Rooms: Primary Bedroom, Bedroom 2, Bedroom 3, Bedroom 4, Bedroom 5, Primary Bathroom, Bathroom 2, Bathroom 3, Bathroom 4, Den, Kitchen, Living Room |
Appliances & Utilities DishwasherDisposalMicrowave |

|
|---|
Exterior Home Features Roof: ShingleFoundation Type: Slab |
Parking & Garage GarageParking: Driveway Garage Door Opener Guest, Garage Attached, Open |

|
|---|
Year Built Year Built: 2026 |
Property Type / Style Property Type: Single Family HomeArchitecture: Contemporary |

|
|---|
Price Price Per Sqft: $202 |

|
|---|
Listing Agent MLS/Source ID: O6426197 |

|
|---|
Other Playground |

|
|---|
HOA Fee: $110/Monthly |

|
|---|
Lot Area: 7405 sqft |

|
|---|
Dog ParkIrrigation-Reclaimed WaterPlaygroundPoolSidewalks |
All New Homes in Lakeside at Satilla
Quick Move-in Homes (4)
| 5024 SALADO DRIVE | 3bd 2ba 1,862 sqft | $474,990 | |
| 5030 SALADO DRIVE | 3bd 3ba 2,035 sqft | $494,990 | |
| 1726 PUFFIN ROAD | 5bd 4.5ba 3,092 sqft | $626,010 | |
| 5219 CHATTAHOOCHEE BEND | 4bd 3ba 2,035 sqft | $469,990 |
Quick Move-In Homes provided by Stellar MLS
Buildable Plans (7)
| Acacia Plan | 3bd 2ba 1,700 sqft | $434,990+ | |
| Buttonwood Plan | 3bd 2ba 1,862 sqft | $439,990+ | |
| Longleaf Plan | 3bd 3ba 2,035 sqft | $449,990+ | |
| Mangrove Plan | 3bd 2.5ba 2,256 sqft | $469,990+ | |
| Plumeria Plan | 4bd 3.5ba 2,532 sqft | $484,990+ | |
| Sweetgum Plan | 4bd 3.5ba 2,753 sqft | $499,990+ | |
| Tupelo Plan | 5bd 4ba 3,092 sqft | $529,990+ |
Buildable Plans provided by DRB Homes
Community Description
Welcome to Lakeside at Satilla, a vibrant new home community located along Narcoossee Corridor off Lillian Lee Road in St. Cloud. This community is thoughtfully designed to feature extensive resort-style amenities, serving as the social hub for residents and fostering a strong sense of community.
Residents can enjoy:
Resort-style swimming pool that is almost complete! Showcasing an abundance of seating, along with shaded areas for relaxation
Walking paths that seamlessly connect the amenities throughout the neighborhood
Open green spaces perfect for unwinding, socializing, or enjoying outdoor activities
A children's playground crafted for family-friendly enjoyment
A secure Dog Park featuring a covered seating area, water station, and dog waste station for convenience
Pickleball courts providing additional opportunities for active living
Every feature is designed with both functionality and ambience in mind, reminding residents that the best experiences are just steps from home.
Located in the desirable St. Cloud area, Lakeside at Satilla blends tranquil surroundings with modern convenience. The amenity design reflects the community's vision of contemporary homes paired with resort-inspired outdoor spaces, all situated close to everyday essentials, local schools, and major commuter routes to popular destinations like Lake Nona.
Discover the perfect fusion of modern living and serene surroundings, just minutes away from the vibrant shopping and dining options of Lake Nona and Lake Nona Country Club. Enjoy easy access to major highways, simplifying your daily commute. With thoughtfully designed homes, lush green spaces, and a welcoming community atmosphere, Lakeside at Satilla is where your ideal lifestyle begins. Embrace the convenience, charm, and opportunities that await you in this exceptional community-your new home is just a heartbeat away!
Residents can enjoy:
Resort-style swimming pool that is almost complete! Showcasing an abundance of seating, along with shaded areas for relaxation
Walking paths that seamlessly connect the amenities throughout the neighborhood
Open green spaces perfect for unwinding, socializing, or enjoying outdoor activities
A children's playground crafted for family-friendly enjoyment
A secure Dog Park featuring a covered seating area, water station, and dog waste station for convenience
Pickleball courts providing additional opportunities for active living
Every feature is designed with both functionality and ambience in mind, reminding residents that the best experiences are just steps from home.
Located in the desirable St. Cloud area, Lakeside at Satilla blends tranquil surroundings with modern convenience. The amenity design reflects the community's vision of contemporary homes paired with resort-inspired outdoor spaces, all situated close to everyday essentials, local schools, and major commuter routes to popular destinations like Lake Nona.
Discover the perfect fusion of modern living and serene surroundings, just minutes away from the vibrant shopping and dining options of Lake Nona and Lake Nona Country Club. Enjoy easy access to major highways, simplifying your daily commute. With thoughtfully designed homes, lush green spaces, and a welcoming community atmosphere, Lakeside at Satilla is where your ideal lifestyle begins. Embrace the convenience, charm, and opportunities that await you in this exceptional community-your new home is just a heartbeat away!
Contact this Building
Office Hours
Sales Office
1772 Satilla Ave
St. Cloud, FL 34771
(863) 880-1645
Mon-Thurs & Sat 10am-6pm | Fri & Sun 12-6pm
Around this home
What Locals Say about Saint Cloud
At least 469 Trulia users voted on each feature.

85 % Say yards are well-kept

85 % Say it's dog friendly

85 % Say car is needed

84 % Say parking is easy

80 % Say there's holiday spirit

75 % Say there are sidewalks

72 % Say it's quiet

67 % Say people would walk alone at night

66 % Say kids play outside

65 % Say streets are well-lit

56 % Say neighbors are friendly

54 % Say they plan to stay for at least 5 years

49 % Say there's wildlife

43 % Say it's walkable to grocery stores

34 % Say it's walkable to restaurants

31 % Say there are community events
Sourced by Trulia users. Learn more about our methodology.
Market trends in Saint Cloud
Last updated July 2026
Avg. sale price
$390K
$3.33KMoM
Sale-to-List Price
98.7%
Price per sq ft
$201
$2MoM
Available listings
1002
34MoM
Home Value
Trulia Estimate
$621KSince last month
Increased$29K (+4.9%)Since last year
Increased$29K (+4.9%)Learn more about this home's value by checking out its Trulia Estimate, the value of nearby homes, and how much similar homes have sold for.
Trulia Estimate
The of this home's value increased by +5% in the last 10 years
| Month | Estimated value |
|---|---|
2026 | |
| August 2026 | $621K |
| August 2026 | $572K |
| July 2026 | $592K |
Comparable sales
These are recently sold homes that have a similar location or other similar features to this home, like bedrooms, bathrooms, and square footage. Get a sense of the expected prices in the area by viewing these homes.Address | Distance | Property Type | Sold Price | Sold Date | Bed | Bath | Sqft |
|---|---|---|---|---|---|---|---|
0.38 | Single-Family Home | $579,784 | 07/23/26 | 5 | 3.5 | 3,044 | |
0.37 | Single-Family Home | $630,225 | 07/31/26 | 5 | 4.5 | 3,542 | |
0.40 | Single-Family Home | $475,000 | 05/28/26 | 5 | 3 | 2,725 | |
0.42 | Single-Family Home | $459,990 | 05/26/26 | 5 | 3 | 2,725 | |
0.43 | Single-Family Home | $539,990 | 12/29/25 | 5 | 3 | 2,725 | |
0.52 | Single-Family Home | $565,000 | 06/15/26 | 5 | 3.5 | 3,508 | |
0.40 | Single-Family Home | $445,000 | 05/21/26 | 4 | 2.5 | 2,403 | |
0.24 | Single-Family Home | $360,000 | 01/26/26 | 4 | 2 | 1,846 | |
0.54 | Single-Family Home | $475,000 | 08/26/26 | 5 | 2.5 | 2,979 |
Nearby home prices
Get a sense of expected prices in the area by checking the value of nearby homes.Address | Distance | Price | Bed | Bath | Sqft | Status |
|---|---|---|---|---|---|---|
0.08 | $494,990 | 3 | 3 | 2,035 | For Sale | |
0.09 | $474,990 | 3 | 2 | 1,862 | For Sale | |
0.13 | $589,990 | 4 | 3.5 | 3,061 | For Sale | |
0.14 | $499,990 | 3 | 2 | 2,051 | For Sale | |
0.15 | $474,990 | 3 | 2 | 1,844 | For Sale | |
0.13 | $494,990 | 3 | 2 | 2,051 | For Sale | |
0.17 | $519,990 | 4 | 3 | 2,317 | For Sale | |
0.14 | $519,990 | 4 | 3 | 2,317 | For Sale | |
0.17 | $449,990+ | 3 | 3 | 2,035 | - | |
0.17 | $484,990+ | 4 | 3.5 | 2,532 | - | |
0.17 | $499,990+ | 4 | 3.5 | 2,753 | - |
Price and Tax history
| Date | Event | Price |
|---|---|---|
Jul 18, 2026 Source: Stellar MLS #O6426197 | Listed For Sale | $626,010 |
LGBTQ Local Legal Protections
LGBTQ Local Legal Protections



Agent Phone: (407) 270-2747
Similar Homes You May Like
 NEW CONSTRUCTIONDRB GROUP REALTY, LLC
 NEW CONSTRUCTIONDRB GROUP REALTY, LLC
 NEW CONSTRUCTIONWEEKLEY HOMES REALTY COMPANY
 NEW CONSTRUCTIONWEEKLEY HOMES REALTY COMPANY
 NEW CONSTRUCTIONWEEKLEY HOMES REALTY COMPANY
 NEW CONSTRUCTIONWEEKLEY HOMES REALTY COMPANY
 NEW CONSTRUCTIONWEEKLEY HOMES REALTY COMPANY
 NEW CONSTRUCTION
 NEW CONSTRUCTION
 NEW CONSTRUCTION
 NEW CONSTRUCTION
 NEW CONSTRUCTION
 NEW CONSTRUCTION
 NEW CONSTRUCTION
 NEW CONSTRUCTIONWEEKLEY HOMES REALTY COMPANY
 NEW CONSTRUCTION
 NEW CONSTRUCTION
 NEW CONSTRUCTION
 NEW CONSTRUCTION
 NEW CONSTRUCTION
 NEW CONSTRUCTION
 NEW CONSTRUCTION
 NEW CONSTRUCTION
 NEW CONSTRUCTION
 NEW CONSTRUCTION
 NEW CONSTRUCTION
 NEW CONSTRUCTION
 NEW CONSTRUCTION
 NEW CONSTRUCTION
 2.62 ACRESLA ROSA REALTY KISSIMMEE
 NEW CONSTRUCTIONASHTON WOODS FLORIDA REALTY LLC
- NEW CONSTRUCTION
 KELLER WILLIAMS LEGACY REALTY
 NEW CONSTRUCTIONASHTON WOODS FLORIDA REALTY LLC
- NEW CONSTRUCTION
 5.93 ACRESFLORIDA LUX LISTINGS, LLC
 See more homes for sale inSaint Cloud


New Listings near 1726 PUFFIN ROAD
 OPEN SUN, 2-4PMWHEATLEY REALTY GROUP
 NEW - 2 DAYS AGONETWORTH REALTY OF ORLANDO, LLC
 NEW - 4 HRS AGO0.26 ACRESKELLER WILLIAMS ADVANTAGE III
 NEW - 3 HRS AGOHOMETRUST REALTY GROUP
 FORECLOSUREORLANDO REO PROF I INC
- See more homes for sale inSaint Cloud


Frequently asked questions about 1726 PUFFIN ROAD
- What is the estimated monthly payment for 1726 PUFFIN ROAD?Based on a $626,010 list price with 20% down at today's rates, the estimated monthly payment for 1726 PUFFIN ROAD in Saint Cloud, FL is approximately $4,464 (about $3,278 principal & interest, $1,111 property taxes, and $75 homeowner's insurance). This is an estimate. Actual payment depends on your loan terms.
- How does the list price for 1726 PUFFIN ROAD compare to homes in Saint Cloud?1726 PUFFIN ROAD in Saint Cloud, FL is listed at $626,010, about 61% above the $390K median sale price in Saint Cloud.
- What do residents say about Saint Cloud?Residents describe Saint Cloud, FL as well-kept, dog-friendly, and easy to park in. Most residents say you need a car. See homes for sale in Saint Cloud, FL.
- What are the closest schools to 1726 PUFFIN ROAD?The closest schools to 1726 PUFFIN ROAD in Saint Cloud, FL are Harmony High School (rated 5/10), Hickory Tree Elementary School (Pre-K, rated 5/10), Narcoossee Middle School (rated 6/10).
- Does 1726 PUFFIN ROAD have air conditioning?Yes, 1726 PUFFIN ROAD in Saint Cloud, FL has air conditioning.
- Does 1726 PUFFIN ROAD have a pool?Yes, 1726 PUFFIN ROAD in Saint Cloud, FL has a pool.
1726 PUFFIN ROAD, Saint Cloud, FL 34771 is a 5 bedroom, 5 bathroom, 3,092 sqft single-family home built in 2026. This property is currently available for sale and was listed by Stellar MLS on Jul 18, 2026. The MLS # for this home is MLS# O6426197.