


$399,000
 4 Beds
 2 Baths
 1,866 sqft
1726 E 13th St, Stockton, CA 95206
Est. Mortgage $2,490/mo*
Get Pre-QualifiedHome Highlights

Single-Family Home

Built in 2005

$214/sqft

2 Car Garage
Local Information
- Map ViewExplore the area around 1726 E 13th St.

- Schools3 Elementary Schools4 Middle Schools1 High School

- Shop & Eat

-- mins to
About this House
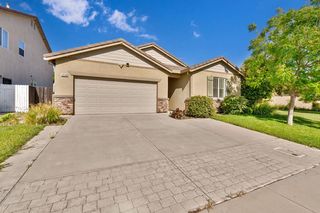
Welcome home to this spacious, open-concept property, ready for your personal touch. Built in 2005, the home offers four bedrooms, two bathrooms, an indoor laundry room, and a large lot with RV access. The kitchen flows directly into the living area, creating a comfortable space for everyday living and entertaining. Outside, the expansive backyard offers plenty of possibilities, whether you envision a pool, garden, play area, or additional entertaining space. Conveniently located near Arch Road in Stockton, with easy access to nearby freeways, shopping, and local amenities.
Last check for updates: 32 minutes ago
Listing courtesy of Dena Moore DRE #01911883, (209) 481-0162
Fathom Realty Group, Inc.
Originating MLS: MetroList Services, Inc.
Source: MetroList Services of CA, MLS#226107001
Home Details for 1726 E 13th St

|
|---|
MLS Status: Pending |

|
|---|
Interior Details Number of Rooms: 2Types of Rooms: Dining Room, Kitchen |
Beds & Baths Number of Bedrooms: 4Number of Bathrooms: 2Number of Bathrooms (full): 2 |
Dimensions and Layout Living Area: 1866 Square Feet |
Appliances & Utilities Utilities: Cable Available, Natural Gas ConnectedLaundry: Inside Room |
Heating & Cooling Heating: CentralHas CoolingAir Conditioning: Ceiling Fan(s)Has HeatingHeating Fuel: Central |
Fireplace & Spa No Fireplace |
Gas & Electric Electric: 220 Volts in Laundry |
Windows, Doors, Floors & Walls Flooring: Carpet, Laminate |
Levels, Entrance, & Accessibility Floors: Carpet, Laminate |

|
|---|
Exterior Home Features Roof: Shingle CompositionFoundation: Concrete, Slab |
Parking & Garage Number of Garage Spaces: 2Number of Covered Spaces: 2No CarportHas a GarageHas an Attached GarageParking Spaces: 2Parking: Attached |
Water & Sewer Sewer: Public Sewer |

|
|---|
Days on Market: 9 |

|
|---|
Year Built Year Built: 2005 |
Property Type / Style Property Type: ResidentialProperty Subtype: Single Family Residence |
Building Construction Materials: Stucco, Frame, WoodNot Attached Property |

|
|---|
Price List Price: $399,000Price Per Sqft: $214 |

|
|---|
Direction & Address City: Stockton |

|
|---|
Listing Agent Listing ID: 226107001 |

|
|---|
Association for this Listing: MetroList Services, Inc.HOA Fee: No HOA Fee |

|
|---|
Lot Area: 7418.268 sqft |

|
|---|
Special Conditions: Standard |

|
|---|
Mobile Home Park Mobile Home Units: Feet |

|
|---|
Mls Number: 226107001 |
Around this home
- Monroe Elementary School
- K-8
- Public
- 426 Students
3/10GreatSchools RatingParent Rating Average No reviews available for this school.
 - Van Buren Elementary School
- K-8
- Public
- 473 Students
4/10GreatSchools RatingParent Rating AverageThis school is great, they need a few more updates because the school needs fixing and reorganization but other than that schools great and super encouraging and challenging.Parent Review1y ago - Alexander Hamilton Elementary School
- K-8
- Public
- 599 Students
3/10GreatSchools RatingParent Rating AverageTerrible! As a parent who advocate for her children I know that the school has obligations to meet when it comes to the students, on the same note I know parents have responsibilities too. But while parents concerns fall on deaf ears I will take it as far as I need to to see that my child is safe and that the teacher receives the support they need as well.Parent Review7y ago
Neighborhood Overview

Neighborhood stats provided by third party data sources.
What Locals Say about Stockton Metropolitan Airport
At least 76 Trulia users voted on each feature.

85 % Say car is needed

83 % Say there are sidewalks

81 % Say yards are well-kept

68 % Say parking is easy

59 % Say kids play outside

57 % Say there's holiday spirit

56 % Say it's quiet

55 % Say streets are well-lit

50 % Say it's dog friendly

50 % Say they plan to stay for at least 5 years

46 % Say it's walkable to grocery stores

37 % Say neighbors are friendly

32 % Say people would walk alone at night

28 % Say it's walkable to restaurants

21 % Say there's wildlife

11 % Say there are community events
Sourced by Trulia users. Learn more about our methodology.
Market trends in Stockton
Last updated July 2026
Avg. sale price
$415K
$4.17KMoM
Sale-to-List Price
100.0%
Price per sq ft
$271
$1MoM
Available listings
670
12MoM
Home Value
Trulia Estimate
$404KSince last month
Decreased$38K (-8.7%)Since last year
Decreased$40K (-9%)Since last sale
Increased$280K (+223.7%)Learn more about this home's value by checking out its Trulia Estimate, the value of nearby homes, and how much similar homes have sold for.
Trulia Estimate
The of this home's value increased by +65% in the last 10 years
| Month | Estimated value |
|---|---|
2026 | |
| August 2026 | $405K |
| August 2026 | $404K |
| July 2026 | $443K |
| June 2026 | $442K |
| May 2026 | $446K |
| April 2026 | $448K |
| March 2026 | $445K |
| February 2026 | $443K |
| January 2026 | $443K |
2025 | |
2024 | |
2023 | |
2022 | |
2021 | |
2020 | |
2019 | |
2018 | |
2017 | |
2016 | |
Comparable sales
These are recently sold homes that have a similar location or other similar features to this home, like bedrooms, bathrooms, and square footage. Get a sense of the expected prices in the area by viewing these homes.Address | Distance | Property Type | Sold Price | Sold Date | Bed | Bath | Sqft |
|---|---|---|---|---|---|---|---|
0.04 | Single-Family Home | $430,000 | 07/07/26 | 4 | 2 | 1,814 | |
0.21 | Single-Family Home | $420,000 | 03/10/26 | 4 | 2 | 1,866 | |
0.53 | Single-Family Home | $148,000 | 03/13/26 | 3 | 2 | 1,592 | |
0.20 | Single-Family Home | $410,000 | 12/08/25 | 3 | 2 | 1,577 | |
0.47 | Single-Family Home | $400,000 | 06/01/26 | 4 | 2 | 1,747 | |
0.41 | Single-Family Home | $399,000 | 07/01/26 | 4 | 2 | 1,392 | |
0.40 | Single-Family Home | $331,000 | 08/27/26 | 3 | 2 | 1,479 |
Nearby home prices
Get a sense of expected prices in the area by checking the value of nearby homes.Address | Distance | Price | Bed | Bath | Sqft | Status |
|---|---|---|---|---|---|---|
0.01 | $439,800 | 3 | 2 | 1,814 | Off Market | |
0.00 | $437,800 | 4 | 2 | 1,866 | Off Market | |
0.04 | $424,900 | 4 | 2 | 1,814 | Off Market | |
0.04 | $430,000 | 4 | 2 | 1,814 | Recently Sold | |
0.04 | $434,100 | 5 | 2 | 1,866 | Off Market | |
0.05 | $417,500 | 4 | 2 | 1,814 | Off Market | |
0.11 | $426,700 | 5 | 2 | 1,866 | Off Market | |
0.11 | $472,900 | 3 | 2 | 2,146 | Off Market | |
0.12 | $367,000 | 3 | 2 | 1,298 | Off Market | |
0.15 | $325,100 | 3 | 2 | 960 | Off Market | |
0.15 | $327,100 | 2 | 2 | 1,274 | Off Market | |
0.16 | $259,300 | 2 | 1 | 852 | Off Market |
Price and Tax history
| Date | Event | Price |
|---|---|---|
Aug 31, 2026 Source: MetroList Services of CA #226107001 | Pending | $399,000 |
Aug 25, 2026 Source: MetroList Services of CA #226107001 | Listed For Sale | $399,000 |
Mar 1, 2011 Source: N/A | Sold | $125,000 |
Nov 15, 2010 Source: Agent Provided | ListingRemoved | $144,900 |
Sep 16, 2010 Source: Agent Provided | Listed For Sale | $144,900 |
May 26, 2010 Source: N/A | Sold | $109,627 |
Sep 30, 2005 Source: N/A | Sold | $348,000 |
| Year | Property tax | Tax assessment |
|---|---|---|
| 2026 | Unavailable | $163,341 |
Home facts updated by county records
LGBTQ Local Legal Protections
LGBTQ Local Legal Protections



Dena Moore, Fathom Realty Group, Inc.
Agent Phone: (209) 481-0162
Similar Homes You May Like
 OPEN SAT, 1-4PM




 Guodong Li DRE #02132731, Coldwell Banker Realty
 OPEN SAT, 12-2:30PM
 NEWOPEN SAT, 10-12PM

 OPEN SUN, 11-1PM
 OPEN SAT, 1-3PM


 NEW CONSTRUCTION


 See more homes for sale inStockton

New Listings near 1726 E 13th St

 NEW - 22 HRS AGO0.59 ACRES
 NEWOPEN SAT, 10-2PM0.3 ACRES
 NEW - 2 DAYS AGO
 NEW - 1 HR AGO


 NEW - 1 DAY AGO
 NEWOPEN SUN, 11-2PM


- See more homes for sale inStockton
Frequently asked questions about 1726 E 13th St
- What is the estimated monthly payment for 1726 E 13th St?Based on a $399,000 list price with 20% down at today's rates, the estimated monthly payment for 1726 E 13th St in Stockton, CA is approximately $2,535 (about $2,088 principal & interest, $372 property taxes, and $75 homeowner's insurance). This is an estimate. Actual payment depends on your loan terms.
- How does the list price for 1726 E 13th St compare to homes in Stockton?1726 E 13th St in Stockton, CA is listed at $399,000, about 4% below the $415K median sale price in Stockton.
- What do residents say about the Stockton Metropolitan Airport neighborhood?Residents describe the Stockton Metropolitan Airport neighborhood in Stockton, CA as pedestrian-friendly, well-kept, and easy to park in. See homes for sale in Stockton Metropolitan Airport, Stockton.
- What are the closest schools to 1726 E 13th St?The closest schools to 1726 E 13th St in Stockton, CA are Alexander Hamilton Elementary School (Middle, rated 3/10), Franklin High School (Middle, rated 5/10), Monroe Elementary School (Middle, rated 3/10).
- Does 1726 E 13th St have air conditioning?Yes, 1726 E 13th St in Stockton, CA has air conditioning.
- Does 1726 E 13th St have laundry facilities?Yes, 1726 E 13th St in Stockton, CA has laundry facilities.
1726 E 13th St, Stockton, CA 95206 is a 4 bedroom, 2 bathroom, 1,866 sqft single-family home built in 2005. 1726 E 13th St is located in Stockton Metropolitan Airport, Stockton. This property is currently available for sale and was listed by MetroList Services of CA on Aug 25, 2026. The MLS # for this home is MLS# 226107001.