


$349,000
 3 Beds
 2 Baths
 1,368 sqft (on 0.50 acres)
17237 2550 Road, Cedaredge, CO 81413
Est. Mortgage $2,061/mo*
Get Pre-QualifiedHome Highlights

Single-Family Home

Built in 1996

0.5 acre lot

$255/sqft

Garage
Local Information
- Map ViewExplore the area around 17237 2550 Road.

- Schools4 Preschool Schools6 Elementary Schools5 Middle Schools4 High Schools

- Shop & Eat

-- mins to
About this House
What's unique:Lush backyardImpressive oversized detached garageVersatile bonus spaceBeautiful orchardsSpacious recreation room
Immaculate. Versatile. Move-in ready. Properties this meticulously maintained are a rare find. Welcome to a home where pride of ownership is evident at every turn. Nestled on nearly one-half acre at the base of the majestic Grand Mesa, this beautifully cared-for property offers the perfect balance of peaceful Colorado living, thoughtful amenities, and endless possibilities. From the moment you arrive, you’ll appreciate the meticulous condition of both the home and grounds. Every inch has been lovingly maintained, allowing the next owner to simply move in and begin enjoying the lifestyle this exceptional property provides. The impressive oversized detached garage is a true standout feature. Upstairs, you’ll find a spacious recreation room currently used as a billiards room, complete with a beautiful deck overlooking the lush backyard. Whether you envision a guest suite, private studio, home office, hobby space, or potential accessory living area, much of the groundwork has already been completed. Adding to the incredible utility of this property, it is equipped with high-speed fiber-optic internet—offering ultra-fast, reliable connectivity that is perfect for remote work, streaming, or running a home business from this versatile bonus space. Living in the Surface Creek Valley means enjoying one of Western Colorado’s most treasured destinations. Just minutes away is the Grand Mesa, the world’s largest flat-topped mountain, offering more than 300 lakes and endless opportunities for hiking, fishing, boating, paddleboarding, camping, mountain biking, cross-country skiing, snowmobiling, hunting, and year-round outdoor adventure. The Cedaredge area is known for its welcoming small-town charm, beautiful orchards, wineries, local art, and vibrant community events. Spend an afternoon enjoying wine tasting at Stoney Mesa Winery, attend concerts and performances at the Grand Mesa Arts & Events Center, browse local shops and cafés downtown, or take a scenic drive along the breathtaking Grand Mesa Scenic Byway. This is a place where neighbors become friends and every season brings something new to enjoy. Whether you’re searching for your forever home, a peaceful Colorado retreat, or a property with room to grow and incredible future potential, this home delivers. Properties maintained to this exceptional standard with this level of versatility are truly hard to find!
Last check for updates: about 5 hours ago
Listing courtesy of Michelle Roberts, (970) 691-7355
Lovemore Real Estate
Source: CREN, MLS#836517
Home Details for 17237 2550 Road

|
|---|
Interior Details Number of Rooms: 2Types of Rooms: Master Bedroom, Dining Room |
Beds & Baths Number of Bedrooms: 3Number of Bathrooms: 2Number of Bathrooms (full): 2 |
Dimensions and Layout Living Area: 1368 Square Feet |
Appliances & Utilities Utilities: Cable Connected, Electricity Connected, Internet - DSL, Natural Gas Connected, Phone - Cell Reception, Phone ConnectedAppliances: Dishwasher, Disposal, Exhaust Fan, Microwave, Range, RefrigeratorDishwasherDisposalLaundry: W/D HookupMicrowaveRefrigerator |
Heating & Cooling Heating: Forced AirHas CoolingAir Conditioning: Ductless,Evaporative Cooling,Refrigerated Air,Ceiling Fan(s)Has HeatingHeating Fuel: Forced Air |
Gas & Electric Has Electric on Property |
Windows, Doors, Floors & Walls Window: Window Coverings, VinylFlooring: Carpet-Partial, Vinyl |
Levels, Entrance, & Accessibility Stories: 1Levels: OneFloors: Carpet Partial, Vinyl |
View Has a ViewView: Mountain(s) |

|
|---|
Exterior Home Features Roof: Architectural ShinglesPatio / Porch: Deck, PatioOther Structures: Garage(s)Exterior: Balcony, LandscapingFoundation: Concrete Perimeter |
Parking & Garage Number of Garage Spaces: 2Number of Covered Spaces: 2No CarportHas a GarageNo Attached GarageParking Spaces: 2Parking: Detached Garage,Garage Door Opener |
Frontage Road Frontage: County RoadNot on Waterfront |
Water & Sewer Sewer: Septic Tank |
Farm & Range Allowed to Raise HorsesDoes Not Include Irrigation Water Rights |
Surface & Elevation Elevation: 6000Elevation: 6000 |
Finished Area Finished Area (above surface): 1368 |

|
|---|
Days on Market: 130 |

|
|---|
Year Built Year Built: 1996 |
Property Type / Style Property Type: ResidentialProperty Subtype: ModularArchitecture: Ranch |
Building Construction Materials: Vinyl SidingNot a New ConstructionNot Attached Property |
Property Information Parcel Number: 319322312007 |

|
|---|
Price List Price: $349,000Price Per Sqft: $255 |

|
|---|
MLS Status: UC/Contingent/Call LB |

|
|---|
Direction & Address City: CedaredgeCommunity: Lone Pine |
School Information Elementary School: Cedaredge K-5Jr High / Middle School: Cedaredge 6-8High School: Cedaredge 9-12 |

|
|---|
Listing Agent Listing ID: 836517 |

|
|---|
Building Area Building Area: 1368 Square Feet |

|
|---|
No HOA |

|
|---|
Lot Area: 0.50 acres |

|
|---|
Mls Number: 836517Zillow Contingency Status: Under ContractAbove Grade Unfinished Area: 1368 |
Price and Tax history
| Date | Event | Price |
|---|---|---|
Sep 9, 2026 Source: CREN #836517 | Contingent | $349,000 |
Aug 25, 2026 Source: CREN #836517 | PriceChange | $349,000 Price decreased by 4% |
Aug 1, 2026 Source: CREN #836517 | PriceChange | $365,000 Price decreased by 3% |
Jul 10, 2026 Source: CREN #836517 | PriceChange | $375,000 Price decreased by 3% |
Jun 28, 2026 Source: CREN #836517 | Listed For Sale | $385,000 |
Feb 7, 2025 Source: CREN #820418 | Sold | $321,500 |
Jan 16, 2025 Source: CREN #820418 | Contingent | $339,000 |
Jan 12, 2025 Source: CREN #820418 | Listed For Sale | $339,000 |
Oct 10, 2024 Source: N/A | Sold | $150,000 |
Jul 30, 2013 Source: N/A | Sold | $77,800 |
Apr 21, 2013 Source: Agent Provided | PriceChange | $69,900 Price decreased by 13% |
Mar 12, 2013 Source: Agent Provided | Listed For Sale | $79,900 |
Oct 27, 2012 Source: Agent Provided | ListingRemoved | $91,500 |
Nov 2, 2011 Source: Agent Provided | Listed For Sale | $91,500 |
| Year | Property tax | Tax assessment |
|---|---|---|
| 2025 | $530 | $301,215 |
Home facts updated by county records
Around this home
What Locals Say about Cedaredge
At least 5 Trulia users voted on each feature.

100 % Say there's wildlife

100 % Say it's dog friendly

100 % Say yards are well-kept

88 % Say car is needed

86 % Say people would walk alone at night

75 % Say kids play outside

71 % Say it's quiet

69 % Say it's walkable to grocery stores

63 % Say parking is easy

62 % Say there's holiday spirit

46 % Say it's walkable to restaurants

43 % Say neighbors are friendly

43 % Say they plan to stay for at least 5 years

33 % Say there are sidewalks

25 % Say there are community events

20 % Say streets are well-lit
Sourced by Trulia users. Learn more about our methodology.
Market trends in Cedaredge
Last updated September 2026
Avg. sale price
—
Sale-to-List Price
—
Price per sq ft
—
Available listings
72
Sourced by Trulia Market Trends
Home Value
Trulia Estimate
$343KSince last month
Decreased$200 (-0.1%)Since last year
Increased$29K (+9.2%)Since last sale
Increased$21K (+6.7%)Learn more about this home's value by checking out its Trulia Estimate, the value of nearby homes, and how much similar homes have sold for.
Trulia Estimate
The of this home's value increased by +152% in the last 10 years
| Month | Estimated value |
|---|---|
2026 | |
| November 2026 | $343K |
| October 2026 | $343K |
| September 2026 | $343K |
| August 2026 | $344K |
| July 2026 | $370K |
| June 2026 | $385K |
| May 2026 | $319K |
| April 2026 | $328K |
| March 2026 | $321K |
| February 2026 | $309K |
| January 2026 | $294K |
2025 | |
2024 | |
2023 | |
2022 | |
2021 | |
2020 | |
2019 | |
2018 | |
2017 | |
2016 | |
Comparable sales
These are recently sold homes that have a similar location or other similar features to this home, like bedrooms, bathrooms, and square footage. Get a sense of the expected prices in the area by viewing these homes.Address | Distance | Property Type | Sold Price | Sold Date | Bed | Bath | Sqft |
|---|---|---|---|---|---|---|---|
0.50 | Single-Family Home | $782,250 | 06/30/26 | 3 | 2 | 2,794 | |
1.02 | Single-Family Home | $397,000 | 03/25/26 | 3 | 2 | 1,456 | |
1.32 | Single-Family Home | $600,000 | 12/08/25 | 3 | 2 | 1,984 | |
1.27 | Single-Family Home | $442,500 | 06/03/26 | 3 | 2 | 2,268 | |
1.07 | Single-Family Home | $650,000 | 10/22/26 | 3 | 2 | 2,297 | |
1.37 | Single-Family Home | $500,000 | 05/22/26 | 3 | 2 | 1,616 | |
1.73 | Single-Family Home | $395,000 | 04/24/26 | 3 | 2 | 1,462 | |
1.74 | Single-Family Home | $407,500 | 02/04/26 | 3 | 2 | 1,560 | |
1.50 | Single-Family Home | $399,900 | 09/30/26 | 2 | 2 | 1,239 |
Nearby home prices
Get a sense of expected prices in the area by checking the value of nearby homes.Address | Distance | Price | Bed | Bath | Sqft | Status |
|---|---|---|---|---|---|---|
0.01 | $303,600 | 3 | 2 | 1 | Off Market | |
0.02 | $239,800 | 3 | 2 | 1,344 | Off Market | |
0.02 | $350,000 | 3 | 2 | 1,512 | Off Market | |
0.03 | $257,800 | 3 | 2 | 1,334 | Off Market | |
0.07 | $463,000 | 3 | 2 | 2,176 | Off Market | |
0.07 | $237,900 | 3 | 2 | 1,092 | Off Market | |
0.07 | $334,400 | 3 | 2 | 1,378 | Off Market | |
0.07 | $266,000 | 3 | 2 | 1,512 | Off Market | |
0.08 | $411,200 | 3 | 2 | 1,796 | Off Market | |
0.09 | $123,400 | 3 | 1 | 924 | Off Market | |
0.09 | $270,100 | 3 | 2 | 1,216 | Off Market | |
0.10 | $298,400 | 3 | 2 | 1,344 | Off Market | |
0.11 | $429,000 | 5 | 3 | 1,960 | For Sale | |
0.11 | $202,700 | 2 | 2 | 864 | Off Market | |
0.11 | $295,200 | 3 | 2 | 1,362 | Off Market | |
0.12 | $307,200 | 3 | 2 | 1,216 | Off Market | |
0.13 | - | 3 | 2 | 1,248 | Off Market | |
0.14 | - | - | - | 924 | Off Market | |
0.14 | - | - | - | - | Off Market | |
0.14 | - | 3 | 2 | 1,145 | Off Market |
LGBTQ Local Legal Protections
LGBTQ Local Legal Protections


Michelle Roberts, Lovemore Real Estate
Agent Phone: (970) 691-7355
IDX information is provided exclusively for personal, non-commercial use, and may not be used for any purpose other than to identify prospective properties consumers may be interested in purchasing. Information is deemed reliable but not guaranteed.
Similar Homes You May Like
 6.98 ACRES

 1.29 ACRES


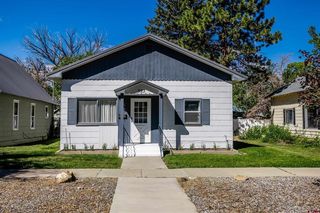
 0.97 ACRES

 COLDWELL BANKER DISTINCTIVE PROPERTIES, GJARA
 5 ACRES
 1.13 ACRES
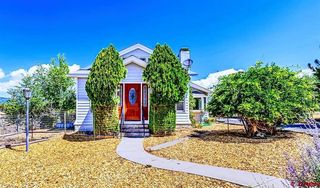 0.5 ACRES

 0.6 ACRES
 0.97 ACRES
 0.5 ACRES
 4 ACRES

 1.41 ACRESREALTY ONE GROUP WESTERN SLOPE, GJARA


 0.36 ACRES
 1.9 ACRES

 0.32 ACRES
 1.91 ACRES
 0.28 ACRES
 0.59 ACRES
 1.25 ACRES


 See more homes for sale inCedaredge


New Listings near 17237 2550 Road
 1.95 ACRESREED REAL ESTATE GROUP, LLC, GJARA
 0.5 ACRES
- 1.25 ACRES
 0.7 ACRES
- 0.32 ACRES
 1.43 ACRES
 FOR SALE BY OWNER33 ACRES
 2.13 ACRES
 15.06 ACRES
- 5 ACRES
 3.38 ACRES
 1.95 ACRESGRAND MESA REAL ESTATE SERVICES, GJARA
- See more homes for sale inCedaredge

Frequently asked questions about 17237 2550 Road
- What is the estimated monthly payment for 17237 2550 Road?Based on a $349,000 list price with 20% down at today's rates, the estimated monthly payment for 17237 2550 Road in Cedaredge, CO is approximately $2,087 (about $1,893 principal & interest, $119 property taxes, and $75 homeowner's insurance). This is an estimate. Actual payment depends on your loan terms.
- What do residents say about Cedaredge?Residents describe Cedaredge, CO as dog-friendly, well-kept, and quiet. Most residents say you need a car. See homes for sale in Cedaredge, CO.
- What are the closest schools to 17237 2550 Road?The closest schools to 17237 2550 Road in Cedaredge, CO are Cedaredge Elementary School (Pre-K, rated 6/10), Cedaredge High School (rated 7/10), Cedaredge Middle School (rated 7/10).
- What is 17237 2550 Road estimated to be worth?Trulia's estimated value for 17237 2550 Road in Cedaredge, CO is $342,500.
- Does 17237 2550 Road have air conditioning?Yes, 17237 2550 Road in Cedaredge, CO has air conditioning.
- Does 17237 2550 Road have laundry facilities?Yes, 17237 2550 Road in Cedaredge, CO has laundry facilities.
17237 2550 Road, Cedaredge, CO 81413 is a 3 bedroom, 2 bathroom, 1,368 sqft single-family home built in 1996. This property is currently available for sale and was listed by CREN on Jun 28, 2026. The MLS # for this home is MLS# 836517.