

Listed by Dena Martinez, CENTURY 21 EXPERIENCE, (909) 373-4400 . Bought with Prodigious Realty Group
1722 Skyhawk Pl
Riverside, CA 92506
Canyon Crest 6 Beds
 6.5 Baths
 6,000 sqft (on 1.33 acres)
6 Beds
6.5 Baths
6,000 sqft
(on 1.33 acres)
Home Value
Trulia Estimate
$2MSince last month
Increased$42K (+2.2%)Since last year
Increased$87K (+4.6%)Since last sale
Increased$80K (+4.2%)Learn more about this home's value by checking out its Trulia Estimate, the value of nearby homes, and how much similar homes have sold for.
Trulia Estimate
The of this home's value increased by +52% in the last 10 years
| Month | Estimated value |
|---|---|
2026 | |
| August 2026 | $1.98M |
| July 2026 | $1.94M |
| June 2026 | $1.88M |
| May 2026 | $1.88M |
| March 2026 | $1.9M |
| February 2026 | $1.88M |
| January 2026 | $1.88M |
2025 | |
2024 | |
2023 | |
2022 | |
2021 | |
2020 | |
2019 | |
2018 | |
2017 | |
2016 | |
Comparable sales
These are recently sold homes that have a similar location or other similar features to this home, like bedrooms, bathrooms, and square footage. Get a sense of the expected prices in the area by viewing these homes.Address | Distance | Property Type | Sold Price | Sold Date | Bed | Bath | Sqft |
|---|---|---|---|---|---|---|---|
0.20 | Single-Family Home | $1,300,000 | 07/30/26 | 4 | 4.5 | 5,000 | |
0.44 | Single-Family Home | $1,350,000 | 07/23/26 | 6 | 5.5 | 5,456 | |
0.49 | Single-Family Home | $1,590,000 | 06/05/26 | 5 | 4.5 | 4,200 | |
0.54 | Single-Family Home | $1,745,000 | 11/12/25 | 5 | 4.5 | 5,347 | |
0.35 | Single-Family Home | $1,260,000 | 08/18/26 | 5 | 3.5 | 4,150 | |
0.49 | Single-Family Home | $2,700,000 | 05/14/26 | 4 | 5.5 | 4,990 | |
0.61 | Single-Family Home | $2,600,000 | 10/08/25 | 5 | 6 | 6,212 | |
0.42 | Single-Family Home | $1,250,000 | 11/24/25 | 4 | 4 | 4,278 | |
0.52 | Single-Family Home | $1,350,000 | 02/18/26 | 4 | 4.5 | 3,855 | |
0.60 | Single-Family Home | $2,450,000 | 01/07/26 | 4 | 4 | 4,174 |
Nearby home prices
Get a sense of expected prices in the area by checking the value of nearby homes.Address | Distance | Price | Bed | Bath | Sqft | Status |
|---|---|---|---|---|---|---|
0.15 | $229,000 | - | - | - | For Sale | |
0.20 | $2,278,300 | 4 | 5 | 5,734 | Off Market | |
0.20 | $1,300,000 | 4 | 4.5 | 5,000 | Recently Sold | |
0.23 | $2,699,000 | 6 | 6.5 | 6,588 | For Sale | |
0.26 | $749,000 | - | - | - | For Sale | |
0.30 | $1,299,300 | 3 | 3 | 3,813 | Off Market | |
0.35 | $1,260,000 | 5 | 3.5 | 4,150 | Recently Sold | |
0.36 | $1,450,000 | 4 | 4.5 | 4,511 | For Sale | |
0.42 | $1,250,000 | 4 | 4 | 4,278 | Recently Sold | |
0.40 | $1,199,600 | 5 | 3 | 3,200 | Off Market | |
0.44 | $1,350,000 | 6 | 5.5 | 5,456 | Recently Sold |
Local Information
- Map ViewExplore the area around 1722 Skyhawk Pl.

- Schools1 Elementary School1 Middle School1 High School

- Shop & Eat

-- mins to
Home Highlights

Property Type
Single-Family Home

Year Built
1993

Lot Size
1.33 acres
Living Area
6,000 sqft

Price/Sqft
$334

Parking
5 Car Garage

HOA
None
About this House
Back on the Market- Buyer not able to perform- Welcome to 1722 Skyhawk Place, an exquisite gated Mediterranean estate nestled in the prestigious Crystal Ridge community. This sophisticated 6000 sq ft. smart home with separate casita spares no expense, featuring 6 bedrooms, 6 1/2 baths, with a level of elegance that is evident in every detail.
Upon entering the grand marble foyer, you’re greeted by artful touches of premium wood, marble, and wrought iron that set a tone of refined grandeur. The home’s main level boasts a formal step-down living room with a romantic fireplace, a stunning formal dining room complete with a wine fridge and double French doors leading to a private patio, and a spacious family room with fireplace and wood built-ins that opens onto a tropical pool area. The Lutron Homeworks lighting system throughout the estate offers effortless ambiance control, enhancing each space’s charm with a simple touch.
The gourmet kitchen, designed for grand gatherings, includes a custom walnut paneled Sub-Zero 48” refrigerator, Gaggenau interchangeable cooktop ranges, and a generous butler’s pantry, making it a culinary enthusiast's dream. Adjacent to the kitchen, a large laundry room provides added convenience. The grand game room—featuring a custom fireplace, wet bar, and wine refrigerator—serves as the perfect setting for entertaining friends and family
Upstairs, each of the three spacious bedrooms includes built-in cabinetry and scenic views. Art lovers will appreciate the unique wall and tile artistry by Riverside's own Betty Wells, which adds a personalized touch throughout. The primary suite is a true sanctuary, offering a cedar-lined, walk-in closet, spacious primary bath, a luxurious double-sided fireplace with an adjacent private office, and sweeping views.
Outdoors, a private casita with a pool view provides an inviting space for guests. The meticulously landscaped grounds showcase rare Black Tulip Magnolias from Australia, fruit trees- avocados, kumquats, figs, a citrus grove and a built-in BBQ perfect for entertaining. The smart saltwater pool, lap pool, and cooling pools complete the wellness-focused outdoor retreat, a circular driveway, expansive RV parking, and a 5-car garage with epoxy flooring all set against breathtaking vistas.
This estate is a rare gem, blending sophistication, state-of-the-art, Lutron Homeworks system, with a fully paid-off solar system.
1722 Skyhawk Place isn’t just a home; it’s a luxurious lifestyle.
Upon entering the grand marble foyer, you’re greeted by artful touches of premium wood, marble, and wrought iron that set a tone of refined grandeur. The home’s main level boasts a formal step-down living room with a romantic fireplace, a stunning formal dining room complete with a wine fridge and double French doors leading to a private patio, and a spacious family room with fireplace and wood built-ins that opens onto a tropical pool area. The Lutron Homeworks lighting system throughout the estate offers effortless ambiance control, enhancing each space’s charm with a simple touch.
The gourmet kitchen, designed for grand gatherings, includes a custom walnut paneled Sub-Zero 48” refrigerator, Gaggenau interchangeable cooktop ranges, and a generous butler’s pantry, making it a culinary enthusiast's dream. Adjacent to the kitchen, a large laundry room provides added convenience. The grand game room—featuring a custom fireplace, wet bar, and wine refrigerator—serves as the perfect setting for entertaining friends and family
Upstairs, each of the three spacious bedrooms includes built-in cabinetry and scenic views. Art lovers will appreciate the unique wall and tile artistry by Riverside's own Betty Wells, which adds a personalized touch throughout. The primary suite is a true sanctuary, offering a cedar-lined, walk-in closet, spacious primary bath, a luxurious double-sided fireplace with an adjacent private office, and sweeping views.
Outdoors, a private casita with a pool view provides an inviting space for guests. The meticulously landscaped grounds showcase rare Black Tulip Magnolias from Australia, fruit trees- avocados, kumquats, figs, a citrus grove and a built-in BBQ perfect for entertaining. The smart saltwater pool, lap pool, and cooling pools complete the wellness-focused outdoor retreat, a circular driveway, expansive RV parking, and a 5-car garage with epoxy flooring all set against breathtaking vistas.
This estate is a rare gem, blending sophistication, state-of-the-art, Lutron Homeworks system, with a fully paid-off solar system.
1722 Skyhawk Place isn’t just a home; it’s a luxurious lifestyle.
1722 Skyhawk Pl, Riverside, CA 92506 is a 6 bedroom, 7 bathroom, 6,000 sqft single-family home in Canyon Crest, built in 1993. It last sold for $1,900,000 on Jan 3, 2025 (4% below the $1,988,000 asking price). It is currently off market. The Trulia Estimate is $2,002,700, with a rent estimate of $6,218/month.
Home Details for 1722 Skyhawk Pl

|
|---|
Interior Details Number of Rooms: 12Types of Rooms: Master Bedroom, Bedroom, Bathroom, Family Room, Foyer, Game Room, Guest Quarters, Kitchen, Laundry, Living Room, Loft |
Beds & Baths Number of Bedrooms: 6Main Level Bedrooms: 2Number of Bathrooms: 7Number of Bathrooms (full): 6Number of Bathrooms (half): 1Number of Bathrooms (main level): 2 |
Dimensions and Layout Living Area: 6000 Square Feet |
Appliances & Utilities Utilities: Cable Connected, Electricity Connected, Natural Gas Connected, Sewer Connected, Water ConnectedAppliances: Double Oven, Dishwasher, Disposal, Range HoodDishwasherDisposalLaundry: Laundry Room |
Heating & Cooling Heating: CentralHas CoolingAir Conditioning: Central Air,ZonedHas HeatingHeating Fuel: Central |
Fireplace & Spa Fireplace: Living Room, Primary Bedroom, Outside, Recreation RoomHas a Fireplace |
Windows, Doors, Floors & Walls Window: Blinds, Double Pane Windows, Stained Glass, Skylight(s)Door: French Doors, Mirrored Closet Door(s)Flooring: See RemarksCommon Walls: No Common Walls |
Levels, Entrance, & Accessibility Stories: 2Number of Stories: 2Levels: TwoEntry Location: first floorFloors: See Remarks |
View Has a ViewView: Bluff, City Lights, Canyon, Neighborhood |
Security Security: Prewired, Security System, Carbon Monoxide Detector(s), Fire Sprinkler System, Security Gate, Smoke Detector(s) |

|
|---|
Exterior Home Features Roof: Spanish TileOther Structures: Guest House AttachedExterior: Lighting, Rain Gutters, Fire PitHas a Private Pool |
Parking & Garage Number of Garage Spaces: 5Number of Covered Spaces: 5Has a GarageHas an Attached GarageParking Spaces: 5Parking: Driveway,Gated,Oversized,RV Access/Parking |
Pool Pool: In Ground, Lap, Private, Salt WaterPool |
Frontage Road Frontage: City StreetNot on Waterfront |
Water & Sewer Sewer: Septic Type Unknown |
Surface & Elevation Elevation Units: Feet |

|
|---|
Cumulative Days on Market: 35 |

|
|---|
Year Built Year Built: 1993 |
Property Type / Style Property Type: ResidentialProperty Subtype: Single Family ResidenceStructure Type: HouseArchitecture: House |
Building Not a New ConstructionNot Attached PropertyNo Additional Parcels |
Property Information Not Included in Sale: TV , Tesla charger in the garageIncluded in Sale: Lutron Homeworks lighting system, Wood pool tableParcel Number: 243380005 |

|
|---|
Price List Price: $1,988,000 |
Status Change & Dates Off Market Date: Fri Dec 13 2024 |

|
|---|
MLS Status: Closed |

|
|---|
Direction & Address City: Riverside |
School Information High School District: Riverside Unified |

|
|---|
Community Features: FoothillsNot Senior Community |

|
|---|
Association for this Listing: California Regional MLS |

|
|---|
Lot Area: 1.33 Acres |

|
|---|
Special Conditions: Standard |

|
|---|
Contingencies: NONE
Property to be sold as-is, accuracy of square footage, lot size and other information is not guaranteed. buyer to verify all information.Listing Terms: Cash, Conventional |

|
|---|
Mls Number: CV24219133Living Area Range Units: Square FeetAttribution Contact: 909-532-9517Activation Date: Fri Nov 08 2024Common Interest: NoneStart Showing Date: Fri Nov 08 2024Universal Property Id: US-06065-N-243380005-R-N |

|
|---|
Foothills |
Price and Tax history
| Date | Event | Price |
|---|---|---|
Jan 3, 2025 Source: CRMLS #CV24219133 | Sold | $1,900,000 |
Dec 23, 2024 Source: CRMLS #CV24219133 | Pending | $1,988,000 |
Dec 14, 2024 Source: CRMLS #CV24219133 | Contingent | $1,988,000 |
Dec 10, 2024 Source: CRMLS #CV24219133 | PendingToActive | $1,988,000 |
Nov 30, 2024 Source: CRMLS #CV24219133 | Contingent | $1,988,000 |
Nov 8, 2024 Source: CRMLS #CV24219133 | Listed For Sale | $1,988,000 |
Oct 9, 2020 Source: CRMLS #SW20085686 | Sold | $1,235,000 |
Jul 29, 2020 Source: Agent Provided | Pending | $1,309,900 |
Jul 11, 2020 Source: Agent Provided | PriceChange | $1,309,900 Price decreased by 2% |
Jul 3, 2020 Source: Agent Provided | PriceChange | $1,339,900 Price decreased by 4% |
May 20, 2020 Source: Agent Provided | PendingToActive | $1,399,999 |
May 19, 2020 Source: Agent Provided | Pending | $1,399,999 |
May 12, 2020 Source: Agent Provided | Listed For Sale | $1,399,999 |
Jul 25, 2016 Source: N/A | Sold | $1,290,000 |
May 19, 2016 Source: Agent Provided | Pending | $1,325,000 |
Apr 9, 2016 Source: Agent Provided | PriceChange | $1,325,000 Price decreased by 2% |
Feb 10, 2016 Source: Agent Provided | Listed For Sale | $1,349,000 |
Nov 23, 2015 Source: Agent Provided | ListingRemoved | $1,295,000 |
Jul 17, 2015 Source: Agent Provided | PriceChange | $1,295,000 Price decreased by 6% |
May 6, 2015 Source: Agent Provided | Listed For Sale | $1,382,000 |
Sep 24, 2014 Source: Agent Provided | ListingRemoved | $1,478,000 |
May 31, 2014 Source: Agent Provided | Listed For Sale | $1,478,000 |
Feb 28, 2008 Source: Agent Provided | ListingRemoved | $1,799,950 |
Jan 13, 2008 Source: Agent Provided | Listed For Sale | $1,799,950 |
| Year | Property tax | Tax assessment |
|---|---|---|
| 2026 | Unavailable | $1,937,999 |
Home facts updated by county records
Market trends in Riverside
Last updated July 2026
Avg. sale price
$657K
$6.67KMoM
Sale-to-List Price
100.0%
Price per sq ft
$382
$2MoM
Available listings
697
15MoM
Around this home
Neighborhood Overview

Neighborhood stats provided by third party data sources.
What Locals Say about Canyon Crest
At least 147 Trulia users voted on each feature.

93 % Say it's dog friendly

92 % Say there are sidewalks

83 % Say car is needed

79 % Say parking is easy

78 % Say streets are well-lit

77 % Say people would walk alone at night

76 % Say there's holiday spirit

70 % Say it's quiet

69 % Say it's walkable to grocery stores

65 % Say there's wildlife

65 % Say yards are well-kept

63 % Say it's walkable to restaurants

59 % Say they plan to stay for at least 5 years

57 % Say neighbors are friendly

44 % Say kids play outside

24 % Say there are community events
Sourced by Trulia users. Learn more about our methodology.
LGBTQ Local Legal Protections
LGBTQ Local Legal Protections



The multiple listing data appearing on this website, or contained in reports produced therefrom, is owned and copyrighted by California Regional Multiple Listing Service, Inc. ("CRMLS") and is protected by all applicable copyright laws. Information provided is for viewer's personal, non-commercial use and may not be used for any purpose other than to identify prospective properties the viewer may be interested in purchasing. All listing data, including but not limited to square footage and lot size is believed to be accurate, but the listing Agent, listing Broker and CRMLS and its affiliates do not warrant or guarantee such accuracy. The viewer should independently verify the listed data prior to making any decisions based on such information by personal inspection and/or contacting a real estate professional.
Based on information from California Regional Multiple Listing Service, Inc. as of 2026-08-20 18:58:25 PDT and /or other sources. All data, including all measurements and calculations of area, is obtained from various sources and has not been, and will not be, verified by broker or MLS. All information should be independently reviewed and verified for accuracy. Properties may or may not be listed by the office/agent presenting the information
Based on information from California Regional Multiple Listing Service, Inc. as of 2026-08-20 18:58:25 PDT and /or other sources. All data, including all measurements and calculations of area, is obtained from various sources and has not been, and will not be, verified by broker or MLS. All information should be independently reviewed and verified for accuracy. Properties may or may not be listed by the office/agent presenting the information
Frequently asked questions about 1722 Skyhawk Pl
- What is 1722 Skyhawk Pl estimated to be worth?Trulia's estimated value for 1722 Skyhawk Pl in Riverside, CA is $2,002,700.
- What is the price history for 1722 Skyhawk Pl?1722 Skyhawk Pl in Riverside, CA last sold for $1,900,000 in January 2025.
- Is Riverside a buyer's or seller's market?Riverside is currently a seller's market, based on recent for-sale activity.
- What's the median sale price in Riverside?The median sale price in Riverside is $657K. That is up $6.67K from the prior month.
- Does 1722 Skyhawk Pl have air conditioning?Yes, 1722 Skyhawk Pl in Riverside, CA has air conditioning.
- Does 1722 Skyhawk Pl have a pool?Yes, 1722 Skyhawk Pl in Riverside, CA has a pool.
Explore by feature - Pet Friendly
 SPECIAL OFFERPET FRIENDLYTotal price$1,960 - $2,395/mo1-2 bd1-2 baDwell Apartment Homes | 160 W Big Springs Rd,
Riverside, CA 92507 SPECIAL OFFERPET FRIENDLY
 PET FRIENDLY$2,355 - $2,795/mo1-2 bd1-2 baCenterpointe at Market Apartments - 3145 Market Street Riverside CA 92501 | 3145 Market St,
Riverside, CA 92501 NEW - 1 DAY AGOSPECIAL OFFERPET FRIENDLY
 PET FRIENDLY$2,892 - $3,542/mo2-3 bd2-3 baCanyon Crest Views Apartments | 5253 El Cerrito Dr,
Riverside, CA 92507 SPECIAL OFFERPET FRIENDLY
 SPECIAL OFFERPET FRIENDLY
 NEW - 1 DAY AGOSPECIAL OFFERPET FRIENDLY
 NEW - 1 DAY AGOPET FRIENDLYFURNISHED$2,064 - $2,670/mo1-2 bd1-2 baWindemere at Sycamore Highlands | 5925 Sycamore Canyon Blvd,
Riverside, CA 92507 NEW - 1 DAY AGOPET FRIENDLY
Explore by feature - Garage

- PET FRIENDLY$2,892 - $3,542/mo2-3 bd2-3 baCanyon Crest Views Apartments | 5253 El Cerrito Dr,
Riverside, CA 92507 - SPECIAL OFFERPET FRIENDLY
- NEW - 1 DAY AGOSPECIAL OFFERPET FRIENDLY
- NEW - 1 DAY AGOPET FRIENDLY
 SPECIAL OFFERPET FRIENDLY$1,955 - $2,585/moStudio-1 bd1 baGallery Park - Modern apartment living in the heart of Riverside, CA | 3630-3644 Harrison St,
Riverside, CA 92503 NEW - 1 DAY AGOSPECIAL OFFERPET FRIENDLY
 SPECIAL OFFER
 PET FRIENDLY
 NEW - 1 DAY AGOSPECIAL OFFERPET FRIENDLY
Explore by feature - Air Conditioning
- SPECIAL OFFERPET FRIENDLYTotal price$1,960 - $2,395/mo1-2 bd1-2 baDwell Apartment Homes | 160 W Big Springs Rd,
Riverside, CA 92507 - SPECIAL OFFERPET FRIENDLY
- NEW - 1 DAY AGOSPECIAL OFFERPET FRIENDLY
- NEW - 1 DAY AGOPET FRIENDLYFURNISHED$2,064 - $2,670/mo1-2 bd1-2 baWindemere at Sycamore Highlands | 5925 Sycamore Canyon Blvd,
Riverside, CA 92507 - NEW - 1 DAY AGOPET FRIENDLY
- NEW - 1 DAY AGOSPECIAL OFFERPET FRIENDLY
- SPECIAL OFFER
 SPECIAL OFFERPET FRIENDLY
- NEW - 1 DAY AGOSPECIAL OFFERPET FRIENDLY
Explore by feature - Pool
- SPECIAL OFFERPET FRIENDLYTotal price$1,960 - $2,395/mo1-2 bd1-2 baDwell Apartment Homes | 160 W Big Springs Rd,
Riverside, CA 92507 - SPECIAL OFFERPET FRIENDLY
- PET FRIENDLY$2,355 - $2,795/mo1-2 bd1-2 baCenterpointe at Market Apartments - 3145 Market Street Riverside CA 92501 | 3145 Market St,
Riverside, CA 92501 - NEW - 1 DAY AGOSPECIAL OFFERPET FRIENDLY
- PET FRIENDLY$2,892 - $3,542/mo2-3 bd2-3 baCanyon Crest Views Apartments | 5253 El Cerrito Dr,
Riverside, CA 92507 - SPECIAL OFFERPET FRIENDLY
- SPECIAL OFFERPET FRIENDLY
- NEW - 1 DAY AGOSPECIAL OFFERPET FRIENDLY
- NEW - 1 DAY AGOPET FRIENDLYFURNISHED$2,064 - $2,670/mo1-2 bd1-2 baWindemere at Sycamore Highlands | 5925 Sycamore Canyon Blvd,
Riverside, CA 92507
Explore by feature - Washer/dryer
- PET FRIENDLY$2,355 - $2,795/mo1-2 bd1-2 baCenterpointe at Market Apartments - 3145 Market Street Riverside CA 92501 | 3145 Market St,
Riverside, CA 92501 - PET FRIENDLY$2,892 - $3,542/mo2-3 bd2-3 baCanyon Crest Views Apartments | 5253 El Cerrito Dr,
Riverside, CA 92507 - SPECIAL OFFERPET FRIENDLY
- SPECIAL OFFERPET FRIENDLY
- NEW - 1 DAY AGOSPECIAL OFFERPET FRIENDLY
- NEW - 1 DAY AGOPET FRIENDLYFURNISHED$2,064 - $2,670/mo1-2 bd1-2 baWindemere at Sycamore Highlands | 5925 Sycamore Canyon Blvd,
Riverside, CA 92507 - NEW - 1 DAY AGOSPECIAL OFFERPET FRIENDLY
 SPECIAL OFFERPET FRIENDLY
- SPECIAL OFFER
Explore by feature - Outdoor Space
 PET FRIENDLY
 SPECIAL OFFERPET FRIENDLY$530 - $1,885/mo1-2 bd1-2 baUniversity Crest Apartments - Near UCR | 3170 Canyon Crest Dr,
Riverside, CA 92507 APPLY INSTANTLY
 NEW - 2 DAYS AGOAPPLY INSTANTLYPET FRIENDLY
 APPLY INSTANTLY
 APPLY INSTANTLYPET FRIENDLY
 APPLY INSTANTLYFURNISHEDROOM FOR RENT
 APPLY INSTANTLY
 NEW - 10 HRS AGOPET FRIENDLY
 NEW - 1 DAY AGO

Apartments for Rent
 PET FRIENDLY
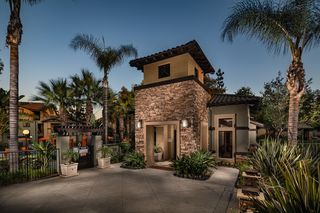 PET FRIENDLY
 NEW - 2 DAYS AGOPET FRIENDLY$1,850 - $2,200/mo1-2 bd1-2 baCasa Verde at Canyon Crest Hills Apartments | 1005 Via Zapata,
Riverside, CA 92507- PET FRIENDLY
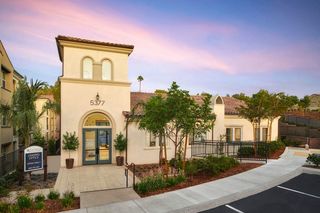 PET FRIENDLY$2,390 - $3,110/mo1-3 bd1-2 baThe Trails at Canyon Crest Apartments | 5377 Quail Run Rd,
Riverside, CA 92507 NEW - 1 DAY AGOPET FRIENDLY
- PET FRIENDLY$2,892 - $3,542/mo2-3 bd2-3 baCanyon Crest Views Apartments | 5253 El Cerrito Dr,
Riverside, CA 92507  PET FRIENDLY$2,280 - $2,610/mo1-2 bd1-2 baThe Hills at Quail Run Apartment Homes | 5059 Quail Run Rd,
Riverside, CA 92507 PET FRIENDLYFURNISHEDTotal price$2,196 - $2,835/mo1-2 bd1-2 baStone Canyon Apartments | 5100 Quail Run Rd,
Riverside, CA 92507- PET FRIENDLY
- NEW - 1 DAY AGOPET FRIENDLY
 PET FRIENDLY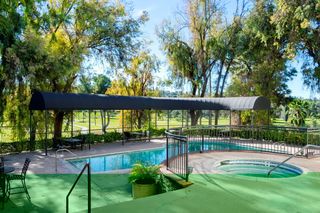
 See more homes for rent inRiverside
Off Market Homes Near 1722 Skyhawk Pl
 SOLDAUG 18, 2026Better Homes and Gardens Real Estate Champions
 SOLDAUG 11, 2026NATIONWIDE REALTY
 SOLDAUG 7, 2026Exit Alliance Realty
 SOLDAUG 7, 2026Rodney B. Vandenburg
 SOLDAUG 7, 2026OPENDOOR BROKERAGE INC.
 SOLDAUG 6, 2026D R Horton America's Builder
 SOLDAUG 5, 2026Lyon Stahl Investment Real Estate
 SOLDAUG 5, 2026D R Horton America's Builder
 See more homes for sale inRiverside


Homes for sale near 1722 Skyhawk Pl
 1.18 ACRESGLOBAL REALTY CAPITAL INC.
 OPEN SAT, 11-3PM2.6 ACRESEXCELLENCE RE REAL ESTATE
 OPEN SAT, 11-2PM0.73 ACRESNTMR Holdings Inc.
 0.82 ACRESRealty Masters & Associates
 OPEN SUN, 12-3PM0.91 ACRESTower Agency
 NEW - 1 DAY AGO1.85 ACRESCOMPASS
- See more homes for sale inRiverside


- Results are loading