

Listed by LINDA PIPPENGER, COLDWELL BANKER KIVETT-TEETERS, (951) 845-5520 . Bought with TITAN REAL ESTATE GROUP
1722 Sharon Ct
Beaumont, CA 92223
 4 Beds
 2 Baths
 1,912 sqft
4 Beds
2 Baths
1,912 sqft
Local Information
- Map ViewExplore the area around 1722 Sharon Ct.

- Schools1 Elementary School1 Middle School1 High School

- Shop & Eat

-- mins to
Home Highlights

Property Type
Single-Family Home

Year Built
2005
Living Area
1,912 sqft

Price/Sqft
$289

Parking
2 Car Garage

HOA
None
About this House
Discover the perfect blend of comfort, convenience, and charm at 1722 Sharon Ct, Beaumont, CA.
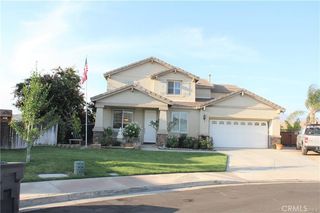
Nestled on a desirable corner lot in the sought-after Stetson Community, this beautifully maintained single-story home offers 4 spacious bedrooms and 2 full bathrooms, thoughtfully designed with an open floor plan and high ceilings that create a welcoming, airy atmosphere throughout.
Enjoy the benefits of energy efficiency with paid-off solar panels, and take advantage of no HOA fees—offering flexibility and savings. The heart of the home is an updated kitchen featuring sleek granite countertops, modern cabinetry, and plenty of prep space, perfect for both everyday living and entertaining.
The built-in entertainment center included a 75inch TV with surround sound that anchors the family room, while the home's layout flows seamlessly to the impressive outdoor retreat. Step into your backyard paradise complete with a custom BBQ island with lighting and stereo system, ideal for hosting gatherings. Relax and unwind in the 8-person above-ground spa, surrounded by thoughtful landscaping and plenty of space to enjoy.
For those with recreational vehicles or extra storage needs, this property includes dedicated R/V trailer parking and a spacious 2+ car attached garage with insulated roll-up door for added convenience.
Don’t miss this rare opportunity to own a turnkey home in one of Beaumont’s most desirable neighborhoods. 1722 Sharon Ct is more than just a house—it's a lifestyle.
Schedule your private showing today!
Nestled on a desirable corner lot in the sought-after Stetson Community, this beautifully maintained single-story home offers 4 spacious bedrooms and 2 full bathrooms, thoughtfully designed with an open floor plan and high ceilings that create a welcoming, airy atmosphere throughout.
Enjoy the benefits of energy efficiency with paid-off solar panels, and take advantage of no HOA fees—offering flexibility and savings. The heart of the home is an updated kitchen featuring sleek granite countertops, modern cabinetry, and plenty of prep space, perfect for both everyday living and entertaining.
The built-in entertainment center included a 75inch TV with surround sound that anchors the family room, while the home's layout flows seamlessly to the impressive outdoor retreat. Step into your backyard paradise complete with a custom BBQ island with lighting and stereo system, ideal for hosting gatherings. Relax and unwind in the 8-person above-ground spa, surrounded by thoughtful landscaping and plenty of space to enjoy.
For those with recreational vehicles or extra storage needs, this property includes dedicated R/V trailer parking and a spacious 2+ car attached garage with insulated roll-up door for added convenience.
Don’t miss this rare opportunity to own a turnkey home in one of Beaumont’s most desirable neighborhoods. 1722 Sharon Ct is more than just a house—it's a lifestyle.
Schedule your private showing today!
1722 Sharon Ct, Beaumont, CA 92223 is a 4 bedroom, 2 bathroom, 1,912 sqft single-family home built in 2005. It last sold for the $559,900 asking price on Aug 29, 2025. It is currently off market. The Trulia Estimate is $552,900, with a rent estimate of $3,219/month.
Home Details for 1722 Sharon Ct

|
|---|
Interior Details Number of Rooms: 11Types of Rooms: Master Bedroom, Bedroom, Bathroom, Entry Foyer, Family Room, Kitchen, Laundry, Other, Utility Room |
Beds & Baths Number of Bedrooms: 4Main Level Bedrooms: 4Number of Bathrooms: 2Number of Bathrooms (full): 2Number of Bathrooms (main level): 2 |
Dimensions and Layout Living Area: 1912 Square Feet |
Appliances & Utilities Utilities: Electricity Connected, Natural Gas Connected, Sewer Connected, Water ConnectedAppliances: Dishwasher, Disposal, Gas Water Heater, Microwave, Water To Refrigerator, Water HeaterDishwasherDisposalLaundry: Laundry RoomMicrowave |
Heating & Cooling Heating: CentralHas CoolingAir Conditioning: Central AirHas HeatingHeating Fuel: Central |
Fireplace & Spa Fireplace: Family Room, Gas StarterSpa: Above GroundHas a FireplaceHas a Spa |
Gas & Electric Electric: 220 Volts For Spa |
Windows, Doors, Floors & Walls Window: Double Pane Windows, ShuttersFlooring: See RemarksCommon Walls: No Common Walls |
Levels, Entrance, & Accessibility Stories: 1Number of Stories: 1Levels: OneEntry Location: streetAccessibility: Safe Emergency Egress from HomeFloors: See Remarks |
View Has a ViewView: Neighborhood |
Security Security: Carbon Monoxide Detector(s), Smoke Detector(s) |

|
|---|
Exterior Home Features Patio / Porch: ConcreteFencing: Vinyl, WoodOther Structures: Shed(s)Foundation: SlabNo Private Pool |
Parking & Garage Number of Garage Spaces: 2Number of Covered Spaces: 2Has a GarageHas an Attached GarageParking Spaces: 2Parking: Direct Access,Garage Faces Front,Garage,Garage Door Opener,RV Access/Parking |
Pool Pool: None |
Frontage Not on Waterfront |
Water & Sewer Sewer: Public Sewer |
Surface & Elevation Elevation Units: Feet |

|
|---|
Cumulative Days on Market: 4 |

|
|---|
Year Built Year Built: 2005 |
Property Type / Style Property Type: ResidentialProperty Subtype: Single Family ResidenceStructure Type: HouseArchitecture: Ranch |
Building Construction Materials: StuccoNot a New ConstructionNot Attached PropertyNo Additional Parcels |
Property Information Condition: TurnkeyIncluded in Sale: Above ground spa, BBQ Island, refrigeratorParcel Number: 400154003 |

|
|---|
Price List Price: $559,900 |
Status Change & Dates Off Market Date: Mon Jul 21 2025Possession Timing: Negotiable |

|
|---|
MLS Status: Closed |

|
|---|
Direction & Address City: BeaumontCommunity: Stetson |
School Information Elementary School: BrooksideHigh School: BeaumontHigh School District: Beaumont |

|
|---|
Community Features: ParkNot Senior Community |

|
|---|
Association for this Listing: California Regional MLS |

|
|---|
Lot Area: 9583 sqft |

|
|---|
Special Conditions: Standard |

|
|---|
Listing Terms: Cash, Cash to New Loan, Conventional, FHA, VA Loan |

|
|---|
Mls Number: IG25161120Living Area Range Units: Square FeetAttribution Contact: 951-845-5520Common Interest: NoneUniversal Property Id: US-06065-N-400154003-R-N |

|
|---|
Park |
Last check for updates: about 2 hours ago
Listed by LINDA PIPPENGER DRE #00986575, (951) 845-5520
COLDWELL BANKER KIVETT-TEETERS
Bought with: Westin Southern DRE #01949823, (909) 705-9020, TITAN REAL ESTATE GROUP
Originating MLS: California Regional MLS
Source: CRMLS, MLS#IG25161120
Price History for 1722 Sharon Ct
| Date | Price | Event | Source |
|---|---|---|---|
| 08/29/2025 | $560,000 | Sold | CRMLS #IG25161120 |
| 08/28/2025 | $559,900 | Pending | CRMLS #IG25161120 |
| 07/21/2025 | $559,900 | Contingent | CRMLS #IG25161120 |
| 07/17/2025 | $559,900 | Listed For Sale | CRMLS #IG25161120 |
| 06/10/2008 | $255,000 | Sold | N/A |
| 04/05/2008 | $249,900 | Listed For Sale | Agent Provided |
| 02/07/2008 | $279,000 | ListingRemoved | Agent Provided |
| 02/01/2008 | $279,000 | Listed For Sale | Agent Provided |
| 05/23/2005 | $329,000 | Sold | N/A |
Market trends in Beaumont
Last updated June 2026
Avg. sale price
$530K
$9.33KMoM
Sale-to-List Price
100.0%
Price per sq ft
$263
$8MoM
Available listings
207
3MoM

- Results are loading
Property Tax and Assessment
| Year | 2025 |
|---|---|
| Tax | $6,304 |
| Assessment | $334,928 |
Home facts updated by county records
Comparable Sales for 1722 Sharon Ct
Address | Distance | Property Type | Sold Price | Sold Date | Bed | Bath | Sqft |
|---|---|---|---|---|---|---|---|
0.03 | Single-Family Home | $560,000 | 11/04/25 | 4 | 2 | 1,912 | |
0.15 | Single-Family Home | $580,000 | 03/06/26 | 3 | 2 | 2,348 | |
0.12 | Single-Family Home | $555,000 | 01/21/26 | 4 | 3 | 2,530 | |
0.24 | Single-Family Home | $420,500 | 11/25/25 | 2 | 2 | 1,392 | |
0.15 | Single-Family Home | $420,000 | 10/17/25 | 2 | 2 | 1,392 | |
0.50 | Single-Family Home | $469,900 | 09/24/25 | 4 | 2 | 1,792 | |
0.26 | Single-Family Home | $423,500 | 07/20/26 | 2 | 2 | 1,687 | |
0.27 | Single-Family Home | $575,000 | 04/06/26 | 6 | 4 | 3,000 | |
0.35 | Single-Family Home | $555,000 | 04/17/26 | 3 | 2.5 | 2,520 |
Nearby homes
Get a sense of prices in the area by checking nearby homes. OFF MARKETFENN REAL ESTATE, INC.
 OFF MARKETLoans Realty Elite Corporation
 OFF MARKETRE/MAX Empire Properties
 SOLDFEB 13, 2026CENTURY 21 LOIS LAUER REALTY
 OFF MARKETSIERRA REALTY FONTANA INC
 SOLDJAN 21, 2026CENTURY 21 LOIS LAUER REALTY
 OFF MARKETCOLDWELL BANKER KIVETT-TEETERS
 OFF MARKETYour Home Selling Pros


Assigned Schools
These are the assigned schools for 1722 Sharon Ct.
- Beaumont Senior High School
- 9-12
- Public
- 3460 Students
7/10GreatSchools RatingParent Rating AverageThere are fights at this school almost everyday I don’t suggest this school and there are also protests at this school the school is too politicsStudent Review5mo ago - Mountain View Middle School
- 6-8
- Public
- 978 Students
4/10GreatSchools RatingParent Rating AverageThe teachers, counselors, and administrators do an excellent job of building meaningful relationships with students, helping them feel safe, supported, and valued.Parent Review2mo ago - Brookside Elementary School
- K-5
- Public
- 691 Students
9/10GreatSchools RatingParent Rating AverageI am a mother of two students. My daughter has been in this school for two years. She is reluctant to leave, but she is going to middle school soon and has to leave. Everything in the school is very good, and the after-school classes can expose children to diverse things, so I also sent my son to the kindergarten of this school. He is also very happy. The teacher will communicate in time if there is any problem and cares about the child!Parent Review1y ago  Check out schools near 1722 Sharon Ct.
What Locals Say about Beaumont
At least 416 Trulia users voted on each feature.

87 % Say car is needed

87 % Say parking is easy

85 % Say yards are well-kept

83 % Say it's dog friendly

82 % Say there are sidewalks

79 % Say there's holiday spirit

68 % Say it's quiet

64 % Say kids play outside

64 % Say people would walk alone at night

61 % Say they plan to stay for at least 5 years

54 % Say there's wildlife

52 % Say neighbors are friendly

49 % Say streets are well-lit

43 % Say it's walkable to grocery stores

32 % Say it's walkable to restaurants

32 % Say there are community events
Sourced by Trulia users. Learn more about our methodology.
LGBTQ Local Legal Protections
LGBTQ Local Legal Protections



Apartments for Rent
 APPLY INSTANTLY
 APPLY INSTANTLYFURNISHED

 APPLY INSTANTLY
 See more homes for rent inBeaumont
Explore by feature - Pet Friendly
 PET FRIENDLY
 PET FRIENDLY
 APPLY INSTANTLYPET FRIENDLYFURNISHED
 APPLY INSTANTLYPET FRIENDLY
 PET FRIENDLY
 PET FRIENDLY
 PET FRIENDLY
 APPLY INSTANTLYPET FRIENDLY
 APPLY INSTANTLYPET FRIENDLY
 APPLY INSTANTLYPET FRIENDLY
Explore by feature - Garage
- PET FRIENDLY
- PET FRIENDLY
- APPLY INSTANTLYPET FRIENDLYFURNISHED
- APPLY INSTANTLYPET FRIENDLY
- PET FRIENDLY
 APPLY INSTANTLY
 APPLY INSTANTLYPET FRIENDLYFURNISHED
- APPLY INSTANTLYPET FRIENDLY
 APPLY INSTANTLYPET FRIENDLY
 APPLY INSTANTLY
Explore by feature - Air Conditioning
- PET FRIENDLY
- APPLY INSTANTLYPET FRIENDLYFURNISHED
- APPLY INSTANTLY
- APPLY INSTANTLYFURNISHED
- APPLY INSTANTLYPET FRIENDLY
 APPLY INSTANTLYFURNISHED
- PET FRIENDLY
Explore by feature - Pool
- PET FRIENDLY
- PET FRIENDLY
 PET FRIENDLY
- PET FRIENDLY
- APPLY INSTANTLYPET FRIENDLYFURNISHED
- APPLY INSTANTLYPET FRIENDLY
- APPLY INSTANTLYPET FRIENDLY
 APPLY INSTANTLY
 APPLY INSTANTLYPET FRIENDLY
 APPLY INSTANTLY
Explore by feature - Washer/dryer
- PET FRIENDLY
- PET FRIENDLY
- APPLY INSTANTLYPET FRIENDLYFURNISHED
- APPLY INSTANTLYPET FRIENDLY
- PET FRIENDLY
- PET FRIENDLY
- APPLY INSTANTLYPET FRIENDLY
- APPLY INSTANTLYPET FRIENDLYFURNISHED
- APPLY INSTANTLYPET FRIENDLY
 APPLY INSTANTLYPET FRIENDLY
Explore by feature - Outdoor Space
- APPLY INSTANTLYPET FRIENDLYFURNISHED
- APPLY INSTANTLYPET FRIENDLY
- APPLY INSTANTLY
- APPLY INSTANTLYPET FRIENDLY
 PET FRIENDLY
- APPLY INSTANTLY
 NEW - 2 DAYS AGO
 PET FRIENDLY
Homes for sale near 1722 Sharon Ct


Off Market Homes Near 1722 Sharon Ct
 SOLDJUL 24, 2026CENTURY 21 EXPERIENCE
 SOLDJUL 24, 2026eXp Realty of California Inc
 SOLDJUL 22, 2026Coldwell Banker Home Source
 SOLDJUL 22, 2026CENTURY 21 LOIS LAUER REALTY
 SOLDJUL 22, 2026Real Brokerage Technologies
 SOLDJUL 22, 2026COLDWELL BANKER KIVETT-TEETERS
 SOLDJUL 22, 2026CENTURY 21 LOIS LAUER REALTY
 See more homes for sale inBeaumont


The multiple listing data appearing on this website, or contained in reports produced therefrom, is owned and copyrighted by California Regional Multiple Listing Service, Inc. ("CRMLS") and is protected by all applicable copyright laws. Information provided is for viewer's personal, non-commercial use and may not be used for any purpose other than to identify prospective properties the viewer may be interested in purchasing. All listing data, including but not limited to square footage and lot size is believed to be accurate, but the listing Agent, listing Broker and CRMLS and its affiliates do not warrant or guarantee such accuracy. The viewer should independently verify the listed data prior to making any decisions based on such information by personal inspection and/or contacting a real estate professional.
Based on information from California Regional Multiple Listing Service, Inc. as of 2026-07-27 04:51:40 PDT and /or other sources. All data, including all measurements and calculations of area, is obtained from various sources and has not been, and will not be, verified by broker or MLS. All information should be independently reviewed and verified for accuracy. Properties may or may not be listed by the office/agent presenting the information
Based on information from California Regional Multiple Listing Service, Inc. as of 2026-07-27 04:51:40 PDT and /or other sources. All data, including all measurements and calculations of area, is obtained from various sources and has not been, and will not be, verified by broker or MLS. All information should be independently reviewed and verified for accuracy. Properties may or may not be listed by the office/agent presenting the information