

$1,244,500
 4 Beds
 3 Baths
 2,178 sqft
1720 Argonne Dr, Concord, CA 94518
Est. Refi. Payment $7,885/mo*
Refinance Your HomeCurrently Off Market - Sold May 13, 2024 for $1,135,000
Home Value
Trulia Estimate
$1.25MSince last month
Increased$6K (+0.5%)Since last year
Increased$150K (+13.7%)Since last sale
Increased$107K (+9.5%)Learn more about this home's value by checking out its Trulia Estimate, the value of nearby homes, and how much similar homes have sold for.
Trulia Estimate
The of this home's value increased by +51% in the last 10 years
| Month | Estimated value |
|---|---|
2026 | |
| September 2026 | $1.24M |
| August 2026 | $1.24M |
| July 2026 | $1.25M |
| June 2026 | $1.27M |
| May 2026 | $1.28M |
| April 2026 | $1.3M |
| March 2026 | $1.31M |
| February 2026 | $1.27M |
| January 2026 | $1.21M |
2025 | |
2024 | |
2023 | |
2022 | |
2021 | |
2020 | |
2019 | |
2018 | |
2017 | |
2016 | |
Comparable sales
These are recently sold homes that have a similar location or other similar features to this home, like bedrooms, bathrooms, and square footage. Get a sense of the expected prices in the area by viewing these homes.Address | Distance | Property Type | Sold Price | Sold Date | Bed | Bath | Sqft |
|---|---|---|---|---|---|---|---|
0.28 | Single-Family Home | $1,152,000 | 05/06/26 | 4 | 3 | 2,126 | |
0.17 | Single-Family Home | $1,585,000 | 05/21/26 | 4 | 3 | 2,214 | |
0.19 | Single-Family Home | $1,200,000 | 02/23/26 | 4 | 2 | 2,003 | |
0.20 | Single-Family Home | $1,450,000 | 05/05/26 | 4 | 3 | 2,499 | |
0.28 | Single-Family Home | $1,100,000 | 03/24/26 | 4 | 2 | 2,339 | |
0.40 | Single-Family Home | $962,500 | 10/08/25 | 4 | 3 | 1,814 | |
0.33 | Single-Family Home | $1,100,000 | 08/25/26 | 4 | 2 | 1,959 | |
0.17 | Single-Family Home | $955,000 | 09/18/26 | 3 | 2 | 1,630 |
Nearby home prices
Get a sense of expected prices in the area by checking the value of nearby homes.Address | Distance | Price | Bed | Bath | Sqft | Status |
|---|---|---|---|---|---|---|
0.04 | $1,128,000 | 5 | 3 | 2,218 | For Sale | |
0.09 | $1,412,200 | 4 | 3 | 1,880 | Off Market | |
0.07 | $1,229,200 | 4 | 2 | 2,030 | Off Market | |
0.11 | $1,931,500 | 4 | 4 | 2,987 | Off Market | |
0.06 | $1,339,500 | 5 | 3 | 2,610 | Off Market | |
0.10 | $1,237,200 | 4 | 2 | 2,135 | Off Market | |
0.15 | $1,306,000 | 3 | 2 | 1,630 | Off Market | |
0.11 | $1,153,800 | 4 | 2 | 2,393 | Off Market | |
0.11 | $932,600 | 4 | 2 | 1,800 | Off Market | |
0.17 | $955,000 | 3 | 2 | 1,630 | Recently Sold | |
0.19 | $1,200,000 | 4 | 2 | 2,003 | Recently Sold |
Local Information
- Map ViewExplore the area around 1720 Argonne Dr.

- Schools1 Elementary School1 Middle School1 High School

- Shop & Eat

-- mins to
Home Highlights

Single-Family Home

Built in 1970

2,178 sqft

$571/sqft

Garage
About this House
What's unique:Private ensuite bathroomMature orange tree
Lovely single-story gem on a level .23-acre lot, nestled in a serene cul-de-sac bordering Walnut Creek. Enjoy spacious floor plan w/ Canadian Maple laminate floors & abundant natural light throughout. The kitchen boasts white cabinetry & breakfast area flowing into a stunning family room w/ built-in cabinets/shelves & patio doors to an expansive backyard. Entertain in style w/ formal dining room adjacent to the kitchen. Practicality meets convenience w/ interior laundry room adjacent to the garage & a half bath for guests. Retreat to the primary suite, featuring a walk-in closet, sun-tube, private ensuite bathroom & separate access to the backyard oasis. Three guest bedrooms share a hall bath w/ dual sinks & shower/tub combo. Outside, a flourishing mature orange tree graces the front yard, while peach & apricot trees adorn the backyard, amidst freshly painted exteriors & lush landscaping. Enjoy the added benefit of natural well water. Landscaping is primarily serviced by a new water well pump, tank & smart WiFi sprinkler system. Prime location close to a wealth of amenities incl. popular grocery stores, shopping, restaurants & more, w/ easy freeway access. Slated for Bancroft Elementary & just a short walk to De La Salle & Carondelet private schools.
1720 Argonne Dr, Concord, CA 94518 is a 4 bedroom, 3 bathroom, 2,178 sqft single-family home in Four Corners, built in 1970. It last sold for $1,135,000 on May 13, 2024 (16% above the $975,000 asking price). This property is not currently displayed as for sale or rent on Trulia. The Trulia Estimate is $1,244,500, with a rent estimate of $4,487/month.
Last check for updates: about 6 hours ago
Listed by Renee White DRE #01462315, (925) 876-2441
Keller Williams Realty
Bought with: Linda Van Drent DRE #01051129, (510) 913-7098, Coldwell Banker
Source: CCAR, MLS#41054752
Home Details for 1720 Argonne Dr

|
|---|
Interior Details Number of Rooms: 10Types of Rooms: Bathroom, Kitchen |
Beds & Baths Number of Bedrooms: 4Number of Bathrooms: 3Number of Bathrooms (full): 2Number of Bathrooms (partial): 1 |
Dimensions and Layout Living Area: 2178 Square Feet |
Appliances & Utilities Appliances: Dishwasher, Electric Range, Refrigerator, Dryer, WasherDishwasherDryerLaundry: Common AreaRefrigeratorWasher |
Heating & Cooling Heating: Forced AirHas CoolingHas HeatingHeating Fuel: Forced Air |
Fireplace & Spa Fireplace: NoneNo Fireplace |
Gas & Electric Electric: No Solar |
Windows, Doors, Floors & Walls Flooring: Laminate, Carpet |
Levels, Entrance, & Accessibility Stories: 1Levels: OneAccessibility: NoneFloors: Laminate, Carpet |

|
|---|
Exterior Home Features Roof: CompositionFencing: FencedNo Private Pool |
Parking & Garage Number of Garage Spaces: 2Number of Covered Spaces: 2Has a GarageParking Spaces: 2Parking: Garage |
Pool Pool: None |

|
|---|
Year Built Year Built: 1970 |
Property Type / Style Property Type: ResidentialProperty Subtype: Single Family ResidenceArchitecture: Contemporary |
Building Construction Materials: Brick, StuccoNot a New ConstructionNot Attached Property |
Property Information Condition: ExistingParcel Number: 1450900293 |

|
|---|
Price List Price: $975,000 |
Status Change & Dates Possession Timing: Close Of Escrow |

|
|---|
MLS Status: Sold |

|
|---|

|
|---|
Direction & Address City: ConcordCommunity: Concord |
School Information Elementary School District: Mount Diablo (925) 682-8000High School District: Mount Diablo (925) 682-8000 |

|
|---|
Building Area Building Area: 2178 Square Feet |

|
|---|
No HOA |

|
|---|
Lot Area: 10018.8 sqft |

|
|---|
Special Conditions: Standard |

|
|---|
Mls Number: 41054752 |
Price and Tax history
| Date | Event | Price |
|---|---|---|
May 13, 2024 Source: CCAR #41054752 | Sold | $1,135,000 |
Apr 11, 2024 Source: bridgeMLS/CCAR/Bay East AOR #41054752 | Pending | $975,000 |
Apr 4, 2024 Source: bridgeMLS/CCAR/Bay East AOR #41054752 | Listed For Sale | $975,000 |
Jul 16, 1999 Source: CCAR #11019149 | Sold | $325,100 |
| Year | Property tax | Tax assessment |
|---|---|---|
| 2026 | Unavailable | $1,050,000 |
Home facts updated by county records
Market trends in Concord
Last updated August 2026
Avg. sale price
$780K
$4.33KMoM
Sale-to-List Price
100.3%
0.4%MoM
Price per sq ft
$509
$7MoM
Available listings
303
7MoM
Around this home
Neighborhood Overview

Neighborhood stats provided by third party data sources.
What Locals Say about Four Corners
At least 254 Trulia users voted on each feature.

84 % Say it's dog friendly

82 % Say there are sidewalks

78 % Say car is needed

72 % Say it's walkable to grocery stores

72 % Say there's holiday spirit

71 % Say yards are well-kept

68 % Say it's walkable to restaurants

63 % Say kids play outside

62 % Say parking is easy

57 % Say streets are well-lit

54 % Say they plan to stay for at least 5 years

52 % Say it's quiet

52 % Say people would walk alone at night

50 % Say neighbors are friendly

40 % Say there's wildlife

29 % Say there are community events
Sourced by Trulia users. Learn more about our methodology.
LGBTQ Local Legal Protections
LGBTQ Local Legal Protections



CCAR ©2026. Bay East ©2026. bridgeMLS ©2026. Information Deemed Reliable But Not Guaranteed. This information is being provided by the CCAR MLS, or Bay East MLS, or bridgeMLS. The listings presented here may or may not be listed by the Broker/Agent operating this website. This information is intended for the personal use of consumers and may not be used for any purpose other than to identify prospective properties consumers may be interested in purchasing. Data last updated at 2026-09-23 02:30:59 PDT
Frequently asked questions about 1720 Argonne Dr
- What is 1720 Argonne Dr estimated to be worth?Trulia's estimated value for 1720 Argonne Dr in Concord, CA is $1,244,500.
- What is the price history for 1720 Argonne Dr?1720 Argonne Dr in Concord, CA last sold for $1,135,000 in May 2024.
- Is Concord a buyer's or seller's market?Concord is currently a buyer's market, based on recent for-sale activity.
- What's the median sale price in Concord?The median sale price in Concord is $780K. That is up $4.33K from the prior month.
- Does 1720 Argonne Dr have air conditioning?Yes, 1720 Argonne Dr in Concord, CA has air conditioning.
- Does 1720 Argonne Dr have laundry facilities?Yes, 1720 Argonne Dr in Concord, CA has in-unit laundry.
Explore by feature - Pet Friendly
 SPECIAL OFFERPET FRIENDLY
 PET FRIENDLYFURNISHED
 PET FRIENDLY
 SPECIAL OFFERPET FRIENDLY
 PET FRIENDLY
 PET FRIENDLY
 NEW - 1 DAY AGOSPECIAL OFFERPET FRIENDLY
 NEW - 1 DAY AGOPET FRIENDLY
 PET FRIENDLY
 PET FRIENDLY
Explore by feature - Garage
- PET FRIENDLY
 PET FRIENDLY
 PET FRIENDLYINCOME RESTRICTED
 APPLY INSTANTLYPET FRIENDLYFURNISHED
 APPLY INSTANTLY
 APPLY INSTANTLY
 APPLY INSTANTLY
 APPLY INSTANTLYPET FRIENDLY
 APPLY INSTANTLYPET FRIENDLY
 APPLY INSTANTLYPET FRIENDLY
Explore by feature - Air Conditioning
- SPECIAL OFFERPET FRIENDLY
 SPECIAL OFFER
- PET FRIENDLYFURNISHED
 PET FRIENDLY
- PET FRIENDLY
- PET FRIENDLY


 SPECIAL OFFER
- PET FRIENDLY
Explore by feature - Pool
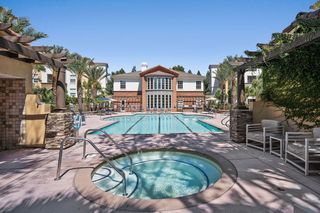
 $2,395 - $3,015/mo1-3 bd1-2 baPalm Terrace Condominium Rentals | 2925 Monument Blvd,
Concord, CA 94520- SPECIAL OFFER
- PET FRIENDLYFURNISHED
- PET FRIENDLY
- PET FRIENDLY
 PET FRIENDLY
- SPECIAL OFFERPET FRIENDLY
- PET FRIENDLY
- SPECIAL OFFER
Explore by feature - Washer/dryer
- $2,395 - $3,015/mo1-3 bd1-2 baPalm Terrace Condominium Rentals | 2925 Monument Blvd,
Concord, CA 94520 - SPECIAL OFFER
- PET FRIENDLY
- SPECIAL OFFERPET FRIENDLY
- PET FRIENDLY
- PET FRIENDLY
- SPECIAL OFFER

- PET FRIENDLY
Explore by feature - Outdoor Space
 PET FRIENDLY
 APPLY INSTANTLYPET FRIENDLY
 PET FRIENDLY
 PET FRIENDLY
 PET FRIENDLY
 PET FRIENDLY
 PET FRIENDLY
 PET FRIENDLY
 PET FRIENDLY
Apartments for Rent
 NEW - 1 DAY AGOPET FRIENDLY
 PET FRIENDLY
 PET FRIENDLY
- PET FRIENDLYFURNISHED
- PET FRIENDLY
 NEW - 1 DAY AGOPET FRIENDLY
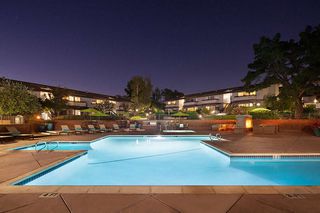
- $2,395 - $3,015/mo1-3 bd1-2 baPalm Terrace Condominium Rentals | 2925 Monument Blvd,
Concord, CA 94520 - PET FRIENDLY

 PET FRIENDLY
 PET FRIENDLY
- PET FRIENDLY
 NEW - 1 DAY AGOPET FRIENDLY
- PET FRIENDLY
 See more homes for rent inConcord
Off Market Homes Near 1720 Argonne Dr
 SOLDSEP 22, 2026
 SOLDSEP 22, 2026
 SOLDSEP 22, 2026
 SOLDSEP 22, 2026
 SOLDSEP 22, 2026
 SOLDSEP 22, 2026
 SOLDSEP 22, 2026
 SOLDSEP 21, 2026
 SOLDSEP 21, 2026
 SOLDSEP 21, 2026
 See more homes for sale inConcord
Homes for sale near 1720 Argonne Dr

 OPEN SAT, 12-4PM
 0.25 ACRES
 0.25 ACRES
 OPEN SAT, 2-4PM


 0.25 ACRES
- See more homes for sale inConcord

- Results are loading