


$1,916,900
 5 Beds
 4.5 Baths
 3,919 sqft
172 E Crescent Ave, Elmhurst, IL 60126
Est. Refi. Payment $13,402/mo*
Refinance Your HomeCurrently Off Market - Sold Oct 20, 2025 for $1,849,900
Home Value
Trulia Estimate
$1.92MSince last month
Decreased$9K (-0.5%)Since last year
Increased$61K (+3.3%)Since last sale
Increased$62K (+3.4%)Learn more about this home's value by checking out its Trulia Estimate, the value of nearby homes, and how much similar homes have sold for.
Trulia Estimate
The of this home's value increased by +106% in the last 10 years
| Month | Estimated value |
|---|---|
2026 | |
| October 2026 | $1.91M |
| September 2026 | $1.92M |
| August 2026 | $1.91M |
| July 2026 | $1.95M |
| June 2026 | $1.91M |
| May 2026 | $1.91M |
| April 2026 | $1.92M |
| March 2026 | $1.9M |
| February 2026 | $1.86M |
| January 2026 | $1.87M |
2025 | |
2024 | |
2023 | |
2022 | |
2021 | |
2020 | |
2019 | |
2018 | |
2017 | |
2016 | |
Comparable sales
These are recently sold homes that have a similar location or other similar features to this home, like bedrooms, bathrooms, and square footage. Get a sense of the expected prices in the area by viewing these homes.Address | Distance | Property Type | Sold Price | Sold Date | Bed | Bath | Sqft |
|---|---|---|---|---|---|---|---|
0.07 | Single-Family Home | $2,172,500 | 05/18/26 | 5 | 5.5 | 3,893 | |
0.21 | Single-Family Home | $1,582,500 | 11/05/25 | 5 | 5 | 4,240 | |
0.17 | Single-Family Home | $2,194,000 | 06/01/26 | 6 | 4.5 | 3,758 | |
0.21 | Single-Family Home | $2,150,000 | 12/15/25 | 5 | 5.5 | 3,893 | |
0.26 | Single-Family Home | $2,095,000 | 12/22/25 | 5 | 4.5 | 5,335 | |
0.27 | Single-Family Home | $1,650,000 | 05/27/26 | 4 | 3.5 | 4,154 | |
0.30 | Single-Family Home | $1,565,000 | 06/30/26 | 5 | 4.5 | 5,358 | |
0.34 | Single-Family Home | $1,477,500 | 11/07/25 | 5 | 4.5 | 3,500 | |
0.44 | Single-Family Home | $1,850,683 | 07/24/26 | 5 | 4.5 | 3,440 | |
0.43 | Single-Family Home | $1,600,000 | 08/12/26 | 5 | 5 | 3,756 |
Nearby home prices
Get a sense of expected prices in the area by checking the value of nearby homes.Address | Distance | Price | Bed | Bath | Sqft | Status |
|---|---|---|---|---|---|---|
0.01 | $1,163,600 | 4 | 2.5 | 3,109 | Off Market | |
0.01 | $976,200 | 4 | 3.5 | 2,950 | Off Market | |
0.02 | $660,200 | 3 | 2 | 2,000 | Off Market | |
0.02 | $541,800 | 2 | 2 | 1,158 | Off Market | |
0.03 | $560,300 | 4 | 2 | 1,700 | Off Market | |
0.03 | $1,279,800 | Studio | - | 1,747 | Off Market | |
0.04 | $1,283,100 | Studio | - | 3,498 | Off Market | |
0.04 | $1,127,700 | 5 | 3.5 | 2,860 | Off Market | |
0.04 | $544,800 | Studio | - | 1,404 | Off Market | |
0.05 | $1,604,600 | Studio | - | 1,100 | Off Market | |
0.05 | $1,298,400 | Studio | - | 3,910 | Off Market | |
0.05 | $1,032,000 | 4 | 2.5 | 2,042 | Off Market | |
0.05 | $823,500 | Studio | - | 2,349 | Off Market | |
0.05 | $667,000 | 3 | 2 | 1,682 | Off Market | |
0.06 | $1,605,100 | 5 | 5 | 3,918 | Off Market | |
0.06 | $1,302,200 | 4 | 4 | 3,500 | Off Market | |
0.06 | $1,312,100 | Studio | - | 4,345 | Off Market | |
0.06 | $879,800 | 3 | 2 | 2,380 | Off Market | |
0.06 | $682,500 | 4 | 1.5 | 1,553 | Off Market | |
0.06 | $557,300 | Studio | - | 1,254 | Off Market |
Local Information
- Map ViewExplore the area around 172 E Crescent Ave.

- Schools1 Elementary School2 Middle Schools1 High School

- Shop & Eat

-- mins to
Home Highlights

Single-Family Home

Built in 2025

3,919 sqft

$489/sqft

3.5 Car Garage
About this House
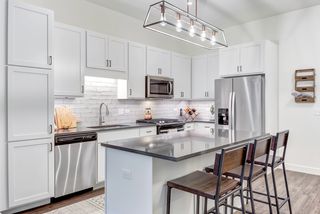
What's unique:Private work-from-home officeLarge seating islandPrivate walk-out terraceCustom kitchenFull wet barExercise room
A rare opportunity to work with one of Elmhurst's finest custom home builders from the ground up. The fresh, clean, modern front elevation with stucco & wood accents and sleek metal roof delivers one-of-a-kind curb appeal. Set on an oversized lot in the desirable Tuxedo Park subdivision of Elmhurst, this location offers walkability to 2024 "Blue Ribbon Awardee" Jefferson Elementary, the IL Prairie Path, Smalley Pool/Park, and the York/Vallette Business District. 3 luxurious levels loaded with designer fixtures, exquisite millwork, trim, and ceiling detail throughout. The main level welcomes all with 10' ceilings, 8' doors, and 4" white oak hardwood floors - checking all the boxes, whether for your "daily grind" or entertaining guests. Private, work-from-home office that opens to a front patio, formal dining for the holidays, a bumped-out breakfast nook, and a custom kitchen fit for the chef of the house with a large seating island for when it is time to entertain. The large, open family room with beamed ceiling and 48' Mezzo fireplace flanked by custom built-ins overlook your deep and private backyard oasis. The second level offers an impressive 9 ft center hallway with 4 large bedrooms, all with walk-in closets and direct bathroom access. The resort-like primary suite offers a daily getaway with its spa bath with heated floors and private, walk-out terrace. A lower level like no other with 10 ft ceilings, full wet bar, exercise room, huge rec/media room with fireplace and surround sound, 5th bedroom and full bathroom for visitors that won't want to leave! LVP flooring throughout and of course, tons of dedicated storage space. The 3.5 car, heated garage leads into a custom mudroom with bench and locker/cubby storage will give everyone comfortable and ample storage for all the seasons. Circle, concrete driveway. Lastly, this home will be equipped with roughed in service for a backup generator and wired for AV/internet/sound and security. The interior photos are of a recently completed home by this builder and intended to show the quality and capabilities one can expect. Generous allowances are included for those that wish to take advantage of this opportunity early and personalize on their own.
172 E Crescent Ave, Elmhurst, IL 60126 is a 5 bedroom, 5 bathroom, 3,919 sqft single-family home built in 2025. It last sold for the $1,849,900 asking price on Oct 20, 2025. This property is not currently displayed as for sale or rent on Trulia. The Trulia Estimate is $1,916,900, with a rent estimate of $7,909/month.
Last check for updates: about 7 hours ago
Listed by Michael Muisenga, (630) 815-5043
Berkshire Hathaway HomeServices Prairie Path REALT
Bought with: Ayushi Kukreja, (630) 825-4652, @properties Christie's International Real Estate
Source: MRED as distributed by MLS GRID, MLS#12160694
Home Details for 172 E Crescent Ave

|
|---|
Interior Details Basement: Finished,Egress Window,Rec/Family Area,Sleeping Area,Storage Space,FullNumber of Rooms: 12Types of Rooms: Master Bedroom, Bedroom 2, Bedroom 3, Bedroom 4, Bedroom 5, Balcony Porch Lanai, Dining Room, Eating Area, Exercise Room, Family Room, Kitchen, Laundry, Living Room, Mud Room, Office, Pantry, Recreation Room, Utility Room Lower Level, Walk In ClosetWet Bar |
Beds & Baths Number of Bedrooms: 5Number of Bathrooms: 5Number of Bathrooms (full): 4Number of Bathrooms (half): 1 |
Dimensions and Layout Living Area: 3919 Square Feet |
Appliances & Utilities Appliances: Double Oven, Microwave, Dishwasher, High End Refrigerator, Bar Fridge, Washer, Dryer, Disposal, Stainless Steel Appliance(s), Wine Refrigerator, Range Hood, HumidifierDishwasherDisposalDryerLaundry: Upper Level,Gas Dryer Hookup,In Unit,SinkMicrowaveWasher |
Heating & Cooling Heating: Natural Gas,Forced Air,Sep Heating Systems - 2+,Indv Controls,ZonedHas CoolingAir Conditioning: Central Air,ZonedHas HeatingHeating Fuel: Natural Gas |
Fireplace & Spa Number of Fireplaces: 2Fireplace: Gas Log, Gas Starter, Heatilator, Family Room, BasementHas a FireplaceNo Spa |
Gas & Electric Electric: Circuit Breakers, Service - 400 Amp or Greater |
Windows, Doors, Floors & Walls Flooring: Hardwood |
Levels, Entrance, & Accessibility Stories: 2Accessibility: No Disability AccessFloors: Hardwood |
View No View |
Security Security: Security System, Carbon Monoxide Detector(s) |

|
|---|
Exterior Home Features Roof: Asphalt MetalPatio / Porch: Roof Deck, Patio, DeckFoundation: Concrete Perimeter |
Parking & Garage Number of Garage Spaces: 3.5Number of Covered Spaces: 3.5Has a GarageHas an Attached GarageHas Open ParkingParking Spaces: 3.5Parking: Concrete,Circular Driveway,Garage Door Opener,Heated Garage,Tandem,On Site,Garage Owned,Attached,Garage |
Frontage Not on Waterfront |
Water & Sewer Sewer: Public Sewer, Storm Sewer, Overhead Sewers |
Finished Area Finished Area (below surface): 1271 Square Feet |

|
|---|
Year Built Year Built: 2025 |
Property Type / Style Property Type: ResidentialProperty Subtype: Single Family ResidenceArchitecture: Farmhouse |
Building Construction Materials: StuccoIs a New ConstructionNo Additional ParcelsIncludes Home Warranty |
Property Information Condition: New ConstructionParcel Number: 0612312045Model Home Type: MODERN FARMHOUSE |

|
|---|
Price List Price: $1,849,900 |
Status Change & Dates Off Market Date: Wed Jun 18 2025Possession Timing: Close Of Escrow |

|
|---|
MLS Status: Closed |

|
|---|
Direction & Address City: Elmhurst |
School Information Elementary School: Jefferson Elementary SchoolElementary School District: 205Jr High / Middle School: Bryan Middle SchoolJr High / Middle School District: 205High School: York Community High SchoolHigh School District: 205 |

|
|---|
Building Details Builder Model: MODERN FARMHOUSE |
Building Area Building Area: 5360 Square Feet |

|
|---|
Community Features: Park, Pool, Tennis Court(s), Curbs, Sidewalks, Street Lights, Street Paved |

|
|---|
HOA Fee Includes: None |

|
|---|
Lot Area: 8855 sqft |

|
|---|
Special Conditions: Home Warranty |

|
|---|
Listing Terms: Conventional |

|
|---|
Business Information Ownership: Fee Simple |

|
|---|
BasementMls Number: 12160694 |

|
|---|
ParkPoolTennis Court(s)CurbsSidewalksStreet LightsStreet PavedSource Internet Entire Listing DisplayMRD REMARKSINTERNET: YesSource Internet Address Display |
Price and Tax history
| Date | Event | Price |
|---|---|---|
Oct 20, 2025 Source: MRED as distributed by MLS GRID #12160694 | Sold | $1,849,900 |
Jun 19, 2025 Source: MRED as distributed by MLS GRID #12160694 | Contingent | $1,849,900 |
Sep 26, 2024 Source: MRED as distributed by MLS GRID #12160694 | Listed For Sale | $1,849,900 |
Sep 6, 2024 Source: N/A | Sold | $380,000 |
Mar 20, 2008 Source: Agent Provided | ListingRemoved | $785,000 |
Feb 2, 2008 Source: Agent Provided | Listed For Sale | $785,000 |
Apr 20, 2004 Source: N/A | Sold | $760,000 |
Aug 28, 2002 Source: N/A | Sold | $207,000 |
Apr 3, 1996 Source: N/A | Sold | $137,000 |
| Year | Property tax | Tax assessment |
|---|---|---|
| 2025 | $5,731 | $99,027 |
Home facts updated by county records
Market trends in Elmhurst
Last updated September 2026
Avg. sale price
$658K
$8.58KMoM
Sale-to-List Price
99.4%
0.1%MoM
Price per sq ft
$369
$12MoM
Available listings
108
2MoM
Sourced by Trulia Market Trends
Around this home
What Locals Say about Elmhurst
This October
Trick-or-Treat Score
Built from what locals say about this neighborhood.- 88% say there are sidewalks
- 87% say there's holiday spirit
- 59% say neighbors are friendly
Trulia Trick or TreatStart Ghost Hunt
At least 275 Trulia users voted on each feature.

93 % Say it's dog friendly

88 % Say there are sidewalks

87 % Say there's holiday spirit

86 % Say yards are well-kept

85 % Say people would walk alone at night

84 % Say kids play outside

83 % Say parking is easy

80 % Say streets are well-lit

79 % Say it's walkable to restaurants

76 % Say car is needed

72 % Say it's quiet

69 % Say it's walkable to grocery stores

66 % Say they plan to stay for at least 5 years

64 % Say there's wildlife

59 % Say neighbors are friendly

58 % Say there are community events
Sourced by Trulia users. Learn more about our methodology.
LGBTQ Local Legal Protections
LGBTQ Local Legal Protections



Based on information submitted to the MLS GRID as of 2026. All data is obtained from various sources and may not have been verified by broker or MLS GRID. Supplied Open House Information is subject to change without notice. All information should be independently reviewed and verified for accuracy. Properties may or may not be listed by the office/agent presenting the information. Click here for more information
Frequently asked questions about 172 E Crescent Ave
- What is 172 E Crescent Ave estimated to be worth?Trulia's estimated value for 172 E Crescent Ave in Elmhurst, IL is $1,916,900.
- What is the price history for 172 E Crescent Ave?172 E Crescent Ave in Elmhurst, IL last sold for $1,849,900 in October 2025.
- Is Elmhurst a buyer's or seller's market?Elmhurst is currently a seller's market, based on recent for-sale activity.
- What's the median sale price in Elmhurst?The median sale price in Elmhurst is $658K. That is down $8.58K from the prior month.
- Does 172 E Crescent Ave have air conditioning?Yes, 172 E Crescent Ave in Elmhurst, IL has air conditioning.
- Does 172 E Crescent Ave have a pool?Yes, 172 E Crescent Ave in Elmhurst, IL has a pool.
Explore by feature - Pet Friendly
 SPECIAL OFFERPET FRIENDLY
 PET FRIENDLYTotal price$4,208 - $5,590/mo2-4 bd2-4 baEldridge Townhome Rentals | 1131 Eldridge Ln,
Elmhurst, IL 60126 PET FRIENDLY
 PET FRIENDLYFURNISHED
 NEW - 1 DAY AGOSPECIAL OFFERPET FRIENDLYFURNISHED
 SPECIAL OFFERPET FRIENDLY
 SPECIAL OFFERPET FRIENDLY
 PET FRIENDLY
 PET FRIENDLY
 APPLY INSTANTLYPET FRIENDLYFURNISHED
Explore by feature - Garage
- SPECIAL OFFERPET FRIENDLY
- PET FRIENDLYTotal price$4,208 - $5,590/mo2-4 bd2-4 baEldridge Townhome Rentals | 1131 Eldridge Ln,
Elmhurst, IL 60126 - PET FRIENDLY

- PET FRIENDLYFURNISHED
- NEW - 1 DAY AGOSPECIAL OFFERPET FRIENDLYFURNISHED
- SPECIAL OFFERPET FRIENDLY
- PET FRIENDLY

- PET FRIENDLY
Explore by feature - Air Conditioning
- SPECIAL OFFERPET FRIENDLY
- PET FRIENDLYTotal price$4,208 - $5,590/mo2-4 bd2-4 baEldridge Townhome Rentals | 1131 Eldridge Ln,
Elmhurst, IL 60126 - PET FRIENDLYFURNISHED
- SPECIAL OFFERPET FRIENDLY

 APPLY INSTANTLY
 APPLY INSTANTLY
 APPLY INSTANTLY
Explore by feature - Pool
- NEW - 1 DAY AGOSPECIAL OFFERPET FRIENDLYFURNISHED
- NEW - 2 DAYS AGOPET FRIENDLY
- SPECIAL OFFERPET FRIENDLY
- PET FRIENDLY
 FURNISHED
- PET FRIENDLYTotal price$4,208 - $5,590/mo2-4 bd2-4 baEldridge Townhome Rentals | 1131 Eldridge Ln,
Elmhurst, IL 60126
Explore by feature - Washer/dryer
- PET FRIENDLYTotal price$4,208 - $5,590/mo2-4 bd2-4 baEldridge Townhome Rentals | 1131 Eldridge Ln,
Elmhurst, IL 60126 - PET FRIENDLY
- NEW - 1 DAY AGOSPECIAL OFFERPET FRIENDLYFURNISHED
- SPECIAL OFFERPET FRIENDLY
- PET FRIENDLY
- FURNISHED
- APPLY INSTANTLY
- APPLY INSTANTLYPET FRIENDLYFURNISHED
Explore by feature - Outdoor Space
- PET FRIENDLY
 APPLY INSTANTLYPET FRIENDLYFURNISHED
 APPLY INSTANTLYPET FRIENDLYFURNISHED
 APPLY INSTANTLYPET FRIENDLYFURNISHED
 APPLY INSTANTLY
 APPLY INSTANTLYFURNISHED
 PET FRIENDLY
Apartments for Rent
 NEW - 1 DAY AGOPET FRIENDLY$1,577 - $2,980/moStudio-3 bd1-2 baVersailles on the Lakes Oakbrook* | 17W720 Butterfield Rd,
Villa Park, IL 60181 NEW - 1 DAY AGOPET FRIENDLY
- PET FRIENDLY
- PET FRIENDLY
- PET FRIENDLY
- NEW - 1 DAY AGOPET FRIENDLYFURNISHED
- PET FRIENDLY
 PET FRIENDLY
- PET FRIENDLY
 PET FRIENDLYFURNISHED
 PET FRIENDLY
 PET FRIENDLY
- PET FRIENDLYTotal price$4,208 - $5,590/mo2-4 bd2-4 baEldridge Townhome Rentals | 1131 Eldridge Ln,
Elmhurst, IL 60126  See more homes for rent inElmhurst
Off Market Homes Near 172 E Crescent Ave
 SOLDOCT 22, 2026Coldwell Banker Realty
 SOLDOCT 21, 2026@properties Christies Internal Real Estate
 SOLDOCT 9, 2026Coldwell Banker Realty
 SOLDOCT 8, 2026DiCianni Realty Inc
 SOLDOCT 1, 2026@properties Christies International Real Estate
 SOLDSEP 30, 2026USA Realty Group Inc
 See more homes for sale inElmhurst


Homes for sale near 172 E Crescent Ave
 @properties Christies Internal Real Estate
 NEW CONSTRUCTION0.25 ACRES@properties Christies Internal Real Estate
 NEW CONSTRUCTIONL.W. Reedy Real Estate
 Berkshire Hathaway HomeServices Chicago
 NEW CONSTRUCTION@properties Christies Internal Real Estate
 @properties Christies Internal Real Estate
- See more homes for sale inElmhurst


- Results are loading