

$314,800
 3 Beds
 2 Baths
 1,362 sqft
1718 EVANS DRIVE, Clearwater, FL 33759
Est. Refi. Payment $2,158/mo*
Refinance Your HomeCurrently Off Market - Sold Mar 28, 2025 for $329,928
Home Value
Trulia Estimate
$315KSince last month
Decreased$2K (-0.5%)Since last year
Decreased$6K (-1.7%)Since last sale
Decreased$15K (-4.5%)Learn more about this home's value by checking out its Trulia Estimate, the value of nearby homes, and how much similar homes have sold for.
Trulia Estimate
The of this home's value increased by +123% in the last 10 years
| Month | Estimated value |
|---|---|
2026 | |
| August 2026 | $315K |
| August 2026 | $315K |
| July 2026 | $317K |
| June 2026 | $317K |
| May 2026 | $315K |
| March 2026 | $312K |
| February 2026 | $317K |
| January 2026 | $322K |
2025 | |
2024 | |
2023 | |
2022 | |
2021 | |
2020 | |
2019 | |
2018 | |
2017 | |
2016 | |
Comparable sales
These are recently sold homes that have a similar location or other similar features to this home, like bedrooms, bathrooms, and square footage. Get a sense of the expected prices in the area by viewing these homes.Address | Distance | Property Type | Sold Price | Sold Date | Bed | Bath | Sqft |
|---|---|---|---|---|---|---|---|
0.08 | Single-Family Home | $370,000 | 07/20/26 | 3 | 1.5 | 1,454 | |
0.09 | Single-Family Home | $399,000 | 12/01/25 | 3 | 2 | 1,407 | |
0.20 | Single-Family Home | $305,000 | 04/30/26 | 3 | 1.5 | 1,232 | |
0.12 | Single-Family Home | $255,000 | 08/26/26 | 3 | 1.5 | 1,368 | |
0.13 | Single-Family Home | $535,000 | 12/18/25 | 3 | 2 | 1,688 | |
0.32 | Single-Family Home | $361,000 | 09/02/26 | 3 | 2 | 1,368 | |
0.33 | Single-Family Home | $411,000 | 10/21/25 | 3 | 2 | 1,336 | |
0.33 | Single-Family Home | $420,000 | 11/21/25 | 3 | 2 | 1,726 |
Nearby home prices
Get a sense of expected prices in the area by checking the value of nearby homes.Address | Distance | Price | Bed | Bath | Sqft | Status |
|---|---|---|---|---|---|---|
0.04 | $383,400 | 3 | 2 | 1,344 | Off Market | |
0.09 | $399,000 | 3 | 2 | 1,407 | Recently Sold | |
0.08 | $370,000 | 3 | 1.5 | 1,454 | Recently Sold | |
0.09 | $419,900 | 3 | 2 | 1,552 | For Sale | |
0.08 | $414,700 | 3 | 2 | 1,397 | Off Market | |
0.13 | $272,400 | 3 | 1 | 888 | Off Market | |
0.13 | $535,000 | 3 | 2 | 1,688 | Recently Sold | |
0.10 | $479,500 | 4 | 3 | 2,120 | Off Market | |
0.10 | $409,800 | 2 | 2.5 | 1,230 | Off Market | |
0.12 | $255,000 | 3 | 1.5 | 1,368 | Recently Sold | |
0.13 | $296,900 | 2 | 2 | 1,008 | Off Market |
Local Information
- Map ViewExplore the area around 1718 EVANS DRIVE.

- Schools2 Preschool Schools1 Elementary School1 Middle School1 High School

- Shop & Eat

-- mins to
Home Highlights

Single-Family Home

Built in 1960

1,362 sqft

$231/sqft

Open Parking
About this House
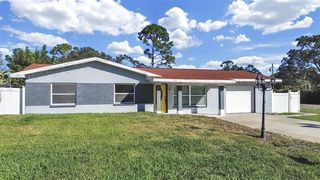
Home Sweet Home! This charming 3-bedroom, 2-bathroom ranch-style block home is nestled in the heart of Clearwater and has been lovingly owned by the same family for 50 years. With two separate living areas and an oversized .19-acre fenced backyard, this home offers plenty of space to relax and entertain. From the moment you arrive, you'll be welcomed by a gorgeous yellow craftsman front door that sets the tone for the inviting interior. Inside, the open-concept split floor plan features luxury vinyl flooring in the main areas, updated baseboards, and no popcorn ceilings for a fresh, modern feel. The kitchen is both stylish and functional, offering 30” oak-colored cabinets with updated hardware, Corian countertops, newer appliances, and a cozy eat-in dining area. The private primary suite is tucked away from the guest bedrooms and features an ensuite bath with a walk-in shower. The laundry room, located within the primary suite, accommodates a full-size washer and dryer for added convenience. Step outside to a spacious, fully fenced backyard complete with a covered wood deck and two storage sheds. A double gate entry on one side provides easy access to park a boat or trailer, and there’s plenty of room to add a pool. Key Updates & Features: Roof: 10 years old, A/C: 5 years old. No HOA! Close to shopping, dining, and grocery stores with just 8 miles from Clearwater Beach—one of Florida’s top-rated beaches! This home offers the perfect combination of comfort, convenience, and location. Don't miss this incredible opportunity! The standalone fireplace is separate and does not convey. ***No impact from recent hurricanes
1718 EVANS DRIVE, Clearwater, FL 33759 is a 3 bedroom, 2 bathroom, 1,362 sqft single-family home in Virginia Groves, built in 1960. It last sold for $329,928 on Mar 28, 2025 (3% below the $339,000 asking price). This property is not currently displayed as for sale or rent on Trulia. The Trulia Estimate is $314,800, with a rent estimate of $2,649/month.
Last check for updates: about 3 hours ago
Listed by Katie Gawel, (813) 966-7397
COASTAL PROPERTIES GROUP INTERNATIONAL, (727) 493-1555
Bought with: Katie Gawel, (813) 966-7397, COASTAL PROPERTIES GROUP INTERNATIONAL, (727) 493-1555
Originating MLS: Suncoast Tampa
Source: Stellar MLS, MLS#TB8350510
IDX information is provided exclusively for personal, non-commercial use, and may not be used for any purpose other than to identify prospective properties consumers may be interested in purchasing. Information is deemed reliable but not guaranteed. Some IDX listings have been excluded from this website.
Listing Information presented by local MLS brokerage: Zillow, Inc - (407) 904-3511
Listing Information presented by local MLS brokerage: Zillow, Inc - (407) 904-3511
Home Details for 1718 EVANS DRIVE

|
|---|
Interior Details Number of Rooms: 3Types of Rooms: Primary Bedroom, Kitchen, Living Room |
Beds & Baths Number of Bedrooms: 3Number of Bathrooms: 2Number of Bathrooms (full): 2 |
Dimensions and Layout Living Area: 1362 Square Feet |
Appliances & Utilities Utilities: PublicAppliances: Dishwasher, Disposal, Dryer, Microwave, Range, Refrigerator, WasherDishwasherDisposalDryerLaundry: Inside,Laundry ClosetMicrowaveRefrigeratorWasher |
Heating & Cooling Heating: Central,ElectricHas CoolingAir Conditioning: Central AirHas HeatingHeating Fuel: Central |
Fireplace & Spa No Fireplace |
Windows, Doors, Floors & Walls Window: Blinds, Drapes, Window TreatmentsFlooring: Carpet, Luxury Vinyl, Terrazzo |
Levels, Entrance, & Accessibility Stories: 1Number of Stories: 1Levels: OneFloors: Carpet, Luxury Vinyl, Terrazzo |
View No View |

|
|---|
Exterior Home Features Roof: MembranePatio / Porch: Covered, Deck, Rear PorchFencing: WoodVegetation: Mature Landscaping, Trees/LandscapedOther Structures: Shed(s)Exterior: Rain Gutters, SidewalkFoundation: SlabNo Private Pool |
Parking & Garage No CarportNo GarageHas Open ParkingParking: Driveway |
Frontage Road Surface Type: PavedNot on Waterfront |
Water & Sewer Sewer: Public Sewer |

|
|---|
Cumulative Days on Market: 2 |

|
|---|
Year Built Year Built: 1960 |
Property Type / Style Property Type: ResidentialProperty Subtype: Single Family ResidenceArchitecture: Ranch |
Building Construction Materials: Block, StuccoNot a New ConstructionNo Additional Parcels |
Property Information Parcel Number: 052916943920070060 |

|
|---|
Price List Price: $339,000 |
Status Change & Dates Off Market Date: Sun Feb 16 2025Possession Timing: Close Of Escrow |

|
|---|
MLS Status: Sold |

|
|---|

|
|---|
Direction & Address City: CLEARWATERCommunity: VIRGINIA GROVE TERRACE 4TH ADD |
School Information Elementary School: McMullen-Booth Elementary-PNJr High / Middle School: Safety Harbor Middle-PNHigh School: Countryside High-PN |

|
|---|
Building Area Building Area: 1576 Square Feet |

|
|---|
Not Senior Community |

|
|---|
Association for this Listing: Suncoast TampaNo HOA |

|
|---|
Lot Area: 8364 sqft |

|
|---|
Special Conditions: None |

|
|---|
Listing Terms: Cash, Conventional, FHA, VA Loan |

|
|---|
Business Information Ownership: Fee Simple |

|
|---|
Mls Number: TB8350510Showing Requirements: Call Listing Agent, Lockbox - Electronic, See Remarks, ShowingTimeUniversal Property Id: US-12103-N-052916943920070060-R-N |
Price and Tax history
| Date | Event | Price |
|---|---|---|
Mar 28, 2025 Source: Stellar MLS #TB8350510 | Sold | $329,928 |
Feb 17, 2025 Source: Stellar MLS #TB8350510 | Pending | $339,000 |
Feb 14, 2025 Source: Stellar MLS #TB8350510 | Listed For Sale | $339,000 |
| Year | Property tax | Tax assessment |
|---|---|---|
| 2025 | $4,135 | $256,049 |
Home facts updated by county records
Market trends in Clearwater
Last updated July 2026
Avg. sale price
$356K
$250MoM
Sale-to-List Price
97.2%
0.2%MoM
Price per sq ft
$261
$1MoM
Available listings
1439
17MoM
Around this home
Neighborhood Overview

Neighborhood stats provided by third party data sources.
LGBTQ Local Legal Protections
LGBTQ Local Legal Protections



Frequently asked questions about 1718 EVANS DRIVE
- What is 1718 EVANS DRIVE estimated to be worth?Trulia's estimated value for 1718 EVANS DRIVE in Clearwater, FL is $314,800.
- What is the price history for 1718 EVANS DRIVE?1718 EVANS DRIVE in Clearwater, FL last sold for $329,928 in March 2025.
- Is Clearwater a buyer's or seller's market?Clearwater is currently a buyer's market, based on recent for-sale activity.
- What's the median sale price in Clearwater?The median sale price in Clearwater is $356K. That is down $250 from the prior month.
- Does 1718 EVANS DRIVE have air conditioning?Yes, 1718 EVANS DRIVE in Clearwater, FL has air conditioning.
- Does 1718 EVANS DRIVE have laundry facilities?Yes, 1718 EVANS DRIVE in Clearwater, FL has in-unit laundry.
Explore by feature - Pet Friendly
 NEW - 1 DAY AGOSPECIAL OFFERPET FRIENDLYTotal price$2,234 - $5,250/moStudio-2 bd1-2 baLinz Bayview | 2975 Gulf To Bay Blvd,
Clearwater, FL 33759 SPECIAL OFFERPET FRIENDLY
 SPECIAL OFFERPET FRIENDLY$1,725 - $2,690/mo1-3 bd1-2 baThe Grand Reserve at Park Isle Apartments | 2600 W Grand Reserve Cir,
Clearwater, FL 33759 SPECIAL OFFERPET FRIENDLY$1,319 - $1,779/mo1-2 bd1-2 baThe Palms at Countryside Apartments | 25350 US Highway 19 N,
Clearwater, FL 33763 SPECIAL OFFERPET FRIENDLY
 SPECIAL OFFERPET FRIENDLY
 SPECIAL OFFERPET FRIENDLY
 SPECIAL OFFERPET FRIENDLY
 SPECIAL OFFERPET FRIENDLYFURNISHED
 PET FRIENDLYTotal price$1,697 - $2,212/mo1-3 bd1-2 baEstates at Countryside | 2652 McMullen Booth Rd,
Clearwater, FL 33761
Explore by feature - Garage
- NEW - 1 DAY AGOSPECIAL OFFERPET FRIENDLYTotal price$2,234 - $5,250/moStudio-2 bd1-2 baLinz Bayview | 2975 Gulf To Bay Blvd,
Clearwater, FL 33759 - SPECIAL OFFERPET FRIENDLY
- SPECIAL OFFERPET FRIENDLY
 PET FRIENDLYFURNISHED
 PET FRIENDLYFURNISHED
 SPECIAL OFFERPET FRIENDLY
 SPECIAL OFFERPET FRIENDLY
 NEW - 1 DAY AGOSPECIAL OFFERPET FRIENDLYTotal price$1,259 - $2,616/moStudio-3 bd1-2 baAvana City Park | 101 S Old Coachman Rd,
Clearwater, FL 33765 NEW - 2 DAYS AGOAPPLY INSTANTLYPET FRIENDLY
 APPLY INSTANTLYPET FRIENDLYFURNISHED
Explore by feature - Air Conditioning
- NEW - 1 DAY AGOSPECIAL OFFERPET FRIENDLYTotal price$2,234 - $5,250/moStudio-2 bd1-2 baLinz Bayview | 2975 Gulf To Bay Blvd,
Clearwater, FL 33759 - SPECIAL OFFERPET FRIENDLY
- SPECIAL OFFERPET FRIENDLY
- SPECIAL OFFERPET FRIENDLYFURNISHED
 SPECIAL OFFERPET FRIENDLY
 SPECIAL OFFERPET FRIENDLY$1,725 - $2,225/mo1-2 bd1-2 baThe Alexander at Countryside | 2524 Alexander Pl,
Clearwater, FL 33763 PET FRIENDLY
- PET FRIENDLYFURNISHED
- PET FRIENDLYFURNISHED
Explore by feature - Pool
- NEW - 1 DAY AGOSPECIAL OFFERPET FRIENDLYTotal price$2,234 - $5,250/moStudio-2 bd1-2 baLinz Bayview | 2975 Gulf To Bay Blvd,
Clearwater, FL 33759 - SPECIAL OFFERPET FRIENDLY
- SPECIAL OFFERPET FRIENDLY$1,725 - $2,690/mo1-3 bd1-2 baThe Grand Reserve at Park Isle Apartments | 2600 W Grand Reserve Cir,
Clearwater, FL 33759 - SPECIAL OFFERPET FRIENDLY$1,319 - $1,779/mo1-2 bd1-2 baThe Palms at Countryside Apartments | 25350 US Highway 19 N,
Clearwater, FL 33763 - SPECIAL OFFERPET FRIENDLY
- SPECIAL OFFERPET FRIENDLY
- SPECIAL OFFERPET FRIENDLY
- SPECIAL OFFERPET FRIENDLYFURNISHED
- PET FRIENDLYTotal price$1,697 - $2,212/mo1-3 bd1-2 baEstates at Countryside | 2652 McMullen Booth Rd,
Clearwater, FL 33761 - SPECIAL OFFERPET FRIENDLY
Explore by feature - Washer/dryer
- NEW - 1 DAY AGOSPECIAL OFFERPET FRIENDLYTotal price$2,234 - $5,250/moStudio-2 bd1-2 baLinz Bayview | 2975 Gulf To Bay Blvd,
Clearwater, FL 33759 - SPECIAL OFFERPET FRIENDLY$1,319 - $1,779/mo1-2 bd1-2 baThe Palms at Countryside Apartments | 25350 US Highway 19 N,
Clearwater, FL 33763 - SPECIAL OFFERPET FRIENDLY
- SPECIAL OFFERPET FRIENDLY
- SPECIAL OFFERPET FRIENDLY$1,725 - $2,225/mo1-2 bd1-2 baThe Alexander at Countryside | 2524 Alexander Pl,
Clearwater, FL 33763  SPECIAL OFFERPET FRIENDLY
- SPECIAL OFFERPET FRIENDLY
 PET FRIENDLY
 SPECIAL OFFERPET FRIENDLY
 NEW - 1 DAY AGOPET FRIENDLY
Explore by feature - Outdoor Space
- NEW - 2 DAYS AGOAPPLY INSTANTLYPET FRIENDLY
 APPLY INSTANTLYPET FRIENDLY
 APPLY INSTANTLY
 APPLY INSTANTLYPET FRIENDLY
 APPLY INSTANTLY
 APPLY INSTANTLYPET FRIENDLY
 APPLY INSTANTLYPET FRIENDLY
 APPLY INSTANTLYPET FRIENDLY
 APPLY INSTANTLYPET FRIENDLY
 APPLY INSTANTLYPET FRIENDLYFURNISHED
Apartments for Rent
- NEW - 1 DAY AGOPET FRIENDLYTotal price$2,234 - $5,250/moStudio-2 bd1-2 baLinz Bayview | 2975 Gulf To Bay Blvd,
Clearwater, FL 33759 - PET FRIENDLY$1,725 - $2,690/mo1-3 bd1-2 baThe Grand Reserve at Park Isle Apartments | 2600 W Grand Reserve Cir,
Clearwater, FL 33759  PET FRIENDLYFURNISHED
- PET FRIENDLY$1,319 - $1,779/mo1-2 bd1-2 baThe Palms at Countryside Apartments | 25350 US Highway 19 N,
Clearwater, FL 33763 - PET FRIENDLY
 PET FRIENDLY
- PET FRIENDLY
- PET FRIENDLYTotal price$1,697 - $2,212/mo1-3 bd1-2 baEstates at Countryside | 2652 McMullen Booth Rd,
Clearwater, FL 33761 - PET FRIENDLY$1,725 - $2,225/mo1-2 bd1-2 baThe Alexander at Countryside | 2524 Alexander Pl,
Clearwater, FL 33763  PET FRIENDLY
- PET FRIENDLY
 NEW - 1 DAY AGOPET FRIENDLY
- PET FRIENDLYFURNISHED
- PET FRIENDLY
- PET FRIENDLY
 See more homes for rent inClearwater
Off Market Homes Near 1718 EVANS DRIVE
 SOLDSEP 4, 2026LUXURY & BEACH REALTY INC
 SOLDSEP 4, 2026CHARLES RUTENBERG REALTY INC
 SOLDSEP 4, 2026COASTAL PROPERTIES GROUP INTERNATIONAL
 SOLDSEP 4, 2026CHARLES RUTENBERG REALTY INC
 SOLDSEP 3, 2026VENIE BRINSON REAL ESTATE INC
 SOLDSEP 3, 2026COASTAL PROPERTIES GROUP INTERNATIONAL
 See more homes for sale inClearwater


Homes for sale near 1718 EVANS DRIVE
 NEW CONSTRUCTIONPLAYA INTERNATIONAL REALTY
 NEW - 1 DAY AGOBRICK HOUSE REALTY SERVICES
- See more homes for sale inClearwater



- Results are loading