
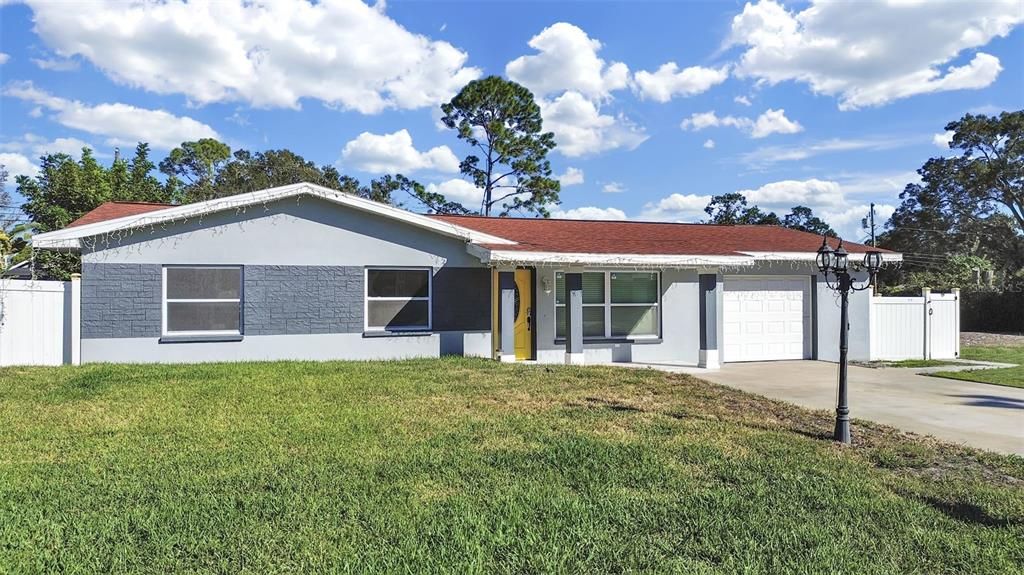


$415,000
Original price: $431,900
 3 Beds
 2 Baths
 1,257 sqft
1837 AUDREY DRIVE, Clearwater, FL 33759
Est. Mortgage $2,930/mo*
Get Pre-QualifiedHome Highlights

Single-Family Home

Built in 1957

$330/sqft

1 Car Garage
Local Information
- Map ViewExplore the area around 1837 AUDREY DRIVE.

- Schools2 Preschool Schools1 Elementary School1 Middle School1 High School

- Shop & Eat

-- mins to
About this House
What's unique:Beautifully renovated kitchenSparkling in-ground screen-enclosed poolPrivate backyard oasisCustom-built tool shedSleek countertopsBright open layout
Under contract-accepting backup offers. Beautifully Updated Pool Home with No HOA or Flood Zone and Seller will assist with Buyer closing Costs! This stunning 3-bedroom, 2-bath, 1-car garage pool home has been fully remodeled from top to bottom—offering the perfect blend of modern upgrades and Florida lifestyle living. Step inside to find a bright, open layout featuring a beautifully renovated kitchen with newer cabinets, sleek countertops, stainless steel appliances, decorative tile backsplash, and a skylight that fills the space with natural light. Both bathrooms have been tastefully updated, and the home features waterproof laminate flooring, fresh interior and exterior paint, and stylish tile in the kitchen and baths. Major improvements include a newer roof, updated windows and doors, new electric meter, and AC that runs great. Outside, enjoy your private backyard oasis—complete with a sparkling in-ground screen-enclosed pool that was resurfaced along with the deck in 2020. The home also offers a double driveway, extra concrete patio, and a custom-built tool shed. Centrally located near top-rated schools, shopping, restaurants, and beautiful Gulf beaches, this move-in-ready home truly has it all.
Last check for updates: about 20 hours ago
Listing Provided by: Bernardo Piccolo, PA, (727) 463-7230
CHARLES RUTENBERG REALTY INC, (727) 538-9200
Julie Piccolo, (813) 918-9858
CHARLES RUTENBERG REALTY INC, (727) 538-9200
Originating MLS: Suncoast Tampa
Source: Stellar MLS, MLS#TB8447038
Also Listed on Stellar MLS.
IDX information is provided exclusively for personal, non-commercial use, and may not be used for any purpose other than to identify prospective properties consumers may be interested in purchasing. Information is deemed reliable but not guaranteed. Some IDX listings have been excluded from this website.
Listing Information presented by local MLS brokerage: Zillow, Inc - (407) 904-3511
Listing Information presented by local MLS brokerage: Zillow, Inc - (407) 904-3511
Home Details for 1837 AUDREY DRIVE

|
|---|
Interior Details Number of Rooms: 7Types of Rooms: Primary Bedroom, Bedroom 2, Bedroom 3, Dinette, Dining Room, Kitchen, Living Room |
Beds & Baths Number of Bedrooms: 3Number of Bathrooms: 2Number of Bathrooms (full): 2 |
Dimensions and Layout Living Area: 1257 Square Feet |
Appliances & Utilities Utilities: PublicAppliances: Dishwasher, Electric Water Heater, Microwave, Range, RefrigeratorDishwasherLaundry: In Garage,Washer HookupMicrowaveRefrigerator |
Heating & Cooling Heating: CentralHas CoolingAir Conditioning: Central AirHas HeatingHeating Fuel: Central |
Fireplace & Spa No FireplaceNo Spa |
Windows, Doors, Floors & Walls Flooring: Laminate, Tile |
Levels, Entrance, & Accessibility Stories: 1Levels: OneFloors: Laminate, Tile |
View Has a ViewView: Pool |

|
|---|
Exterior Home Features Roof: ShinglePatio / Porch: Covered, Front Porch, Patio, Rear Porch, ScreenedFencing: Fenced, VinylOther Structures: Shed(s), Storage, WorkshopExterior: OtherFoundation: SlabHas a Private Pool |
Parking & Garage Number of Garage Spaces: 1Number of Covered Spaces: 1Other Parking: Garage Dimensions: 19X15No CarportHas a GarageHas an Attached GarageParking Spaces: 1Parking: Garage Attached |
Pool Pool: Child Safety Fence, Deck, Gunite, In Ground, Screen EnclosurePool |
Frontage Road Surface Type: AsphaltNot on Waterfront |
Water & Sewer Sewer: Septic Tank |

|
|---|
Cumulative Days on Market: 301Days on Market: 180+ |

|
|---|
Year Built Year Built: 1957 |
Property Type / Style Property Type: ResidentialProperty Subtype: Single Family Residence |
Building Construction Materials: BlockNot a New ConstructionNo Additional Parcels |
Property Information Parcel Number: 052916135360050020 |

|
|---|
Price List Price: $415,000Price Per Sqft: $330 |
Status Change & Dates Off Market Date: Mon Sep 14 2026 |

|
|---|
MLS Status: Pending |

|
|---|

|
|---|
Direction & Address City: CLEARWATERCommunity: CARLTON TERRACE |
School Information Elementary School: McMullen-Booth Elementary-PNJr High / Middle School: Safety Harbor Middle-PNHigh School: Countryside High-PN |

|
|---|
Listing Agent Listing ID: TB8447038 |

|
|---|
Building Area Building Area: 1876 Square Feet |

|
|---|
Not Senior Community |

|
|---|
Association for this Listing: Suncoast TampaNo HOAHOA Fee: No HOA Fee |

|
|---|
Lot Area: 7980 sqft |

|
|---|
Special Conditions: None |

|
|---|
Listing Terms: Cash, Conventional, FHA, VA Loan |

|
|---|
Energy Efficiency Features: Thermostat |

|
|---|
Business Information Ownership: Fee Simple |

|
|---|
Mls Number: TB8447038Zillow Contingency Status: Accepting Back-up OffersBack On Market Date: Tue May 05 2026Showing Requirements: Lockbox - Electronic - CBS Code Required, ShowingTimeUniversal Property Id: US-12103-N-052916135360050020-R-N |
Around this home
What Locals Say about Clearwater
At least 1455 Trulia users voted on each feature.

86 % Say it's dog friendly

80 % Say car is needed

75 % Say parking is easy

74 % Say there are sidewalks

70 % Say there's holiday spirit

67 % Say streets are well-lit

66 % Say it's quiet

64 % Say people would walk alone at night

62 % Say yards are well-kept

57 % Say it's walkable to grocery stores

55 % Say it's walkable to restaurants

52 % Say kids play outside

50 % Say they plan to stay for at least 5 years

48 % Say neighbors are friendly

42 % Say there's wildlife

30 % Say there are community events
Sourced by Trulia users. Learn more about our methodology.
Market trends in Clearwater
Last updated August 2026
Avg. sale price
$368K
$10KMoM
Sale-to-List Price
97.2%
0.1%MoM
Price per sq ft
$261
$0MoM
Available listings
1417
24MoM
Home Value
Trulia Estimate
$401KSince last month
Decreased$15K (-3.7%)Since last year
Increased$5K (+1.3%)Since last sale
Increased$121K (+43.3%)Learn more about this home's value by checking out its Trulia Estimate, the value of nearby homes, and how much similar homes have sold for.
Trulia Estimate
The of this home's value increased by +150% in the last 10 years
| Month | Estimated value |
|---|---|
2026 | |
| September 2026 | $401K |
| August 2026 | $416K |
| July 2026 | $419K |
| June 2026 | $418K |
| May 2026 | $420K |
| April 2026 | $419K |
| March 2026 | $423K |
| February 2026 | $423K |
| January 2026 | $430K |
2025 | |
2024 | |
2023 | |
2022 | |
2021 | |
2020 | |
2019 | |
2018 | |
2017 | |
2016 | |
Comparable sales
These are recently sold homes that have a similar location or other similar features to this home, like bedrooms, bathrooms, and square footage. Get a sense of the expected prices in the area by viewing these homes.Address | Distance | Property Type | Sold Price | Sold Date | Bed | Bath | Sqft |
|---|---|---|---|---|---|---|---|
0.11 | Single-Family Home | $200,000 | 05/06/26 | 3 | 2 | 1,241 | |
0.08 | Single-Family Home | $411,000 | 10/21/25 | 3 | 2 | 1,336 | |
0.17 | Single-Family Home | $361,000 | 09/02/26 | 3 | 2 | 1,368 | |
0.21 | Single-Family Home | $370,000 | 07/20/26 | 3 | 1.5 | 1,454 | |
0.15 | Single-Family Home | $420,000 | 11/21/25 | 3 | 2 | 1,726 | |
0.03 | Single-Family Home | $430,000 | 02/26/26 | 3 | 3 | 1,617 | |
0.10 | Single-Family Home | $508,000 | 04/21/26 | 3 | 2 | 1,782 | |
0.25 | Single-Family Home | $399,000 | 12/01/25 | 3 | 2 | 1,407 | |
0.46 | Single-Family Home | $305,000 | 04/30/26 | 3 | 1.5 | 1,232 |
Nearby home prices
Get a sense of expected prices in the area by checking the value of nearby homes.Address | Distance | Price | Bed | Bath | Sqft | Status |
|---|---|---|---|---|---|---|
0.03 | $430,000 | 3 | 3 | 1,617 | Recently Sold | |
0.07 | $525,000 | 6 | 4 | 2,274 | For Sale | |
0.07 | $577,600 | 5 | 3 | 1,765 | Off Market | |
0.07 | $407,700 | 3 | 2 | 1,325 | Off Market | |
0.07 | $360,800 | 3 | 2 | 1,283 | Off Market | |
0.08 | $650,000 | 6 | 3 | 2,432 | Recently Sold | |
0.08 | $403,900 | 3 | 2 | 1,336 | Off Market | |
0.09 | $443,600 | 3 | 3 | 1,640 | Off Market | |
0.10 | $508,000 | 3 | 2 | 1,782 | Recently Sold | |
0.10 | $1,049,000 | 3 | 4 | 3,166 | For Sale | |
0.13 | $366,200 | 3 | 2 | 1,257 | Off Market | |
0.11 | $634,000 | 6 | 3 | 2,440 | Off Market |
Price and Tax history
| Date | Event | Price |
|---|---|---|
Sep 8, 2026 Source: Stellar MLS #TB8447038 | PriceChange | $415,000 Price decreased by 4% |
Apr 15, 2026 Source: Stellar MLS #TB8447038 | PriceChange | $431,900 Price decreased by 1% |
Feb 3, 2026 Source: Stellar MLS #TB8447038 | PriceChange | $437,000 Price decreased by 2% |
Nov 25, 2025 Source: Stellar MLS #TB8447038 | PriceChange | $445,000 Price decreased by 1% |
Nov 12, 2025 Source: Stellar MLS #TB8447038 | Listed For Sale | $449,900 |
Jul 11, 2024 Source: Stellar MLS #U8229353 | ListingRemoved | $485,000 |
Mar 26, 2024 Source: Stellar MLS #U8229353 | PendingToActive | $485,000 |
Mar 22, 2024 Source: Stellar MLS #U8229353 | Pending | $485,000 |
Feb 1, 2024 Source: Stellar MLS #U8229353 | Listed For Sale | $485,000 |
Aug 24, 2020 Source: N/A | Sold | $279,837 |
Jun 10, 2020 Source: Agent Provided | PriceChange | $289,750 Price decreased by 2% |
Jun 4, 2020 Source: Agent Provided | PriceChange | $294,500 Price decreased by 21% |
May 27, 2020 Source: Agent Provided | Listed For Sale | $374,900 |
Oct 21, 2014 Source: N/A | Sold | $134,900 |
| Year | Property tax | Tax assessment |
|---|---|---|
| 2025 | $5,892 | $330,528 |
Home facts updated by county records
LGBTQ Local Legal Protections
LGBTQ Local Legal Protections



Bernardo Piccolo, PA, CHARLES RUTENBERG REALTY INC, (727) 538-9200
Agent Phone: (727) 463-7230
Similar Homes You May Like
 ENGEL & VOLKERS MADEIRA BEACH
 COASTAL PROPERTIES GROUP INTERNATIONAL
 BREMER-BJURQUIST INC REALTY
 0.25 ACRESREALTY EXECUTIVES AMERICA INC
 OPEN SAT, 11-2PMFLORIDA REALTY INVESTMENTS
 0.27 ACRESREALTY ONE GROUP INNOVATION
 OPEN SAT, 3-5PMVITA LUXURY REALTY LLC
 See more homes for sale inClearwater


New Listings near 1837 AUDREY DRIVE
 NEW - 2 DAYS AGOBHHS FLORIDA PROPERTIES GROUP
 NEW - 1 DAY AGORE/MAX REALTEC GROUP INC
 NEWOPEN SUN, 1-3PMBHHS FLORIDA PROPERTIES GROUP
 NEWOPEN SAT, 2-4PMKELLER WILLIAMS REALTY PORTFOLIO COLLECTION
 NEW - 23 HRS AGORE/MAX MARKETING SPECIALISTS
 OPEN SAT, 11-1PMORCHARD BROKERAGE, LLC
 OPEN SAT, 11-2PM0.26 ACRESREDFIN CORPORATION
- See more homes for sale inClearwater


Frequently asked questions about 1837 AUDREY DRIVE
- What is the estimated monthly payment for 1837 AUDREY DRIVE?Based on a $415,000 list price with 20% down at today's rates, the estimated monthly payment for 1837 AUDREY DRIVE in Clearwater, FL is approximately $3,022 (about $2,321 principal & interest, $626 property taxes, and $75 homeowner's insurance). This is an estimate. Actual payment depends on your loan terms.
- How does the list price for 1837 AUDREY DRIVE compare to homes in Clearwater?1837 AUDREY DRIVE in Clearwater, FL is listed at $415,000, about 13% above the $368K median sale price in Clearwater.
- What do residents say about Clearwater?Residents describe Clearwater, FL as dog-friendly, easy to park in, and pedestrian-friendly. See homes for sale in Clearwater, FL.
- What are the closest schools to 1837 AUDREY DRIVE?The closest schools to 1837 AUDREY DRIVE in Clearwater, FL are Countryside High School (Pre-K, rated 5/10), Mcmullen-Booth Elementary School (Pre-K, rated 6/10), Safety Harbor Middle School (rated 6/10).
- Does 1837 AUDREY DRIVE have air conditioning?Yes, 1837 AUDREY DRIVE in Clearwater, FL has air conditioning.
- Does 1837 AUDREY DRIVE have a pool?Yes, 1837 AUDREY DRIVE in Clearwater, FL has a pool.
1837 AUDREY DRIVE, Clearwater, FL 33759 is a 3 bedroom, 2 bathroom, 1,257 sqft single-family home built in 1957. This property is currently available for sale and was listed by Stellar MLS on Nov 12, 2025. The MLS # for this home is MLS# TB8447038.