


1717 W Chestnut Street
Springfield, MO 65802
Heart of the Westside 3 Beds
 2 Baths
 1,134 sqft
3 Beds
2 Baths
1,134 sqft
Local Information
- Map ViewExplore the area around 1717 W Chestnut Street.

- Schools1 Preschool School1 Elementary School2 Middle Schools1 High School

- Shop & Eat

-- mins to
Home Highlights

Property Type
Single-Family Home

Year Built
1936
Living Area
1,134 sqft

Price/Sqft
$136

Parking
Garage
About this House
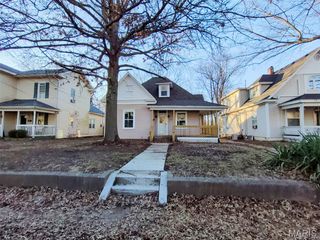
Welcome to your dream home! This beautifully updated 3-bedroom, 2-bathroom gem offers 1,134 square feet of modern living, all for an unbeatable price! From the moment you arrive, you'll be captivated by its fresh exterior paint and charming curb appeal, complete with a covered front porch perfect for sipping your morning coffee. New roof, new paint on exterior, see documents for more!!Step inside to discover a bright and airy open layout with brand-new flooring, fresh paint, and stylish fixtures throughout. The updated kitchen is a showstopper, boasting new countertops, sleek appliances, and ample space for all your culinary adventures. Two new bathrooms have been tastefully built to provide a spa-like experience. Enjoy outdoor living at its finest with a spacious covered back patio, perfect for hosting BBQs or relaxing in the shade. The detached one-car garage and additional storage shed provide plenty of space for all your tools, toys, and hobbies. Nestled in a convenient and friendly neighborhood, this move-in-ready home is a rare find. With every detail already updated, all that's missing is YOU. Don't wait--schedule your private tour today and make this stunning property yours!
1717 W Chestnut Street, Springfield, MO 65802 is a 3 bedroom, 2 bathroom, 1,134 sqft single-family home in Heart of the Westside, built in 1936. It last sold for the $149,000 asking price on Feb 19, 2025. It is currently off market. The Trulia Estimate is $154,700, with a rent estimate of $1,438/month.
Home Details for 1717 W Chestnut Street

|
|---|
MLS Status: Closed |

|
|---|
Interior Details Number of Rooms: 6Types of Rooms: Bedroom 1, Bedroom 2, Bedroom 3, Kitchen Dining, Living Room, Utility Room |
Beds & Baths Number of Bedrooms: 3Number of Bathrooms: 2Number of Bathrooms (full): 2 |
Dimensions and Layout Living Area: 1134 Square Feet |
Appliances & Utilities Appliances: Gas Cooktop, Gas Water Heater, Free-Standing Gas Oven, Disposal, DishwasherDishwasherDisposalLaundry: Main Level,W/D Hookup |
Heating & Cooling Heating: Forced Air,Central,Natural GasHas CoolingAir Conditioning: Central Air,Ceiling Fan(s)Has HeatingHeating Fuel: Forced Air |
Fireplace & Spa No Fireplace |
Windows, Doors, Floors & Walls Flooring: Tile, Engineered Hardwood |
Levels, Entrance, & Accessibility Stories: 1Levels: OneFloors: Tile, Engineered Hardwood |

|
|---|
Exterior Home Features Roof: CompositionPatio / Porch: Covered, Rear Porch, Front PorchFencing: PartialOther Structures: Shed(s)Exterior: Rain GuttersFoundation: Poured ConcreteNo Private Pool |
Parking & Garage Number of Garage Spaces: 2Number of Carport Spaces: 1Number of Covered Spaces: 2Has a CarportHas a GarageHas Open ParkingParking Spaces: 2Parking: Covered,Driveway |
Frontage Road Frontage: City StreetNot on Waterfront |
Water & Sewer Sewer: Public Sewer |
Finished Area Finished Area (above surface): 1134 Square Feet |

|
|---|
Year Built Year Built: 1936 |
Property Type / Style Property Type: ResidentialProperty Subtype: Single Family Residence |
Building Construction Materials: Vinyl Siding |
Property Information Parcel Number: 1315404064 |

|
|---|
Price List Price: $149,000 |
Status Change & Dates Possession Timing: Close Of Escrow |

|
|---|
Direction & Address City: SpringfieldCommunity: Greene-Not in List |
School Information Elementary School: SGF-YorkJr High / Middle School: SGF-PipkinHigh School: SGF-Central |

|
|---|
Building Area Building Area: 1134 Square Feet |

|
|---|
Lot Area: 7405.2 sqft |

|
|---|
Listing Terms: Cash, VA Loan, FHA, Conventional |

|
|---|
Mls Number: 60283554Attribution Contact: klrw369@kw.comAbove Grade Unfinished Area: 1134Above Grade Unfinished Area Units: Square FeetBelow Grade Unfinished Area Units: Square Feet |
Last check for updates: about 10 hours ago
Listed by Abigail L. Stufflebam, (417) 224-7695
Keller Williams
Mina L Sorey, (417) 693-2009
Keller Williams
Bought with: Chelsey J Keith, (417) 300-9139, Wiser Living Realty LLC
Source: SOMOMLS as distributed by MLS GRID, MLS#60283554
Price History for 1717 W Chestnut Street
| Date | Price | Event | Source |
|---|---|---|---|
| 02/19/2025 | -- | Sold | SOMOMLS as distributed by MLS GRID #60283554 |
| 01/16/2025 | $149,000 | Pending | SOMOMLS as distributed by MLS GRID #60283554 |
| 12/12/2024 | $149,000 | Listed For Sale | SOMOMLS as distributed by MLS GRID #60283554 |
Market trends in Springfield
Last updated June 2026
Avg. sale price
$237K
$600MoM
Sale-to-List Price
99.8%
0.6%MoM
Price per sq ft
$153
$2MoM
Available listings
1090

- Results are loading
Property Tax and Assessment
| Year | 2025 |
|---|---|
| Tax | $507 |
| Assessment | $53,500 |
Home facts updated by county records
Comparable Sales for 1717 W Chestnut Street
Address | Distance | Property Type | Sold Price | Sold Date | Bed | Bath | Sqft |
|---|---|---|---|---|---|---|---|
0.14 | Single-Family Home | - | 04/15/26 | 4 | 2 | 1,306 | |
0.32 | Single-Family Home | - | 11/14/25 | 3 | 1.5 | 1,104 | |
0.19 | Single-Family Home | - | 03/17/26 | 3 | 1 | 1,116 | |
0.30 | Single-Family Home | - | 11/25/25 | 3 | 2 | 1,865 | |
0.06 | Single-Family Home | - | 07/10/26 | 2 | 1 | 988 | |
0.39 | Single-Family Home | - | 03/10/26 | 3 | 2 | 1,088 | |
0.15 | Single-Family Home | - | 03/25/26 | 3 | 1 | 960 | |
0.15 | Single-Family Home | - | 11/21/25 | 2 | 1 | 1,094 | |
0.45 | Single-Family Home | - | 12/19/25 | 3 | 1.5 | 1,156 | |
0.07 | Single-Family Home | - | 07/17/26 | 2 | 1 | 774 |
Nearby homes
Get a sense of prices in the area by checking nearby homes. OFF MARKETReeceNichols - Springfield, Closed
 FOR SALEAlpha Realty MO, LLC, Active
 OFF MARKETMurney Associates - Primrose, Closed
 OFF MARKETKeller Williams, Closed
 SOLDJUL 10, 2026Investment Realty, Inc., Closed
 SOLDJUL 24, 2026Murney Associates - Primrose, Closed
 SOLDJUL 17, 20262 Leo's Real Estate LLC, Closed
 OFF MARKETKeller Williams, Closed
 OFF MARKETSunshine, REALTORS, Closed
 OFF MARKETMurney Associates - Primrose, Closed
 OFF MARKETKeller Williams, Closed
Assigned Schools
These are the assigned schools for 1717 W Chestnut Street.
- Central High School
- 6-12
- Public
- 1428 Students
7/10GreatSchools RatingParent Rating AverageBoth of my Daughters attend Central and are in the IB programs, and have joined the A+ program. Both sing in the Choir and are members of the Kilties the oldest all female drum and bugle corps in the nation. Proud traditional values.Parent Review3y ago - Pipkin Middle School
- 6-8
- Public
- 359 Students
3/10GreatSchools RatingParent Rating AverageThis school is really changing its environment. Administration has been working overtime to instill high expectations and behaviors in these students. This school went from a rough place to a place that is becoming one of the best in Springfield. Teachers and staff are the best around. Students are held to high standards and they are beginning to rise to those standards.Other Review1y ago - York Elementary School
- PK-5
- Public
- 225 Students
6/10GreatSchools RatingParent Rating AverageI attempted to write a very quality review. Lengthy with lots of info and examples and it never showed on the site. Only principal's name was mentioned and no others so i don't know why it was removed? So now I will simply say Just make the choice not to attend York. Springfield is an open District and you can request a transfer to your choice school within the district (no guarantees of approval but you can at least ask)!Parent Review8y ago  Check out schools near 1717 W Chestnut Street.
Neighborhood Overview

Neighborhood stats provided by third party data sources.
What Locals Say about Heart of the Westside
At least 22 Trulia users voted on each feature.

96 % Say yards are well-kept

87 % Say car is needed

86 % Say it's dog friendly

84 % Say parking is easy

71 % Say there's holiday spirit

67 % Say kids play outside

59 % Say there's wildlife

58 % Say there are sidewalks

40 % Say neighbors are friendly

37 % Say they plan to stay for at least 5 years

35 % Say people would walk alone at night

26 % Say streets are well-lit

25 % Say it's quiet

14 % Say there are community events
Sourced by Trulia users. Learn more about our methodology.
LGBTQ Local Legal Protections
LGBTQ Local Legal Protections



Apartments for Rent
 PET FRIENDLY$1,017 - $1,692/moStudio-3 bd1-2 baSherwood Village Apartments | 1634 S Marion Ave,
Springfield, MO 65807 PET FRIENDLYFURNISHED
 PET FRIENDLY$811 - $1,391/moStudio-3 bd1-2 baKensington Park Apartments | 1735 W Bennett St,
Springfield, MO 65807 NEW - 2 DAYS AGOPET FRIENDLY
 PET FRIENDLYFURNISHED
 PET FRIENDLY
 PET FRIENDLYFURNISHED
 PET FRIENDLYTotal price$1,245 - $1,395/mo2-3 bd1-2 baForest Park Townhomes | 1500 W Grand St,
Springfield, MO 65807 PET FRIENDLY
 PET FRIENDLY
 PET FRIENDLY
 PET FRIENDLY
 PET FRIENDLY
 PET FRIENDLYFURNISHED
 PET FRIENDLY
 See more homes for rent inSpringfield
Explore by feature - Pet Friendly
 PET FRIENDLYFURNISHED
- NEW - 2 DAYS AGOPET FRIENDLY
- PET FRIENDLYFURNISHED
 NEW - 1 DAY AGOPET FRIENDLYFURNISHED$1,000 - $1,385/moStudio-2 bd1-2 baCoryell Courts Apartments | 2020 E Kerr St,
Springfield, MO 65803 NEW - 1 DAY AGOSPECIAL OFFERPET FRIENDLY
 PET FRIENDLY
- PET FRIENDLYFURNISHED
 NEW - 1 DAY AGOSPECIAL OFFERPET FRIENDLY
- SPECIAL OFFERPET FRIENDLY$811 - $1,391/moStudio-3 bd1-2 baKensington Park Apartments | 1735 W Bennett St,
Springfield, MO 65807  PET FRIENDLYFURNISHED
Explore by feature - Garage
- NEW - 2 DAYS AGOPET FRIENDLY
 SENIOR HOUSINGPET FRIENDLY
- PET FRIENDLYFURNISHED
 PET FRIENDLYFURNISHED
 PET FRIENDLYFURNISHED
 SENIOR HOUSINGPET FRIENDLYFURNISHED
 PET FRIENDLY$1,331 - $1,891/mo1-3 bd1-2 baThe Edge Luxury Apartments | 634 E Walnut Lawn St,
Springfield, MO 65807 PET FRIENDLY
 SPECIAL OFFERPET FRIENDLY
 PET FRIENDLY
Explore by feature - Air Conditioning
 SPECIAL OFFERPET FRIENDLY
- PET FRIENDLYTotal price$1,245 - $1,395/mo2-3 bd1-2 baForest Park Townhomes | 1500 W Grand St,
Springfield, MO 65807  SPECIAL OFFERPET FRIENDLYTotal price$984 - $1,115/mo1-2 bd1-2 baSunset Woodland | 2752 S Meadowbrook Ave,
Springfield, MO 65807 NEW - 2 HRS AGOPET FRIENDLY
 SPECIAL OFFERPET FRIENDLYFURNISHED
- PET FRIENDLY
 SPECIAL OFFERPET FRIENDLY
- PET FRIENDLYFURNISHED
 PET FRIENDLY$755 - $1,065/mo1-2 bd1-2 baThe Greens at Springfield | 3126 E Valley Water Mill Rd,
Springfield, MO 65803- PET FRIENDLYFURNISHED
Explore by feature - Pool
- PET FRIENDLYFURNISHED
- NEW - 1 DAY AGOPET FRIENDLYFURNISHED$1,000 - $1,385/moStudio-2 bd1-2 baCoryell Courts Apartments | 2020 E Kerr St,
Springfield, MO 65803 - NEW - 1 DAY AGOSPECIAL OFFERPET FRIENDLY
- NEW - 1 DAY AGOSPECIAL OFFERPET FRIENDLY
- SPECIAL OFFERPET FRIENDLY$811 - $1,391/moStudio-3 bd1-2 baKensington Park Apartments | 1735 W Bennett St,
Springfield, MO 65807 - PET FRIENDLYFURNISHED
- SPECIAL OFFERPET FRIENDLYTotal price$984 - $1,115/mo1-2 bd1-2 baSunset Woodland | 2752 S Meadowbrook Ave,
Springfield, MO 65807  NEW - 1 DAY AGO
- NEW - 2 HRS AGOPET FRIENDLY
- SPECIAL OFFERPET FRIENDLY$1,017 - $1,692/moStudio-3 bd1-2 baSherwood Village Apartments | 1634 S Marion Ave,
Springfield, MO 65807
Explore by feature - Washer/dryer
- NEW - 1 DAY AGOSPECIAL OFFERPET FRIENDLY
- SPECIAL OFFERPET FRIENDLY$811 - $1,391/moStudio-3 bd1-2 baKensington Park Apartments | 1735 W Bennett St,
Springfield, MO 65807 - PET FRIENDLYTotal price$1,245 - $1,395/mo2-3 bd1-2 baForest Park Townhomes | 1500 W Grand St,
Springfield, MO 65807 - SPECIAL OFFERPET FRIENDLYTotal price$984 - $1,115/mo1-2 bd1-2 baSunset Woodland | 2752 S Meadowbrook Ave,
Springfield, MO 65807 - NEW - 2 HRS AGOPET FRIENDLY
 SPECIAL OFFERPET FRIENDLY
- SPECIAL OFFERPET FRIENDLYFURNISHED
 PET FRIENDLYFURNISHED
- PET FRIENDLY
- SPECIAL OFFERPET FRIENDLY
Explore by feature - Outdoor Space
 NEW - 3 HRS AGOAPPLY INSTANTLYPET FRIENDLY
 APPLY INSTANTLYPET FRIENDLY
 APPLY INSTANTLYPET FRIENDLY
 NEW - 1 DAY AGOPET FRIENDLY
 NEW - 2 DAYS AGOPET FRIENDLY
 PET FRIENDLY
 PET FRIENDLY
 PET FRIENDLY
Homes for sale near 1717 W Chestnut Street


Off Market Homes Near 1717 W Chestnut Street
 SOLDJUL 13, 2026
 SOLDJUN 9, 2026
 SOLDJUN 4, 2026
 SOLDJUN 2, 2026
 SOLDMAY 4, 2026Albers Real Estate Group, Closed
 SOLDAPR 28, 2026
 SOLDAPR 27, 2026
 SOLDAPR 14, 2026
 See more homes for sale inSpringfield

Frequently asked questions about 1717 W Chestnut Street
- What is 1717 W Chestnut Street estimated to be worth?Trulia's estimated value for 1717 W Chestnut Street in Springfield, MO is $154,700.
- What is the price history for 1717 W Chestnut Street?1717 W Chestnut Street in Springfield, MO last sold in February 2025.
- Is Springfield a buyer's or seller's market?Springfield is currently a seller's market, based on recent for-sale activity.
- What's the median sale price in Springfield?The median sale price in Springfield is $237K. That is up $600 from the prior month.
- Does 1717 W Chestnut Street have air conditioning?Yes, 1717 W Chestnut Street in Springfield, MO has air conditioning.
- Does 1717 W Chestnut Street have laundry facilities?Yes, 1717 W Chestnut Street in Springfield, MO has laundry facilities.
The data relating to real estate for sale on this web page comes in part from the Internet Data Exchange (IDX) of the Southern Missouri Regional MLS, LLC. Real estate listings held by Brokerage firms other than Zillow, Inc. are marked with the IDX logo and detailed information about them includes the name of the listing Brokers. The information being provided is for consumers' personal, noncommercial use and may not be used for any purpose other than to identify prospective properties consumers may be interested in purchasing. The information being provided is not guaranteed, and all information should be verified by the consumer. Any representation that a web site contains all listings shall only mean that the website contains all listing available to the public through the IDX data feed. There may be other properties offered through a REALTOR® that have not been displayed on this site. ©2026 Southern Missouri Regional MLS, LLC. All rights reserved. Click here for more information