


$923,200
 6 Beds
 4.5 Baths
 4,580 sqft (on 0.33 acres)
1715 E Beechwood Dr, Layton, UT 84040
Home Value
Trulia Estimate
$923KSince last month
Decreased$7K (-0.8%)Since last year
Increased$22K (+2.5%)Learn more about this home's value by checking out its Trulia Estimate, the value of nearby homes, and how much similar homes have sold for.
Trulia Estimate
The of this home's value increased by +70% in the last 10 years
| Month | Estimated value |
|---|---|
2026 | |
| August 2026 | $923K |
| August 2026 | $922K |
| July 2026 | $931K |
| June 2026 | $926K |
| May 2026 | $929K |
| April 2026 | $927K |
| March 2026 | $913K |
| February 2026 | $909K |
| January 2026 | $905K |
2025 | |
2024 | |
2023 | |
2022 | |
2021 | |
2020 | |
2019 | |
2018 | |
2017 | |
2016 | |
Comparable sales
These are recently sold homes that have a similar location or other similar features to this home, like bedrooms, bathrooms, and square footage. Get a sense of the expected prices in the area by viewing these homes.Address | Distance | Property Type | Sold Price | Sold Date | Bed | Bath | Sqft |
|---|---|---|---|---|---|---|---|
0.49 | Single-Family Home | - | 11/10/25 | 6 | 3.5 | 3,800 | |
0.62 | Single-Family Home | - | 04/30/26 | 6 | 3.5 | 4,353 | |
0.43 | Single-Family Home | - | 12/11/25 | 4 | 3 | 3,991 | |
0.50 | Single-Family Home | - | 07/21/26 | 5 | 4 | 3,894 | |
0.47 | Single-Family Home | - | 03/23/26 | 4 | 3 | 4,385 | |
0.35 | Single-Family Home | - | 04/28/26 | 4 | 3 | 2,920 | |
0.26 | Single-Family Home | - | 07/10/26 | 4 | 3 | 2,068 | |
0.19 | Single-Family Home | - | 03/06/26 | 3 | 3.5 | 3,008 | |
0.50 | Single-Family Home | - | 04/28/26 | 4 | 3.5 | 2,660 | |
0.38 | Single-Family Home | - | 11/20/25 | 4 | 2 | 1,969 |
Nearby home prices
Get a sense of expected prices in the area by checking the value of nearby homes.Address | Distance | Price | Bed | Bath | Sqft | Status |
|---|---|---|---|---|---|---|
0.10 | - | - | - | - | Off Market | |
0.10 | - | - | - | - | Off Market | |
0.12 | - | - | - | - | Off Market | |
0.11 | $969,000 | 4 | 3.5 | 3,651 | Off Market | |
0.13 | $877,200 | 5 | 5.5 | 3,865 | Off Market | |
0.19 | - | 3 | 2.5 | 3,008 | Recently Sold | |
0.28 | $579,000 | 5 | 3 | 2,940 | For Sale | |
0.23 | $811,224 | 3 | 2 | 2,064 | For Sale | |
0.22 | $899,000 | 5 | 3 | 3,720 | For Sale | |
0.24 | $863,400 | 6 | 4 | 4,020 | Off Market | |
0.24 | $795,800 | 3 | 2.5 | 2,301 | Off Market | |
0.25 | $775,500 | 3 | 2 | 4,143 | Off Market |
Local Information
- Map ViewExplore the area around 1715 E Beechwood Dr.

- Schools1 Preschool School1 Elementary School1 Middle School1 High School

- Shop & Eat

-- mins to
Home Highlights

Single-Family Home

Built in 2003

0.33 acre lot

4,580 sqft

$202/sqft

Garage
About this House
6 Bedrooms 5 Bathrooms
1715 East Beechwood Drive, Layton, UT 84040
This Gorgeous Ranch Style home was built in 2003
for the Contractor/Owner.
Pretty enough to be in “The Parade of Homes!”
$50K in recent Updates.
Gorgeous Heated Hardwood Floors, Granite Countertops,
plus new Appliances.
This home is perfect for those needing possible
secondary family space.
Huge covered deck from the great room and also,
huge covered patio from the lower great room.
Backyard looks like a Park!
Professionally landscaped with
huge gathering Deck for big Family Parties!
Nearby Schools (Great School Ratings):
Adams School
Grades: PK-6
Distance: 0.8 miles
North Layton Jr High School
Grades: 7-9
Distance: 3.1 miles
Northridge High School
Grades: 10-12
Distance: 2.2 miles
Facts & Features
Type: Single Family Ranch
Year Built: 2003
Square Feet: 4,580+
Lot: 0.33 Acres
Parcel Number: 101790501
Zoning: Single-Family
Property Taxes Yearly: Est. $4,500.00
Home Owners Association/Dues: None
Home Warranty until 09/18/2024
Interior Details
Vaulted Ceilings/Shelving
Large Open Entry/Foyer
Bedrooms: 6 (2 Bedrooms Upstairs, including Master & 4 Bedrooms in Basement)
Master has: Beautiful Bay Window, Huge Jetted Tub, Large walk-in Shower, Large walk-in Closet, His & Hers Sinks/Vanities
Bathrooms: 5 (2 Full Upstairs, 1 Half Upstairs, 2 Full Basement)
Study/Den/Office Room: 1 (Upstairs)
Laundry Rooms: 2 (1 Upstairs & 1 Basement)
Kitchens: (1 Upstairs & 1 Basement)
Upstairs Eat-In-Kitchen Includes: Downstairs Eat-In-Kitchen Includes:
Large Dining Area Large Dining Area
Granite Countertops Granite Countertops
Upgraded Knotty Alder Cabinetry Oak Cabinetry
Large Island with Bar Seating (seats 6+) Bar Seating (seats 4+)
Dishwasher Dishwasher
Garbage Disposal Garbage Disposal
Built Into Island Microwave Microwave above Range
Oven: Gas with Custom Range Hood Oven: Electric
Refrigerator Refrigerator
Walk-In Pantry Walk-In Pantry
Basement: Full/Finished, Walkout, Daylight, Entrance (Perfect Mother-In-Law Suite)
Flooring: Tile, Carpet, Hickory Hardwood (all Zone Heated)
Heating: Radiant Floor Heat (zoned), Gas
Cooling: Central Air (Electric)
Ceiling Fans in each room
Hot Water Heaters: 2
Water Softener System Included
Security: Alarm System (ADT)
Water: Culinary & Secondary (Weber Water)
Fireplaces: 2 Gas Log Fireplaces (1 on Main Floor & 1 in Basement)
Windows: Plantation Shutters Upstairs & Downstairs
Central Vacuum System
Garage: Attached/Extra Width/Extra Height- 4 Car/SUV/Truck Spaces (2 Single, 2 Tandem), 3 Garage Door Openers,
Outside RV Parking Space, Built in Workbench, 3 Ceiling Storage Hangers
Amenities: Cable/Internet-Available/Wired, Dish TV-Available, Phone/Wired
Exterior Details
Front Porch: Covered
Box Bay Double Paned Windows
Exterior: Brick (around entire home), Some Stucco, Aluminum
Roof: Asphalt Shingles
Driveway: Concrete
View: Mountains, Valley, Lake
Landscape: Fully Landscaped Secluded Yard with Mature Pines, Oak, Fruit Trees, etc. Huge Party/Gathering Trex Deck in Backyard
Fully Fenced
Sewer: Public
Sprinkler: Full, Automatic
Road: Paved with Curb & Gutter
Outdoor Auto-Set Lighting
Storage
Garage Storage: Tons of Built in Cabinetry & 3 Huge Overhead Storage Racks
Interior Storage: Tons of Storage Space/Rooms
1715 East Beechwood Drive, Layton, UT 84040
This Gorgeous Ranch Style home was built in 2003
for the Contractor/Owner.
Pretty enough to be in “The Parade of Homes!”
$50K in recent Updates.
Gorgeous Heated Hardwood Floors, Granite Countertops,
plus new Appliances.
This home is perfect for those needing possible
secondary family space.
Huge covered deck from the great room and also,
huge covered patio from the lower great room.
Backyard looks like a Park!
Professionally landscaped with
huge gathering Deck for big Family Parties!
Nearby Schools (Great School Ratings):
Adams School
Grades: PK-6
Distance: 0.8 miles
North Layton Jr High School
Grades: 7-9
Distance: 3.1 miles
Northridge High School
Grades: 10-12
Distance: 2.2 miles
Facts & Features
Type: Single Family Ranch
Year Built: 2003
Square Feet: 4,580+
Lot: 0.33 Acres
Parcel Number: 101790501
Zoning: Single-Family
Property Taxes Yearly: Est. $4,500.00
Home Owners Association/Dues: None
Home Warranty until 09/18/2024
Interior Details
Vaulted Ceilings/Shelving
Large Open Entry/Foyer
Bedrooms: 6 (2 Bedrooms Upstairs, including Master & 4 Bedrooms in Basement)
Master has: Beautiful Bay Window, Huge Jetted Tub, Large walk-in Shower, Large walk-in Closet, His & Hers Sinks/Vanities
Bathrooms: 5 (2 Full Upstairs, 1 Half Upstairs, 2 Full Basement)
Study/Den/Office Room: 1 (Upstairs)
Laundry Rooms: 2 (1 Upstairs & 1 Basement)
Kitchens: (1 Upstairs & 1 Basement)
Upstairs Eat-In-Kitchen Includes: Downstairs Eat-In-Kitchen Includes:
Large Dining Area Large Dining Area
Granite Countertops Granite Countertops
Upgraded Knotty Alder Cabinetry Oak Cabinetry
Large Island with Bar Seating (seats 6+) Bar Seating (seats 4+)
Dishwasher Dishwasher
Garbage Disposal Garbage Disposal
Built Into Island Microwave Microwave above Range
Oven: Gas with Custom Range Hood Oven: Electric
Refrigerator Refrigerator
Walk-In Pantry Walk-In Pantry
Basement: Full/Finished, Walkout, Daylight, Entrance (Perfect Mother-In-Law Suite)
Flooring: Tile, Carpet, Hickory Hardwood (all Zone Heated)
Heating: Radiant Floor Heat (zoned), Gas
Cooling: Central Air (Electric)
Ceiling Fans in each room
Hot Water Heaters: 2
Water Softener System Included
Security: Alarm System (ADT)
Water: Culinary & Secondary (Weber Water)
Fireplaces: 2 Gas Log Fireplaces (1 on Main Floor & 1 in Basement)
Windows: Plantation Shutters Upstairs & Downstairs
Central Vacuum System
Garage: Attached/Extra Width/Extra Height- 4 Car/SUV/Truck Spaces (2 Single, 2 Tandem), 3 Garage Door Openers,
Outside RV Parking Space, Built in Workbench, 3 Ceiling Storage Hangers
Amenities: Cable/Internet-Available/Wired, Dish TV-Available, Phone/Wired
Exterior Details
Front Porch: Covered
Box Bay Double Paned Windows
Exterior: Brick (around entire home), Some Stucco, Aluminum
Roof: Asphalt Shingles
Driveway: Concrete
View: Mountains, Valley, Lake
Landscape: Fully Landscaped Secluded Yard with Mature Pines, Oak, Fruit Trees, etc. Huge Party/Gathering Trex Deck in Backyard
Fully Fenced
Sewer: Public
Sprinkler: Full, Automatic
Road: Paved with Curb & Gutter
Outdoor Auto-Set Lighting
Storage
Garage Storage: Tons of Built in Cabinetry & 3 Huge Overhead Storage Racks
Interior Storage: Tons of Storage Space/Rooms
1715 E Beechwood Dr, Layton, UT 84040 is a 6 bedroom, 5 bathroom, 4,580 sqft single-family home built in 2003. It last sold for $0 on Jan 27, 2015. This property is not currently displayed as for sale or rent on Trulia. The Trulia Estimate is $923,200, with a rent estimate of $3,064/month.
Home Details for 1715 E Beechwood Dr

|
|---|
Interior Details BasementAdditional StorageIn-law unitNumber of Rooms: 12Types of Rooms: Walk In Closet, Dining Room, Family Room, Laundry Room, Library, Master Bath, Office, Pantry, WorkshopStorageCeiling Fan |
Heating & Cooling Heating: Forced Air, Radiant, GasAir ConditioningCooling System: CentralHeating Fuel: Forced Air |
Levels, Entrance, & Accessibility Stories: 2Floors: Tile, Carpet, Hardwood |
Appliances & Utilities Cable ReadyDishwasherDisposalMicrowave |
Fireplace & Spa FireplaceJetted Bath Tub |
Windows, Doors, Floors & Walls Double Paned Windows |
Security Security System |

|
|---|
Exterior Home Features Roof: Shake ShingleDeckExterior: Shingle, BrickLawnPatioPorchSprinkler System |
Parking & Garage GarageParking Spaces: 4Parking: Garage Attached |

|
|---|
Year Built Year Built: 2003 |
Property Type / Style Property Type: Single Family HomeArchitecture: Ranch / Rambler |

|
|---|
Units in Building: 1 |

|
|---|
Lot Area: 0.33 acres |

|
|---|
RV Parking Rv Parking |
Price and Tax history
| Date | Event | Price |
|---|---|---|
Sep 28, 2023 Source: UtahRealEstate.com #1877982 | Pending | $879,900 |
Sep 7, 2023 Source: UtahRealEstate.com #1877982 | PriceChange | $879,900 Price decreased by 2% |
Jul 17, 2023 Source: UtahRealEstate.com #1877982 | PriceChange | $899,900 Price decreased by 3% |
Jun 24, 2023 Source: UtahRealEstate.com #1877982 | PendingToActive | $924,900 |
Jun 19, 2023 Source: UtahRealEstate.com #1877982 | Pending | $924,900 |
May 31, 2023 Source: UtahRealEstate.com #1877982 | PriceChange | $924,900 Price decreased by 3% |
May 19, 2023 Source: UtahRealEstate.com #1877982 | Listed For Sale | $949,900 |
May 19, 2023 Source: N/A | ListingRemoved | |
May 18, 2023 Source: N/A | PriceChange | $949,900 Price increased by 3% |
May 11, 2023 Source: N/A | PriceChange | $924,900 Price decreased by 7% |
Apr 28, 2023 Source: N/A | Listed For Sale | $997,500 |
Jan 23, 2023 Source: UtahRealEstate.com #1853172 | ListingRemoved | $949,900 |
Nov 30, 2022 Source: UtahRealEstate.com #1853172 | Listed For Sale | $949,900 |
Jun 16, 2020 Source: Agent Provided | ListingRemoved | $625,000 |
May 24, 2020 Source: Agent Provided | Listed For Sale | $625,000 |
Nov 2, 2019 Source: Agent Provided | ListingRemoved | $584,900 |
Aug 8, 2019 Source: Agent Provided | PriceChange | $584,900 Price decreased by 3% |
Jul 9, 2019 Source: Agent Provided | PriceChange | $599,900 Price decreased by 3% |
Jun 7, 2019 Source: Agent Provided | Listed For Sale | $620,000 |
Nov 21, 2018 Source: Agent Provided | ListingRemoved | $599,900 |
Oct 30, 2018 Source: Agent Provided | Listed For Sale | $599,900 |
Jan 27, 2015 Source: N/A | Sold | -- |
| Year | Property tax | Tax assessment |
|---|---|---|
| 2025 | $268 | $895,000 |
Home facts updated by county records
Market trends in Layton
Last updated July 2026
Avg. sale price
$508K
$3.33KMoM
Sale-to-List Price
100.0%
0.1%MoM
Price per sq ft
$226
$1MoM
Available listings
260
5MoM
Around this home
What Locals Say about Layton
At least 285 Trulia users voted on each feature.

90 % Say it's dog friendly

89 % Say car is needed

89 % Say there are sidewalks

87 % Say parking is easy

85 % Say yards are well-kept

79 % Say kids play outside

76 % Say people would walk alone at night

75 % Say there's holiday spirit

68 % Say it's quiet

62 % Say streets are well-lit

49 % Say neighbors are friendly

49 % Say it's walkable to grocery stores

44 % Say they plan to stay for at least 5 years

42 % Say it's walkable to restaurants

35 % Say there are community events

33 % Say there's wildlife
Sourced by Trulia users. Learn more about our methodology.
LGBTQ Local Legal Protections
LGBTQ Local Legal Protections



Frequently asked questions about 1715 E Beechwood Dr
- What is 1715 E Beechwood Dr estimated to be worth?Trulia's estimated value for 1715 E Beechwood Dr in Layton, UT is $923,200.
- What is the price history for 1715 E Beechwood Dr?1715 E Beechwood Dr in Layton, UT last sold in January 2015.
- Is Layton a buyer's or seller's market?Layton is currently a seller's market, based on recent for-sale activity.
- What's the median sale price in Layton?The median sale price in Layton is $508K. That is up $3.33K from the prior month.
- Does 1715 E Beechwood Dr have air conditioning?Yes, 1715 E Beechwood Dr in Layton, UT has air conditioning.
- Does 1715 E Beechwood Dr have laundry facilities?Yes, 1715 E Beechwood Dr in Layton, UT has laundry facilities.
Explore by feature - Pet Friendly
 SPECIAL OFFERPET FRIENDLY
 PET FRIENDLY
 SPECIAL OFFERPET FRIENDLY
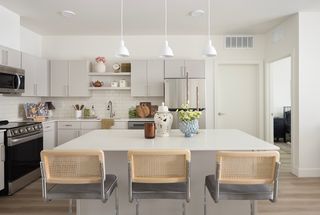 PET FRIENDLY
 SPECIAL OFFERPET FRIENDLY
 PET FRIENDLY
 SPECIAL OFFERPET FRIENDLY
 NEW - 1 DAY AGOSPECIAL OFFERPET FRIENDLYTotal price$1,461 - $1,626/mo1-10 bd1-2 baSterling Pointe Apartments | 1600 N 1575 W,
Layton, UT 84041 SPECIAL OFFERPET FRIENDLY
 PET FRIENDLYFURNISHED
Explore by feature - Garage
- PET FRIENDLY
- PET FRIENDLY
- NEW - 1 DAY AGOSPECIAL OFFERPET FRIENDLYTotal price$1,461 - $1,626/mo1-10 bd1-2 baSterling Pointe Apartments | 1600 N 1575 W,
Layton, UT 84041  PET FRIENDLY
 SPECIAL OFFERPET FRIENDLY
 PET FRIENDLY
 SPECIAL OFFERPET FRIENDLY
 PET FRIENDLY
 APPLY INSTANTLYPET FRIENDLY
 APPLY INSTANTLY
Explore by feature - Air Conditioning
- SPECIAL OFFERPET FRIENDLY
- PET FRIENDLY
- SPECIAL OFFERPET FRIENDLY
- PET FRIENDLY
- PET FRIENDLY
- SPECIAL OFFERPET FRIENDLY
- NEW - 1 DAY AGOSPECIAL OFFERPET FRIENDLYTotal price$1,461 - $1,626/mo1-10 bd1-2 baSterling Pointe Apartments | 1600 N 1575 W,
Layton, UT 84041 - SPECIAL OFFERPET FRIENDLY
 SPECIAL OFFER
- PET FRIENDLYFURNISHED
Explore by feature - Pool
- SPECIAL OFFERPET FRIENDLY
- PET FRIENDLY
- SPECIAL OFFERPET FRIENDLY
- PET FRIENDLY
- SPECIAL OFFERPET FRIENDLY
- PET FRIENDLY
- SPECIAL OFFERPET FRIENDLY
- NEW - 1 DAY AGOSPECIAL OFFERPET FRIENDLYTotal price$1,461 - $1,626/mo1-10 bd1-2 baSterling Pointe Apartments | 1600 N 1575 W,
Layton, UT 84041 - SPECIAL OFFERPET FRIENDLY
- PET FRIENDLY
Explore by feature - Washer/dryer
- SPECIAL OFFERPET FRIENDLY
- PET FRIENDLY
- SPECIAL OFFERPET FRIENDLY
- PET FRIENDLY
- PET FRIENDLY
- NEW - 1 DAY AGOSPECIAL OFFERPET FRIENDLYTotal price$1,461 - $1,626/mo1-10 bd1-2 baSterling Pointe Apartments | 1600 N 1575 W,
Layton, UT 84041 - SPECIAL OFFER
- PET FRIENDLYFURNISHED
- PET FRIENDLY
- SPECIAL OFFERPET FRIENDLY
Explore by feature - Outdoor Space
 PET FRIENDLY
 PET FRIENDLY
 PET FRIENDLY
 PET FRIENDLY
 PET FRIENDLY
 PET FRIENDLY
 NEW - 21 HRS AGOAPPLY INSTANTLYPET FRIENDLY
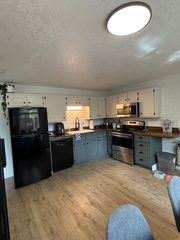 NEW - 1 DAY AGOAPPLY INSTANTLY
 APPLY INSTANTLYROOM FOR RENT
 APPLY INSTANTLYPET FRIENDLY

Apartments for Rent
- PET FRIENDLY
- PET FRIENDLY
 PET FRIENDLY
- PET FRIENDLY
- PET FRIENDLY
 PET FRIENDLY
- PET FRIENDLY
- PET FRIENDLY
 SENIOR HOUSINGPET FRIENDLY
 PET FRIENDLY
- NEW - 1 DAY AGOPET FRIENDLYTotal price$1,461 - $1,626/mo1-10 bd1-2 baSterling Pointe Apartments | 1600 N 1575 W,
Layton, UT 84041 - PET FRIENDLY
- PET FRIENDLYFURNISHED
- PET FRIENDLY
 See more homes for rent inLayton
Off Market Homes Near 1715 E Beechwood Dr
 SOLDAUG 31, 2026
- SOLDAUG 27, 2026
- SOLDAUG 19, 2026
- SOLDAUG 14, 2026
 SOLDAUG 11, 2026
- SOLDAUG 7, 2026
- SOLDAUG 6, 2026
- SOLDAUG 4, 2026
- SOLDAUG 3, 2026
- SOLDAUG 3, 2026
 See more homes for sale inLayton
Homes for sale near 1715 E Beechwood Dr
 NEW CONSTRUCTION0.37 ACRESWeekley Homes, LLC
 NEW CONSTRUCTION0.39 ACRESWeekley Homes, LLC
 NEW CONSTRUCTIONWeekley Homes, LLC
 NEW CONSTRUCTION
- See more homes for sale inLayton


- Results are loading