


1568 E Cherry Ln
Layton, UT 84040
 5 Beds
 4.5 Baths
 3,559 sqft
$890,000
Original price: $874,500
$890,000
Original price: $874,500
5 Beds
4.5 Baths
3,559 sqft
Home Highlights

Parking
3 Car Garage

Outdoor
Porch, Patio, Deck

Climate Control
Heating & Cooling

HOA
$35/Monthly

Price/Sqft
$250

Listed
Less than a day ago
Local Information
- Map ViewExplore the area around 1568 E Cherry Ln.

- Schools1 Preschool School1 Elementary School1 Middle School1 High School

- Shop & Eat

-- mins to
About this House
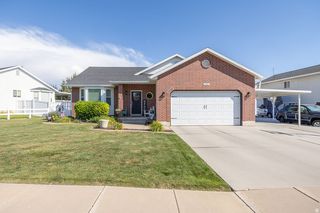
Welcome to this beautiful East Bench home offering the perfect blend of comfort, space, and versatility. The open floor plan creates an inviting atmosphere for gathering with family and friends, while the fully finished walkout basement adds even more room to spread out with a dedicated media room and a private second primary suite that's ideal for guests or multi-generational living. Step outside to enjoy the fully landscaped yard with an automatic sprinkler system, relax in the hot tub, and appreciate the added convenience of permanent Jelly Lights that make celebrating every season effortless. Located in one of the area's most desirable East Bench neighborhoods, this home offers the space, flexibility, and lifestyle today's buyers are looking for. Come see everything it has to offer before it's gone. ** Square footage figures are provided as a courtesy estimate only and were obtained from county records. Buyer is advised to obtain an independent measurement.**
Home Details for 1568 E Cherry Ln

|
|---|
Interior Details Basement: Full,Walk-Out Access,Basement EntranceNumber of Rooms: 17Types of Rooms: Master Bedroom |
Beds & Baths Number of Bedrooms: 5Main Level Bedrooms: 1Number of Bathrooms: 4Number of Bathrooms (full): 3Number of Bathrooms (half): 1Number of Bathrooms (partial): 1 |
Dimensions and Layout Living Area: 3559 Square Feet |
Appliances & Utilities Utilities: Natural Gas Connected, Electricity Connected, Sewer Connected, Water ConnectedAppliances: Portable Dishwasher, Dryer, Microwave, Refrigerator, Washer, Disposal, Gas Oven, Free-Standing RangeDisposalDryerLaundry: Electric Dryer HookupMicrowaveRefrigeratorWasher |
Heating & Cooling Heating: Central,>= 95% efficiencyHas CoolingAir Conditioning: Central Air,Ceiling Fan(s)Has HeatingHeating Fuel: Central |
Fireplace & Spa Number of Fireplaces: 2Fireplace: Fireplace Insert, Insert, Gas LogSpa: Hot Tub, Jetted TubHas a FireplaceHas a Spa |
Gas & Electric Has Electric on Property |
Windows, Doors, Floors & Walls Window: Blinds, Drapes, Full, Window Coverings, Double Pane WindowsDoor: Sliding DoorsFlooring: Carpet, Tile, Vinyl |
Levels, Entrance, & Accessibility Stories: 3Levels: TwoAccessibility: Accessible Doors, Accessible Hallway(s)Floors: Carpet, Tile, Vinyl |
View Has a ViewView: Mountain(s) |

|
|---|
Exterior Home Features Roof: AsphaltPatio / Porch: Covered, Porch, Patio, Covered Deck, Covered Patio, Open Porch, Open PatioFencing: FullVegetation: Landscaping: Full, Pines, Scrub OakExterior: LightingNo Private Pool |
Parking & Garage Number of Garage Spaces: 3Number of Covered Spaces: 3Open Parking Spaces: 6No CarportHas a GarageHas an Attached GarageNo Open ParkingParking Spaces: 9Parking: RV Access/Parking |
Frontage Road Surface Type: PavedNot on Waterfront |
Surface & Elevation Topography: Terrain |
Finished Area Finished Area (above surface): 2122 Square FeetFinished Area (below surface): 1149.6000000000001 Square Feet |

|
|---|
Days on Market: <1 day on Trulia |

|
|---|
Year Built Year Built: 2023Year Renovated: 2023 |
Property Type / Style Property Type: ResidentialProperty Subtype: Single Family Residence |
Building Construction Materials: Stone, StuccoNot a New ConstructionDoes Not Include Home Warranty |
Property Information Condition: Blt./StandingIncluded in Sale: Ceiling Fan, Dishwasher: Portable, Dryer, Fireplace Insert, Hot Tub, Microwave, Range, Refrigerator, Washer, Window CoveringsParcel Number: 103290205 |

|
|---|
Price List Price: $890,000Price Per Sqft: $250 |

|
|---|
MLS Status: Active |

|
|---|

|
|---|
Direction & Address City: Layton |
School Information Elementary School: East LaytonElementary School District: DavisJr High / Middle School: Central DavisJr High / Middle School District: DavisHigh School: LaytonHigh School District: Davis |

|
|---|
Listing Agent Listing ID: 2174815 |

|
|---|
Building Area Building Area: 3559 Square Feet |

|
|---|
Community Features: SidewalksNot Senior Community |

|
|---|
HOA Name: Emerald GroveHas an HOAHOA Fee: $35/Monthly |

|
|---|
Lot Area: 8712 sqft |

|
|---|
Disclaimer: Information not guaranteed. Buyer to verify all information. |

|
|---|
Listing Terms: Cash, Conventional, FHA, VA Loan |

|
|---|
BasementMls Number: 2174815Attribution Contact: 801-673-0456Above Grade Unfinished Area: 2122 |

|
|---|
SidewalksSource Internet Entire Listing Display |
Last check for updates: about 2 hours ago
Listing courtesy of Jordan Sanders, (801) 458-8396
Attention to Detail Realty LLC
Mallory Claire Hightower, (801) 673-0456
Attention to Detail Realty LLC
Source: UtahRealEstate.com, MLS#2174815
Also Listed on UtahRealEstate.com.
Market trends in Layton
Last updated June 2026
Avg. sale price
$505K
$4.67KMoM
Sale-to-List Price
99.9%
Price per sq ft
$227
$1MoM
Available listings
255
11MoM
Price History for 1568 E Cherry Ln
| Date | Price | Event | Source |
|---|---|---|---|
| 07/29/2026 | $890,000 | PriceChange | UtahRealEstate.com #2174815 |
| 06/12/2024 | $874,500 | PriceChange | UtahRealEstate.com #2004684 |
| 02/25/2023 | $750,000 | Pending | UtahRealEstate.com #1861912 |
| 02/11/2023 | $750,000 | Listed For Sale | UtahRealEstate.com #1861912 |
Similar Homes You May Like
 NEW CONSTRUCTION
 NEW CONSTRUCTION
 NEW CONSTRUCTION
 NEW CONSTRUCTION
 NEW CONSTRUCTION
 NEW CONSTRUCTION
- NEW CONSTRUCTION
 NEW CONSTRUCTION
 NEW CONSTRUCTION0.37 ACRESWeekley Homes, LLC
 NEW CONSTRUCTION0.32 ACRESWeekley Homes, LLC
 NEW CONSTRUCTION0.34 ACRESWeekley Homes, LLC
 FOR SALE BY OWNER0.68 ACRES
 0.29 ACRESKW Utah Realtors Keller Williams
 OPEN SAT, 12-2PMWindermere Real Estate (Layton Branch)
 OPEN SAT, 12-2PMAscent Real Estate Group LLC
 0.37 ACRESColdwell Banker Realty (Davis County)
 See more homes for sale inLayton


New Listings near 1568 E Cherry Ln
 Berkshire Hathaway HomeServices Utah Properties (North Salt Lake)
 NEW - 7 HRS AGOEquity Real Estate (Select)
 NEW - 3 HRS AGOMountain Luxury Real Estate
- See more homes for sale inLayton


Property Tax and Assessment
| Year | 2024 |
|---|---|
| Tax | $3,558 |
| Assessment | $684,000 |
Home facts updated by county records
Comparable Sales for 1568 E Cherry Ln
Address | Distance | Property Type | Sold Price | Sold Date | Bed | Bath | Sqft |
|---|---|---|---|---|---|---|---|
0.09 | Single-Family Home | - | 04/28/26 | 4 | 3 | 2,920 | |
0.22 | Single-Family Home | - | 05/20/26 | 3 | 3 | 1,932 |
Nearby homes
Get a sense of prices in the area by checking nearby homes. SOLDAPR 28, 2026
- SOLDMAY 20, 2026
 FOR SALEERA Brokers Consolidated (Ogden)
- FOR SALENEW CONSTRUCTIONBUILDABLE PLAN
- FOR SALENEW CONSTRUCTIONBUILDABLE PLAN
- FOR SALENEW CONSTRUCTIONBUILDABLE PLAN
- FOR SALENEW CONSTRUCTIONBUILDABLE PLAN
 3D VIEW
 - SOLDMAR 6, 2026
 OFF MARKET
 OFF MARKET
Assigned Schools
These are the assigned schools for 1568 E Cherry Ln.
- Central Davis Junior High School
- 7-9
- Public
- 879 Students
6/10GreatSchools RatingParent Rating AverageI'm in 7th grade we are almost done with the first term it's been pretty good so far. The doors by the library are infested with some weird bug but if you just go in or out you are just fine, I go to the library every day and those are the doors I go in. I took all honors classes so it's a little more homework then the ragular classes, but almost all of your homework is something you did not finish in class.Student Review3y ago - Layton High School
- 10-12
- Public
- 2231 Students
5/10GreatSchools RatingParent Rating AverageWhen I went to this school, counselor wasn’t helpful. She made me feel worse than I already had felt. Teachers didn’t help out much & put you on the spot. When students bully one another, teachers didn’t report. Davis High is better.Other Review1y ago - East Layton School
- PK-6
- Public
- 510 Students
3/10GreatSchools RatingParent Rating AverageA lot of people come to register here and are greeted with the nastiest front desk that it just ends up turning people off. I was so close to turning away (i can name 2 neighbors that did) because 4/5 encounters with the front office are not good. Recess duties sit around on their cell phones and tell kids to handle fights and scrapes on their own. We’ve been lucky enough to have really amazing teachers I’m so thankful to them. However when a child needs support or to lay down or call their parents, same problem: front desk will just send them back. They are lazy and rude. When THEY make a mistake, they will make you feel like an idiot for not checking their website every day or checking 20 different emails from the district as they do rather than just simply apologizing. For example, telling everyone to show up and then as people arrive suddenly explain really the event is two days later and as parents we should've known and should be checking the website and dozens of emails the district sends daily to actually know what’s going on and not trust the text messages we received. It doesn’t have to be that deep but it’s the way they treat people so inferior when really they should be the ones that are embarrassed. They have an no respect for people who work and could care less if they give you the runaround like when my daughter didn’t have a teacher on the first day of school and they didn’t just want to be honest about it a few years ago. They forget we pay their bills when we pay our taxes yet they’re always BEGGING SHAMELESSLY for money. Typical public school stuff sadly. In the end, the inconveniences of dealing with them sometimes is definitely worth the opportunity my kids gain from going here. I really like the last principal for the last few years I feel like he’s really supportive and very involved. Also says a lot when you have to turn off Google comments lol embarrassing for you.Parent Review1y ago  Check out schools near 1568 E Cherry Ln.
What Locals Say about Layton
At least 285 Trulia users voted on each feature.

90 % Say it's dog friendly

89 % Say car is needed

89 % Say there are sidewalks

87 % Say parking is easy

85 % Say yards are well-kept

79 % Say kids play outside

76 % Say people would walk alone at night

75 % Say there's holiday spirit

68 % Say it's quiet

62 % Say streets are well-lit

49 % Say neighbors are friendly

49 % Say it's walkable to grocery stores

44 % Say they plan to stay for at least 5 years

42 % Say it's walkable to restaurants

35 % Say there are community events

33 % Say there's wildlife
Sourced by Trulia users. Learn more about our methodology.
LGBTQ Local Legal Protections
LGBTQ Local Legal Protections



Jordan Sanders, Attention to Detail Realty LLC
Agent Phone: (801) 458-8396
Based on information from UtahRealEstate.com as of 2026-07-28 15:46:47 PDT. All data, including all measurements and calculations of area, is obtained from various sources and has not been, and will not be, verified by broker or the MLS. All information should be independently reviewed and verified for accuracy. Properties
may or may not be listed by the office/agent presenting the information.Click here for more information
1568 E Cherry Ln, Layton, UT 84040 is a 5 bedroom, 4 bathroom, 3,559 sqft single-family home built in 2023. This property is currently available for sale and was listed by UtahRealEstate.com on Jul 29, 2026. The MLS # for this home is MLS# 2174815.