


1873 N 25 E
Layton, UT 84041
 3 Beds
 3 Baths
 1,656 sqft
$515,000
$515,000
3 Beds
3 Baths
1,656 sqft
Home Highlights

Parking
2 Car Garage

Outdoor
Porch, Patio

Climate Control
Heating & Cooling

Price/Sqft
$311

Listed
5 days ago
Local Information
- Map ViewExplore the area around 1873 N 25 E.

- Schools1 Preschool School1 Elementary School1 Middle School1 High School

- Shop & Eat

-- mins to
About this House
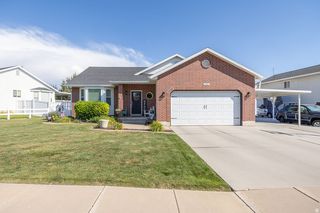
You have finally found the place where your next chapter belongs. At the center of this home is a designer kitchen with the craftsmanship and function typically found in luxury homes. Quartz countertops, farm sink, a custom vent hood, wall ovens, a gas cooktop, deep pot-and-pan drawers, spice rack pullouts, a built-in bar, floating shelves, and a statement tile backsplash create a kitchen worthy of your inspiration board. The elevated design continues into the vaulted living room, where a plaster fireplace and custom built-ins add warmth, texture, and character. Fresh paint, new lower-level carpet, updated bathrooms, upgraded central heating and air, and appliances less than five years old make this a home you can enjoy immediately instead of adding to a project list. Step onto the new composite deck for weekend barbecues, morning coffee, and spectacular sunsets. The fully fenced backyard provides room to gather, play, garden, or simply enjoy being outside. Woodward Park, the neighborhood's central gathering place, is only a few blocks away and makes the perfect destination for an evening walk. Shopping and restaurants are nearby, with access to both I-15 and Highway 89 approximately five minutes away. With no HOA and a location that keeps everyday life convenient, this home brings together luxury-inspired finishes, comfortable living, and a lifestyle that truly feels like a step up.
Open House
Saturday, August 01
11:00 AM to 1:00 PM
Sunday, August 02
11:00 AM to 1:00 PM
Home Details for 1873 N 25 E

|
|---|
Interior Details Basement: DaylightNumber of Rooms: 11Types of Rooms: Master Bedroom |
Beds & Baths Number of Bedrooms: 3Main Level Bedrooms: 3Number of Bathrooms: 3Number of Bathrooms (full): 3 |
Dimensions and Layout Living Area: 1656 Square Feet |
Appliances & Utilities Utilities: Natural Gas Connected, Electricity Connected, Sewer Connected, Water ConnectedAppliances: Microwave, Range Hood, Refrigerator, Disposal, Oven, Countertop Range, Gas Range, Built-In RangeDisposalLaundry: Electric Dryer HookupMicrowaveRefrigerator |
Heating & Cooling Heating: Forced Air,CentralHas CoolingAir Conditioning: Central Air,Ceiling Fan(s)Has HeatingHeating Fuel: Forced Air |
Fireplace & Spa Fireplace: Fireplace Insert, InsertNo Fireplace |
Gas & Electric Has Electric on Property |
Windows, Doors, Floors & Walls Window: Blinds, Part, Double Pane WindowsDoor: French DoorsFlooring: Carpet, Laminate, Tile, Slate |
Levels, Entrance, & Accessibility Stories: 2Levels: Split-Entry/Bi-LevelFloors: Carpet, Laminate, Tile, Slate |
View Has a ViewView: Mountain(s) |
Security Security: Fire Alarm, Security Alarm, Video Door Bell(s), Video Camera(s), Alarm System, Security System |

|
|---|
Exterior Home Features Roof: Asphalt PitchedPatio / Porch: Porch, Patio, Open Porch, Open PatioFencing: FullVegetation: Landscaping: Full, PinesExterior: Entry (Foyer)No Private Pool |
Parking & Garage Number of Garage Spaces: 2Number of Covered Spaces: 2Open Parking Spaces: 2No CarportHas a GarageHas an Attached GarageNo Open ParkingParking Spaces: 4Parking: Garage Attached |
Frontage Road Surface Type: PavedNot on Waterfront |
Water & Sewer Sewer: Public Sewer, Sewer: Public |
Surface & Elevation Topography: Terrain |
Finished Area Finished Area (above surface): 1176 Square FeetFinished Area (below surface): 456 Square Feet |

|
|---|
Days on Market: 5 |

|
|---|
Year Built Year Built: 1997 |
Property Type / Style Property Type: ResidentialProperty Subtype: Single Family Residence |
Building Construction Materials: Brick, StuccoNot a New ConstructionIncludes Home Warranty |
Property Information Condition: Blt./StandingNot Included in Sale: Gas Grill/BBQ, Window CoveringsIncluded in Sale: Alarm System, Ceiling Fan, Fireplace Insert, Microwave, Range, Range Hood, Refrigerator, Video Door Bell(s), Video Camera(s), Smart Thermostat(s)Parcel Number: 101910122 |

|
|---|
Price List Price: $515,000Price Per Sqft: $311 |

|
|---|
MLS Status: Active |

|
|---|

|
|---|
Direction & Address City: LaytonCommunity: North Park Village |
School Information Elementary School: LincolnElementary School District: DavisJr High / Middle School: North LaytonJr High / Middle School District: DavisHigh School: NorthridgeHigh School District: Davis |

|
|---|
Listing Agent Listing ID: 2173854 |

|
|---|
Building Area Building Area: 1656 Square Feet |

|
|---|
Community Features: SidewalksNot Senior Community |

|
|---|
No HOA |

|
|---|
Lot Area: 7840.8 sqft |

|
|---|
Disclaimer: Information not guaranteed. Buyer to verify all information. |

|
|---|
Listing Terms: Cash, Conventional |

|
|---|
BasementMls Number: 2173854Attribution Contact: 801-455-8063Above Grade Unfinished Area: 1176 |

|
|---|
SidewalksSource Internet Entire Listing Display |
Last check for updates: about 7 hours ago
Listing courtesy of Judy Kostrencich, (801) 455-8063
EXP Realty, LLC
Orfeo Kostrencich, (801) 554-0936
EXP Realty, LLC
Source: UtahRealEstate.com, MLS#2173854
Also Listed on UtahRealEstate.com, eXp Realty.
Market trends in Layton
Last updated June 2026
Avg. sale price
$505K
$4.67KMoM
Sale-to-List Price
99.9%
Price per sq ft
$227
$1MoM
Available listings
255
11MoM
Price History for 1873 N 25 E
| Date | Price | Event | Source |
|---|---|---|---|
| 07/28/2026 | $515,000 | Listed For Sale | UtahRealEstate.com #2173854 |
| 08/29/2017 | -- | Sold | N/A |
| 02/27/2012 | -- | Sold | N/A |
| 12/15/2011 | $150,000 | PriceChange | Agent Provided |
| 11/15/2011 | $160,000 | PriceChange | Agent Provided |
| 09/15/2011 | $150,000 | Listed For Sale | Agent Provided |
Similar Homes You May Like
 OPEN SAT, 11-1PM0.32 ACRESCentury 21 Everest (Centerville)
 0.28 ACRESKW Park City Keller Williams Real Estate
 0.38 ACRESBerkshire Hathaway HomeServices Utah Properties (So Ogden)
 OPEN FRI, 4-6PMKW Success Keller Williams Realty (Layton)
 See more homes for sale inLayton


New Listings near 1873 N 25 E
 NEWOPEN SAT, 11-2PMColdwell Banker Realty (Union Heights)
 NEW - 3 HRS AGODestination Real Estate
 NEW - 6 HRS AGONEW CONSTRUCTIONThe Hampton Group, LLC
 NEWOPEN SAT, 10:30-12:30PMEXP Realty, LLC
 NEW - 7 HRS AGOEquity Real Estate (Select)
- See more homes for sale inLayton


Property Tax and Assessment
| Year | 2024 |
|---|---|
| Tax | $2,055 |
| Assessment | $395,000 |
Home facts updated by county records
Comparable Sales for 1873 N 25 E
Address | Distance | Property Type | Sold Price | Sold Date | Bed | Bath | Sqft |
|---|---|---|---|---|---|---|---|
0.29 | Single-Family Home | - | 12/19/25 | 3 | 3.5 | 1,576 | |
0.45 | Single-Family Home | - | 05/11/26 | 5 | 3 | 2,862 | |
0.62 | Single-Family Home | - | 07/09/26 | 4 | 3 | 2,228 |
Nearby homes
Get a sense of prices in the area by checking nearby homes. FOR SALE
 3D VIEWEquity Real Estate (Select)
 OFF MARKET
- OFF MARKET
 FOR SALE3D VIEWFathom Realty (Northern Utah)
- OFF MARKET
- OFF MARKET
- SOLDDEC 19, 2025
- OFF MARKET


Assigned Schools
These are the assigned schools for 1873 N 25 E.
- Northridge High School
- 10-12
- Public
- 1984 Students
5/10GreatSchools RatingParent Rating AverageWhen I was at the school as a student. During lockdowns, they would turn off the classroom's lights and put everyone in the room at the side of the room. They do not allow hiding. It's like the intruders totally won't find you like this. It's dumb.Other Review10mo ago - Lincoln School
- PK-6
- Public
- 642 Students
3/10GreatSchools RatingParent Rating AverageThe administration is not great and turnover is high amongst them. The teachers however, are the saving grace to this school. They are honest, competent, unique, and willing people who care about the kids. I respect and adore the teacher staff. The cafeteria staff are incompetent. I had to reach out to state just to tell them how to do their job for food accommodations for allergies. They had no idea what subsidies children were entitled to. The population amongst the school is otherwise low income and it is reflected throughout what you will find for activities, learning, field trips, and curriculum. The quality of teaching seems solely left to teachers without the support the adequate support they need to run high quality classrooms.Parent Review2mo ago - North Layton Junior High School
- 7-9
- Public
- 959 Students
3/10GreatSchools RatingParent Rating AverageThe problem with this school isn’t the teachers, it is the horrible administration. The principal has gotten rid of half of his staff because of his ignorance of what makes a good school. Good teachers are leaving in droves and your student will be left with a scared, unsupported and under appreciated staff. Good, qualified leadership makes a superior school. This school is sorely lacking in this area.Other Review1y ago  Check out schools near 1873 N 25 E.
What Locals Say about Layton
At least 285 Trulia users voted on each feature.

90 % Say it's dog friendly

89 % Say car is needed

89 % Say there are sidewalks

87 % Say parking is easy

85 % Say yards are well-kept

79 % Say kids play outside

76 % Say people would walk alone at night

75 % Say there's holiday spirit

68 % Say it's quiet

62 % Say streets are well-lit

49 % Say neighbors are friendly

49 % Say it's walkable to grocery stores

44 % Say they plan to stay for at least 5 years

42 % Say it's walkable to restaurants

35 % Say there are community events

33 % Say there's wildlife
Sourced by Trulia users. Learn more about our methodology.
LGBTQ Local Legal Protections
LGBTQ Local Legal Protections



Judy Kostrencich, EXP Realty, LLC
Agent Phone: (801) 455-8063
Based on information from UtahRealEstate.com as of 2026-07-28 12:15:18 PDT. All data, including all measurements and calculations of area, is obtained from various sources and has not been, and will not be, verified by broker or the MLS. All information should be independently reviewed and verified for accuracy. Properties
may or may not be listed by the office/agent presenting the information.Click here for more information
1873 N 25 E, Layton, UT 84041 is a 3 bedroom, 3 bathroom, 1,656 sqft single-family home built in 1997. This property is currently available for sale and was listed by UtahRealEstate.com on Jul 23, 2026. The MLS # for this home is MLS# 2173854.