

$637,325
 4 Beds
 3 Baths
 2,102 sqft
17138 INGRAM BLUFF DRIVE, Winter Garden, FL 34787
Est. Mortgage $4,724/mo*
Get Pre-QualifiedHome Highlights

Single-Family Home

Built in 2026

$303/sqft

2 Car Garage

HOA $122/mo
Local Information
- Map ViewExplore the area around 17138 INGRAM BLUFF DRIVE.

- Schools1 Elementary School1 Middle School1 High School

- Shop & Eat

-- mins to
About this House
One or more photo(s) has been virtually staged. Pre-Construction. To be built. The Berkley floorplan by Dream Finders Homes features 2,102 square feet of well-designed living space across two stories. This home includes 4 bedrooms, 3 full bathrooms, and a 2-car garage. The open-concept main floor boasts a spacious family room, dining area, and a modern kitchen with ample counter space—ideal for both daily living and entertaining. The primary suite is located on the first floor for added privacy, with a luxurious bath and walk-in closet. Upstairs, three additional bedrooms and a full bath provide flexible living options for guests or family members. The sample photos included are of the model home and are meant to showcase the craftsmanship and design quality.
Last check for updates: about 17 hours ago
Listing Provided by: Nancy Pruitt, PA, (352) 552-7574
OLYMPUS EXECUTIVE REALTY INC, (407) 469-0090
Originating MLS: Orlando Regional
Source: Stellar MLS, MLS#G5107975
Also Listed on Stellar MLS.
IDX information is provided exclusively for personal, non-commercial use, and may not be used for any purpose other than to identify prospective properties consumers may be interested in purchasing. Information is deemed reliable but not guaranteed. Some IDX listings have been excluded from this website.
Listing Information presented by local MLS brokerage: Zillow, Inc - (407) 904-3511
Listing Information presented by local MLS brokerage: Zillow, Inc - (407) 904-3511
Home Details for 17138 INGRAM BLUFF DRIVE

|
|---|
Interior Details Number of Rooms: 8Types of Rooms: Primary Bedroom, Bedroom 2, Bedroom 3, Bedroom 4, Primary Bathroom, Dining Room, Kitchen, Living Room |
Beds & Baths Number of Bedrooms: 4Number of Bathrooms: 3Number of Bathrooms (full): 3 |
Dimensions and Layout Living Area: 2102 Square Feet |
Appliances & Utilities Utilities: Cable Available, Electricity Available, Public, Sewer Available, Underground Utilities, Water AvailableAppliances: Dishwasher, Disposal, MicrowaveDishwasherDisposalLaundry: Electric Dryer Hookup,Inside,Laundry Room,Washer HookupMicrowave |
Heating & Cooling Heating: CentralHas CoolingAir Conditioning: Central AirHas HeatingHeating Fuel: Central |
Fireplace & Spa No Fireplace |
Gas & Electric Has Electric on Property |
Windows, Doors, Floors & Walls Door: Sliding DoorsFlooring: Carpet, Tile |
Levels, Entrance, & Accessibility Stories: 2Levels: TwoFloors: Carpet, Tile |
View No View |
Security Security: Smoke Detector(s) |

|
|---|
Exterior Home Features Roof: ShingleFoundation: SlabNo Private Pool |
Parking & Garage Number of Garage Spaces: 2Number of Covered Spaces: 2Other Parking: Garage Dimensions: 19x20No CarportHas a GarageHas an Attached GarageParking Spaces: 2Parking: Garage Attached |
Frontage Road Surface Type: AsphaltNot on Waterfront |
Water & Sewer Sewer: Public Sewer |

|
|---|
Days on Market: 180+ |

|
|---|
Year Built Year Built: 2026 |
Property Type / Style Property Type: ResidentialProperty Subtype: Single Family Residence |
Building Construction Materials: Block, Stucco, Wood FrameIs a New ConstructionNot Attached PropertyNo Additional ParcelsIncludes Home Warranty |
Property Information Condition: Pre-ConstructionParcel Number: 302327272701070 |

|
|---|
Price List Price: $637,325Price Per Sqft: $303 |
Status Change & Dates Off Market Date: Mon Feb 09 2026Possession Timing: Close Of Escrow |

|
|---|
MLS Status: Pending |

|
|---|
Direction & Address City: WINTER GARDENCommunity: HAMLIN MEADOWS AT HAMLIN |
School Information Elementary School: Hamlin ElementaryJr High / Middle School: Hamlin MiddleHigh School: Horizon High School |

|
|---|
Listing Agent Listing ID: G5107975 |

|
|---|
Building Details Builder Model: Berkley CBuilder Name: Dream Finders Homes |
Building Area Building Area: 2903 Square Feet |

|
|---|
Community Features: Community Mailbox, Deed Restrictions, Playground, SidewalksNot Senior Community |
Other Playground |

|
|---|
HOA Fee Includes: InternetHOA Name: Empire MgtAssociation for this Listing: Orlando RegionalHas an HOAHOA Fee: $122/Monthly |

|
|---|
Lot Area: 5000 sqft |

|
|---|
Special Conditions: None |

|
|---|
Listing Terms: Cash, Conventional, FHA, VA Loan |

|
|---|
Business Information Ownership: Fee Simple |

|
|---|
Mls Number: G5107975Showing Considerations: To Be BuiltShowing Requirements: Appointment OnlyUniversal Property Id: US-12095-N-302327272701070-R-N |

|
|---|
HOA Amenities: Fence Restrictions,Playground |
Around this home
What Locals Say about Winter Garden
At least 513 Trulia users voted on each feature.

92 % Say it's dog friendly

88 % Say there are sidewalks

86 % Say car is needed

83 % Say parking is easy

81 % Say there's holiday spirit

78 % Say kids play outside

76 % Say it's quiet

75 % Say streets are well-lit

74 % Say people would walk alone at night

72 % Say yards are well-kept

61 % Say they plan to stay for at least 5 years

54 % Say neighbors are friendly

54 % Say there's wildlife

50 % Say it's walkable to grocery stores

46 % Say it's walkable to restaurants

43 % Say there are community events
Sourced by Trulia users. Learn more about our methodology.
Market trends in Winter Garden
Last updated August 2026
Avg. sale price
$585K
$1.67KMoM
Sale-to-List Price
98.1%
0.2%MoM
Price per sq ft
$251
$4MoM
Available listings
742
21MoM
Home Value
Trulia Estimate
$637KSince last month
Decreased$600 (-0.1%)Since last year
$200 (0%)Learn more about this home's value by checking out its Trulia Estimate, the value of nearby homes, and how much similar homes have sold for.
Trulia Estimate
The of this home's value decreased by 0% in the last 10 years
| Month | Estimated value |
|---|---|
2026 | |
| September 2026 | $636K |
| August 2026 | $636K |
| July 2026 | $637K |
| June 2026 | $637K |
| May 2026 | $637K |
| April 2026 | $637K |
| March 2026 | $637K |
| February 2026 | $636K |
Comparable sales
These are recently sold homes that have a similar location or other similar features to this home, like bedrooms, bathrooms, and square footage. Get a sense of the expected prices in the area by viewing these homes.Address | Distance | Property Type | Sold Price | Sold Date | Bed | Bath | Sqft |
|---|---|---|---|---|---|---|---|
0.16 | Single-Family Home | $631,631 | 12/29/25 | 4 | 3 | 2,102 | |
0.22 | Single-Family Home | $594,740 | 08/28/26 | 4 | 3 | 2,102 | |
0.15 | Single-Family Home | $947,801 | 12/30/25 | 4 | 3 | 3,108 | |
0.18 | Single-Family Home | $861,382 | 06/25/26 | 4 | 3 | 2,879 | |
0.12 | Single-Family Home | $670,066 | 08/18/26 | 3 | 3.5 | 2,515 | |
0.36 | Single-Family Home | $681,320 | 06/29/26 | 4 | 2.5 | 2,235 | |
0.21 | Single-Family Home | $789,344 | 05/21/26 | 4 | 3.5 | 2,688 | |
0.18 | Single-Family Home | $554,990 | 05/11/26 | 3 | 2 | 1,772 | |
0.26 | Single-Family Home | $1,096,429 | 05/18/26 | 4 | 3 | 3,108 |
Nearby home prices
Get a sense of expected prices in the area by checking the value of nearby homes.Address | Distance | Price | Bed | Bath | Sqft | Status |
|---|---|---|---|---|---|---|
0.10 | $1,147,000 | 5 | 3.5 | 3,370 | Off Market | |
0.12 | $670,066 | 3 | 3.5 | 2,515 | Recently Sold | |
0.16 | $750,000 | 3 | 2 | 1,709 | Recently Sold | |
0.15 | $947,801 | 4 | 3 | 3,108 | Recently Sold | |
0.16 | $631,631 | 4 | 3 | 2,102 | Recently Sold | |
0.18 | $590,100 | 3 | 2 | 1,772 | Off Market | |
0.21 | $704,990 | 4 | 3 | 2,802 | For Sale | |
0.23 | $614,991 | 3 | 2 | 1,767 | For Sale | |
0.18 | $554,990 | 3 | 2 | 1,772 | Recently Sold | |
0.18 | $861,382 | 4 | 3 | 2,879 | Recently Sold | |
0.19 | $1,008,426 | 5 | 3.5 | 3,289 | Recently Sold | |
0.21 | $789,344 | 4 | 3.5 | 2,688 | Recently Sold |
Price and Tax history
| Date | Event | Price |
|---|---|---|
Feb 9, 2026 Source: Stellar MLS #G5107975 | Pending | $637,325 |
LGBTQ Local Legal Protections
LGBTQ Local Legal Protections



Nancy Pruitt, PA, OLYMPUS EXECUTIVE REALTY INC, (407) 469-0090
Agent Phone: (352) 552-7574
Similar Homes You May Like
 NEW CONSTRUCTION
 NEW CONSTRUCTIONOLYMPUS EXECUTIVE REALTY INC
 NEW CONSTRUCTIONOLYMPUS EXECUTIVE REALTY INC
 NEW CONSTRUCTION
 NEW CONSTRUCTION
 NEW CONSTRUCTION
 NEW CONSTRUCTION
 NEW CONSTRUCTION
 NEW CONSTRUCTION
 NEW CONSTRUCTIONK HOVNANIAN FLORIDA REALTY
 NEW CONSTRUCTION
 NEW CONSTRUCTION
 NEW CONSTRUCTION$545,995+4 bd3.5 ba2,142 sqftMontpelier Plan in Westhaven at Ovation - Bungalows Collection,
Winter Garden, FL 34787 NEW CONSTRUCTION
 NEW CONSTRUCTION
 NEW CONSTRUCTION
 NEW CONSTRUCTION
- NEW CONSTRUCTION
 NEW CONSTRUCTION
 NEW CONSTRUCTION$504,995+3 bd2.5 ba1,838 sqftKelly Plan in Westhaven at Ovation - Bungalows Collection,
Winter Garden, FL 34787 NEW CONSTRUCTIONMERITAGE HOMES OF FL REALTY
 NEW CONSTRUCTION
 NEW CONSTRUCTION
 NEW CONSTRUCTION
 NEW CONSTRUCTION
 NEW CONSTRUCTION
 NEW CONSTRUCTION
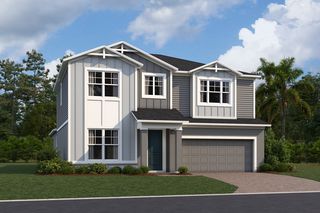 NEW CONSTRUCTION
 NEW CONSTRUCTION
 NEW CONSTRUCTION
 NEW CONSTRUCTION
 NEW CONSTRUCTION$757,995+3 bd3.5 ba2,917 sqftMarco Plan in Westhaven at Ovation - Retreat Collection,
Winter Garden, FL 34787 NEW CONSTRUCTIONORLANDO TBI REALTY LLC
 NEW CONSTRUCTION
 NEW CONSTRUCTION
 NEW CONSTRUCTION
 NEW CONSTRUCTION
 NEW CONSTRUCTION
 NEW CONSTRUCTION
 See more homes for sale inWinter Garden

New Listings near 17138 INGRAM BLUFF DRIVE
 NEWOPEN SAT, 12-2PMTHE SIMON SIMAAN GROUP
 NEW - 1 DAY AGO0.25 ACRESERA GRIZZARD REAL ESTATE
 NEW - 2 DAYS AGO0.3 ACRESNEXTHOME BEST RESULTS REAL ESTATE
 OPEN SAT, 11-3PMREAL BROKER, LLC
 CHARLES RUTENBERG REALTY ORLANDO
 0.28 ACRESKELLER WILLIAMS REALTY AT THE LAKES
 NEW - 4 HRS AGOOFFERPAD BROKERAGE FL, LLC
 NEW - 5 HRS AGOTEAMCONNECT REALTY LLC
 OPEN SAT, 12-2PM0.3 ACRESSTOCKWORTH REALTY GROUP
- See more homes for sale inWinter Garden


Frequently asked questions about 17138 INGRAM BLUFF DRIVE
- What is the estimated monthly payment for 17138 INGRAM BLUFF DRIVE?Based on a $637,325 list price with 20% down at today's rates, the estimated monthly payment for 17138 INGRAM BLUFF DRIVE in Winter Garden, FL is approximately $4,665 (about $3,459 principal & interest, $1,131 property taxes, and $75 homeowner's insurance). This is an estimate. Actual payment depends on your loan terms.
- How does the list price for 17138 INGRAM BLUFF DRIVE compare to homes in Winter Garden?17138 INGRAM BLUFF DRIVE in Winter Garden, FL is listed at $637,325, about 9% above the $585K median sale price in Winter Garden.
- What do residents say about Winter Garden?Residents describe Winter Garden, FL as dog-friendly, pedestrian-friendly, and easy to park in. See homes for sale in Winter Garden, FL.
- What are the closest schools to 17138 INGRAM BLUFF DRIVE?The closest schools to 17138 INGRAM BLUFF DRIVE in Winter Garden, FL are Hamlin Elementary School (rated 10/10), Hamlin Middle School (rated 9/10), West Orange High School (rated 7/10).
- Does 17138 INGRAM BLUFF DRIVE have air conditioning?Yes, 17138 INGRAM BLUFF DRIVE in Winter Garden, FL has air conditioning.
- Does 17138 INGRAM BLUFF DRIVE have laundry facilities?Yes, 17138 INGRAM BLUFF DRIVE in Winter Garden, FL has laundry facilities.
17138 INGRAM BLUFF DRIVE, Winter Garden, FL 34787 is a 4 bedroom, 3 bathroom, 2,102 sqft single-family home built in 2026. This property is currently available for sale and was listed by Stellar MLS on Feb 9, 2026. The MLS # for this home is MLS# G5107975.