


1713 Ender Cv
Austin, TX 78727
Gracy Woods 3 Beds
 2 Baths
 1,879 sqft
3 Beds
2 Baths
1,879 sqft
We estimate this home will sell faster than 95% nearby.
Home Highlights

Parking
2 Car Garage

Outdoor
Yes

Climate Control
Heating & Cooling

HOA
$42/Monthly

Price/Sqft
$266

Listed
4 days ago
Local Information
- Map ViewExplore the area around 1713 Ender Cv.

- Schools1 Preschool School1 Elementary School1 Middle School1 High School

- Shop & Eat

-- mins to
Description
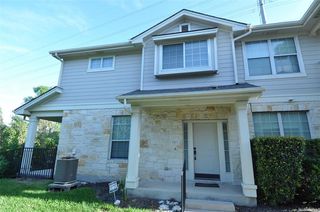
Tucked at the end of a quiet Scofield Farms cul-de-sac, this thoughtfully designed single-story home offers 1,879 sq ft of living space with architectural volume, abundant natural light, and open sightlines that make the interior feel even larger. A dramatic tray ceiling with skylight, tall ceiling lines, rich wood flooring throughout the main living areas, and broad windows create warmth and visual continuity. The kitchen opens naturally to the breakfast area and family room and features contrasting cabinetry, quartz-style counters, glass tile backsplash, stainless appliances, and double ovens. The private primary suite includes vaulted ceilings and an updated bath with dual vanities, soaking tub, glass-enclosed walk-in shower, and walk-in closet. Flexible secondary bedrooms accommodate guests, office, fitness, or creative use. The distinctive lot offers multiple outdoor areas including open lawn, mature trees, patio space, koi pond garden, and additional side yard. Near Scofield Farms Park, Walnut Creek, The Domain, major employers, medical centers, Mopac, I-35, and Parmer.
We estimate this home will sell faster than 95% nearby.
Home Details for 1713 Ender Cv

|
|---|
MLS Status: Active |

|
|---|
Beds & Baths Number of Bedrooms: 3Main Level Bedrooms: 3Number of Bathrooms: 2Number of Bathrooms (full): 2 |
Dimensions and Layout Living Area: 1879 Square Feet |
Appliances & Utilities Utilities: Electricity Connected, Natural Gas Connected, Sewer Connected, Water ConnectedAppliances: Dishwasher, Disposal, Dryer, Microwave, Free-Standing Gas Range, Refrigerator, Stainless Steel Appliance(s), Washer, Gas Water HeaterDishwasherDisposalDryerMicrowaveRefrigeratorWasher |
Heating & Cooling Heating: CentralHas CoolingAir Conditioning: Central AirHas HeatingHeating Fuel: Central |
Fireplace & Spa Number of Fireplaces: 1Fireplace: Family Room |
Gas & Electric Has Electric on Property |
Windows, Doors, Floors & Walls Window: See Remarks, Bay Window(s), BlindsFlooring: Carpet, Tile, Wood |
Levels, Entrance, & Accessibility Stories: 1Levels: OneAccessibility: NoneFloors: Carpet, Tile, Wood |
View No ViewView: None |

|
|---|
Exterior Home Features Roof: Composition ShinglePatio / Porch: NoneFencing: Fenced, WoodOther Structures: NoneExterior: Private YardFoundation: SlabNo Private Pool |
Parking & Garage Number of Garage Spaces: 2Number of Covered Spaces: 2Has a GarageHas an Attached GarageParking Spaces: 2Parking: Attached, Door-Single, Driveway, Garage, Garage Door Opener, Garage Faces Front |
Pool Pool: None |
Frontage Waterfront: NoneNot on Waterfront |
Water & Sewer Sewer: Public Sewer |
Farm & Range Not Allowed to Raise Horses |

|
|---|
Days on Market: 4 |

|
|---|
Year Built Year Built: 1998 |
Property Type / Style Property Type: ResidentialProperty Subtype: Single Family Residence |
Building Not a New Construction |
Property Information Condition: ResaleParcel Number: 02641823110000 |

|
|---|
Price List Price: $499,000Price Per Sqft: $266 |
Status Change & Dates Possession Timing: Close Of Escrow |

|
|---|
Direction & Address City: AustinCommunity: Scofield Ph 07 Sec 03-B |
School Information Elementary School: Parmer LaneElementary School District: Pflugerville ISDJr High / Middle School: WestviewJr High / Middle School District: Pflugerville ISDHigh School: John B ConnallyHigh School District: Pflugerville ISD |

|
|---|
Listing Agent Listing ID: 9202640 |

|
|---|
Community Features: Park, Pool, Sidewalks, Street Lights, Suburban |

|
|---|
HOA Fee Includes: Common Area MaintenanceHOA Name: Scofield Farms HOAHas an HOAHOA Fee: $125/Quarterly |

|
|---|
Lot Area: 7509.744 sqft |

|
|---|
Special Conditions: Standard |

|
|---|
Listing Terms: Cash, Conventional, FHA |

|
|---|
Mls Number: 9202640Attribution Contact: (512) 784-5196 |

|
|---|
ParkPoolSidewalksStreet LightsSuburban |
Last check for updates: about 4 hours ago
Listing courtesy of Matt Presley, (512) 784-5196
Presley Property Group, (512) 784-5196
Source: Unlock MLS, MLS#9202640
Also Listed on Unlock MLS.
Market trends in Austin
Last updated June 2026
Avg. sale price
$570K
$15.83KMoM
Sale-to-List Price
97.9%
0.1%MoM
Price per sq ft
$302
$7MoM
Available listings
5662
60MoM
Price History for 1713 Ender Cv
| Date | Price | Event | Source |
|---|---|---|---|
| 07/18/2026 | $499,000 | Listed For Sale | Unlock MLS #9202640 |
| 04/06/2022 | ListingRemoved | Unlock MLS #3457282 | |
| 03/07/2022 | $490,000 | Contingent | Unlock MLS #3457282 |
| 03/03/2022 | $490,000 | Listed For Sale | Unlock MLS #3457282 |
| 09/14/2015 | -- | Sold | N/A |
| 08/17/2015 | $269,900 | Pending | Agent Provided |
| 08/14/2015 | $269,900 | Listed For Sale | Agent Provided |
| 05/19/2011 | $209,500 | ListingRemoved | Agent Provided |
| 01/21/2011 | $209,500 | Pending | Agent Provided |
| 11/22/2010 | $209,500 | Listed For Sale | Agent Provided |
Similar Homes You May Like
 OPEN SAT, 11-1PMRedfin Corporation, Active
 NEW - 19 HRS AGOBerkshire Hathaway Premier, Active
 OPEN SAT, 1-3PMKeller Williams Realty, Active
 0.25 ACRESRedfin Corporation, Active
 Berkshire Hathaway TX Realty, Active
 KW-Austin Portfolio Real Estate, Active
 Austin Marketing + Development, Active
 NEWOPEN SUN, 11-1PMAll City Real Estate Ltd. Co, Active
 0.27 ACRESHOMESMITH REALTY, LLC, Active
 NEW CONSTRUCTION
 NEW CONSTRUCTION
 NEW CONSTRUCTION
 NEW CONSTRUCTION
 See more homes for sale inAustin




New Listings near 1713 Ender Cv
 Justin Brickman TREC #771658, Real Broker, LLC
 Keller Williams Realty, Active
 OPEN SAT, 11-1PMDouglas Elliman Real Estate, Active
 Magnolia Realty Round Rock, Active
 NEW - 1 DAY AGOeXp Realty, LLC, Active
 0.34 ACRESRenner Realty, Inc., Active
 0.26 ACRESKWLS - T. Kerr Property Group, Active
 NEW - 2 DAYS AGOTeifke Real Estate, Active
 All City Real Estate Ltd. Co, Active
- See more homes for sale inAustin


Property Tax and Assessment
| Year | 2025 |
|---|---|
| Tax | $8,565 |
| Assessment | $499,828 |
Home facts updated by county records
Comparable Sales for 1713 Ender Cv
Address | Distance | Property Type | Sold Price | Sold Date | Bed | Bath | Sqft |
|---|---|---|---|---|---|---|---|
0.21 | Single-Family Home | - | 11/26/25 | 3 | 2 | 1,311 | |
0.31 | Single-Family Home | - | 05/07/26 | 3 | 2 | 1,307 |
Nearby homes
Get a sense of prices in the area by checking nearby homes. OFF MARKETRealty Texas LLC, Closed
 FOR SALEBillboard Asset Management LLC, Active
 OFF MARKET
 SOLDNOV 26, 2025United Country Premier Propert, Closed
 FOR SALE
 3D VIEWTiffany Russell Group, Active
- FOR SALEOPEN SAT, 11-1PMRedfin Corporation, Active
 OFF MARKETJeanette Shelby, Realtors, Closed
 FOR SALE3D VIEWAll Side Realty, Active
Assigned Schools
These are the assigned schools for 1713 Ender Cv.
- Parmer Lane Elementary School
- PK-5
- Public
- 486 Students
6/10GreatSchools RatingParent Rating AverageThe principal is amazing, made me feel like I belonged when I was a student there, the teachers are amazing, and bullying is highly discouraged.Other Review3y ago - Westview Middle School
- 6-8
- Public
- 770 Students
2/10GreatSchools RatingParent Rating Averagebad, horrible student-teacher communication, bad subs, food is raw and not a safe environment.Other Review1y ago - John B Connally High School
- 9-12
- Public
- 1973 Students
2/10GreatSchools RatingParent Rating AverageMy main concern is about attendance. When I go to take exams such as the STAAR tests or similar tests that require going to a different classroom with a different committee, I am marked absent in my original class. I understand that according to protocol, a student is marked absent if they are not physically present in their assigned classroom.The problem is that my attendance has not been corrected afterward. I have followed up with the attendance office multiple times, but it has been almost four months since I took the STAAR test and several other exams, and my attendance record is still not updated.This situation is very frustrating because I was present at school and only left my class to take required exams. It has reached a point where I feel uncomfortable going to tests because I know I will be marked absent and the issue will not be fixed.Student Review3mo ago  Check out schools near 1713 Ender Cv.
Neighborhood Overview

Neighborhood stats provided by third party data sources.
LGBTQ Local Legal Protections
LGBTQ Local Legal Protections



Matt Presley, Presley Property Group, (512) 784-5196
Agent Phone: (512) 784-5196
Based on information from Unlock MLS (alternatively, from ACTRIS) for the period through 2026-07-22 13:42:50 PDT. Neither the Board nor ACTRIS guarantees or is in any way responsible for its accuracy. All data is provided “AS IS” and with all faults. Data maintained by the Board or ACTRIS may not reflect all real estate activity in the market.
Information being provided is for consumers’ personal, non-commercial use and may not be used for any purpose other than to identify prospective properties consumers may be interested in purchasing. Some IDX listings have been excluded from this website. Click here for more information
Information being provided is for consumers’ personal, non-commercial use and may not be used for any purpose other than to identify prospective properties consumers may be interested in purchasing. Some IDX listings have been excluded from this website. Click here for more information
1713 Ender Cv, Austin, TX 78727 is a 3 bedroom, 2 bathroom, 1,879 sqft single-family home built in 1998. 1713 Ender Cv is located in Gracy Woods, Austin. This property is currently available for sale and was listed by Unlock MLS on Jul 18, 2026. The MLS # for this home is MLS# 9202640.