


$1,067,600
 3 Beds
 3 Baths
 2,200 sqft
17128 42nd Dr SE, Bothell, WA 98012
Est. Refi. Payment $6,220/mo*
Refinance Your HomeCurrently Off Market - Sold Jan 2, 2015 for $446,950
Home Value
Trulia Estimate
$1.07MSince last month
Decreased$14K (-1.3%)Since last year
Decreased$109K (-9.2%)Since last sale
Increased$621K (+138.9%)Learn more about this home's value by checking out its Trulia Estimate, the value of nearby homes, and how much similar homes have sold for.
Trulia Estimate
The of this home's value increased by +100% in the last 10 years
| Month | Estimated value |
|---|---|
2026 | |
| August 2026 | $1.07M |
| August 2026 | $1.07M |
| July 2026 | $1.08M |
| June 2026 | $1.1M |
| May 2026 | $1.13M |
| April 2026 | $1.16M |
| March 2026 | $1.17M |
| February 2026 | $1.17M |
| January 2026 | $1.14M |
2025 | |
2024 | |
2023 | |
2022 | |
2021 | |
2020 | |
2019 | |
2018 | |
2017 | |
2016 | |
Comparable sales
These are recently sold homes that have a similar location or other similar features to this home, like bedrooms, bathrooms, and square footage. Get a sense of the expected prices in the area by viewing these homes.Address | Distance | Property Type | Sold Price | Sold Date | Bed | Bath | Sqft |
|---|---|---|---|---|---|---|---|
0.08 | Single-Family Home | $1,295,000 | 10/30/25 | 3 | 2.5 | 2,368 | |
0.16 | Single-Family Home | $1,245,000 | 09/09/25 | 3 | 2.5 | 2,194 | |
0.09 | Single-Family Home | $1,250,000 | 03/03/26 | 4 | 2.5 | 2,395 | |
0.24 | Single-Family Home | $969,000 | 07/17/26 | 4 | 2.5 | 1,890 | |
0.35 | Single-Family Home | $1,090,000 | 04/03/26 | 3 | 2.5 | 2,131 | |
0.16 | Single-Family Home | $1,150,000 | 06/25/26 | 4 | 2.5 | 2,516 | |
0.37 | Single-Family Home | $1,000,000 | 06/11/26 | 4 | 2.5 | 2,113 | |
0.13 | Single-Family Home | $1,350,000 | 02/27/26 | 4 | 2.5 | 2,920 | |
0.43 | Single-Family Home | $925,000 | 05/04/26 | 3 | 2.5 | 1,843 | |
0.31 | Single-Family Home | $1,270,000 | 05/28/26 | 4 | 2.5 | 2,579 |
Nearby home prices
Get a sense of expected prices in the area by checking the value of nearby homes.Address | Distance | Price | Bed | Bath | Sqft | Status |
|---|---|---|---|---|---|---|
0.03 | $1,185,500 | 4 | 2.5 | 2,583 | Off Market | |
0.03 | $1,328,200 | 5 | 3.5 | 2,801 | Off Market | |
0.06 | $1,080,100 | 4 | 2.5 | 2,502 | Off Market | |
0.04 | $1,024,200 | 4 | 2.5 | 2,258 | Off Market | |
0.07 | $1,134,400 | 3 | 2.5 | 2,012 | Off Market | |
0.07 | $1,217,300 | 4 | 2.5 | 2,516 | Off Market | |
0.06 | $1,393,300 | 5 | 3.5 | 2,801 | Off Market | |
0.06 | $1,149,000 | 4 | 2.5 | 2,788 | For Sale | |
0.08 | $1,274,400 | 3 | 2.5 | 2,368 | Off Market | |
0.09 | $1,387,500 | 4 | 2.5 | 2,608 | Off Market | |
0.09 | $1,315,100 | 5 | 3 | 2,681 | Off Market | |
0.09 | $1,333,800 | 5 | 3 | 2,485 | Off Market |
Local Information
- Map ViewExplore the area around 17128 42nd Dr SE.

- Schools1 Preschool School1 Elementary School1 Middle School1 High School

- Shop & Eat

-- mins to
Home Highlights

Property Type
Single-Family Home

Year Built
2014
Living Area
2,200 sqft

Price/Sqft
$485

Parking
Garage
About this House
MainVue home available for rent end of July.
Tranquil ;Luxurious ;Convenient
Perfection! Located in a neighborhood of picturesque homes and set between everyday conveniences, pristine preserves and suburban vibes of Mill Creek/ Bothell. Combine this with award-winning schools and lifestyle-lifting venues.
Luxury living! A covered porch with gracious foyer welcomes guests while the warm cozy living room with a gas fireplace says stay a while! An outdoor room with a second gas fireplace is transparent through a wall of glass from the living and dining room. Gleaming hardwood floor throughout the first floor. A chef's dream kitchen with quartz countertop, grand kitchen Island, soft-close European cabinets, and a butler's pantry. Spacious upper level loft ready for AV equipment. Expansive master w/walk-in closet, soaking tub & a luxurious waterfall shower. The other 2 bed rooms are large enough to stage a queen bed set with plenty of space to walk. This home sparkles!
Features
* Covered front porch with contemporary glass front door
* Extensive over-sized windows through out
* Quartz countertop with grand kitchen Island with raised bar top
* Full height tile backsplash with unique window accent
* European frameless soft-close cabinets
* Butlers pantry
* 4-piece top kitchen appliances with gas range
* Grohe faucets
* Living room with a gas fireplace
* Hardwood flooring throughout first floor
* Covered outdoor deck with gas fireplace, built-in screens and benches and TV connection
* Separate sun patio with mature low-maintenance yard with decorative rocks
* Tons of natural light and great open floor plan
* Modern high end lighting fixtures throughout
* Spacious upper level loft ready for AV equipment.
* Expansive master w/walk-in closet, soaking tub & a luxurious waterfall shower.
* Large bedrooms
* Laundry room w/full-size washer-dryer
* Full width vanity mirror and above vanity lighting fixture
* Porcelain tile flooring master bath
* 2 car finished garage with epoxy floor and overhead storage racks
* High efficiency tankless water heater
Neighborhood
* Quiet neighborhood
* Close proximity to shops, plenty of fine restaurants, major shopping centers, Mill Creek golf club, recreation, schools and parks.
* Easy commute to Seattle, Everett and Bellevue - ~10 mins to Highways 9, 405, I-5 and Canyon Park Business.
Rare opportunity to live in a Sun-drenched, east-facing home built by MainVue, one of the premier builders.
Tenant pays all utilities. Requirements - Clear background, 700+ credit, 3.5x + verifiable income, one family, no pets, no smoking, prior rental records. Renters insurance and tenant screening required. Single family residential use only.
Tranquil ;Luxurious ;Convenient
Perfection! Located in a neighborhood of picturesque homes and set between everyday conveniences, pristine preserves and suburban vibes of Mill Creek/ Bothell. Combine this with award-winning schools and lifestyle-lifting venues.
Luxury living! A covered porch with gracious foyer welcomes guests while the warm cozy living room with a gas fireplace says stay a while! An outdoor room with a second gas fireplace is transparent through a wall of glass from the living and dining room. Gleaming hardwood floor throughout the first floor. A chef's dream kitchen with quartz countertop, grand kitchen Island, soft-close European cabinets, and a butler's pantry. Spacious upper level loft ready for AV equipment. Expansive master w/walk-in closet, soaking tub & a luxurious waterfall shower. The other 2 bed rooms are large enough to stage a queen bed set with plenty of space to walk. This home sparkles!
Features
* Covered front porch with contemporary glass front door
* Extensive over-sized windows through out
* Quartz countertop with grand kitchen Island with raised bar top
* Full height tile backsplash with unique window accent
* European frameless soft-close cabinets
* Butlers pantry
* 4-piece top kitchen appliances with gas range
* Grohe faucets
* Living room with a gas fireplace
* Hardwood flooring throughout first floor
* Covered outdoor deck with gas fireplace, built-in screens and benches and TV connection
* Separate sun patio with mature low-maintenance yard with decorative rocks
* Tons of natural light and great open floor plan
* Modern high end lighting fixtures throughout
* Spacious upper level loft ready for AV equipment.
* Expansive master w/walk-in closet, soaking tub & a luxurious waterfall shower.
* Large bedrooms
* Laundry room w/full-size washer-dryer
* Full width vanity mirror and above vanity lighting fixture
* Porcelain tile flooring master bath
* 2 car finished garage with epoxy floor and overhead storage racks
* High efficiency tankless water heater
Neighborhood
* Quiet neighborhood
* Close proximity to shops, plenty of fine restaurants, major shopping centers, Mill Creek golf club, recreation, schools and parks.
* Easy commute to Seattle, Everett and Bellevue - ~10 mins to Highways 9, 405, I-5 and Canyon Park Business.
Rare opportunity to live in a Sun-drenched, east-facing home built by MainVue, one of the premier builders.
Tenant pays all utilities. Requirements - Clear background, 700+ credit, 3.5x + verifiable income, one family, no pets, no smoking, prior rental records. Renters insurance and tenant screening required. Single family residential use only.
17128 42nd Dr SE, Bothell, WA 98012 is a 3 bedroom, 3 bathroom, 2,200 sqft single-family home built in 2014. It last sold for $446,950 on Jan 2, 2015. More recently, it was listed as a rental in March 2024 with an asking price of $3,695 per month. That rental listing was removed on April 7, 2024. This property is not currently displayed as for sale or rent on Trulia. The Trulia Estimate is $1,067,600, with a rent estimate of $3,705/month.
Home Details for 17128 42nd Dr SE

|
|---|
Heating & Cooling Heating: Forced AirHeating Fuel: Forced Air |
Levels, Entrance, & Accessibility Stories: 2Floors: Hardwood |
Interior Details Number of Rooms: 5Types of Rooms: Walk In Closet, Dining Room, Master Bath, Pantry, Recreation Room |
Appliances & Utilities DryerWasher |
Fireplace & Spa Fireplace |

|
|---|
Exterior Home Features Roof: CompositionDeckExterior: OtherFoundation Type: Crawl Raised |
Parking & Garage GarageParking: Garage Detached |

|
|---|
Year Built Year Built: 2014 |
Property Type / Style Property Type: Single Family Home |

|
|---|
Lot Area: 3049 sqft |
Price and Tax history
| Date | Event | Price |
|---|---|---|
Apr 7, 2024 Source: Zillow Rentals | ListingRemoved | |
Mar 29, 2024 Source: Zillow Rentals | Listed For Rent | $3,695 |
May 27, 2022 Source: Zillow Rental Manager | ListingRemoved | |
May 15, 2022 Source: Zillow Rental Manager | Listed For Rent | $3,695 |
Feb 28, 2021 Source: N/A | ListingRemoved | |
Nov 30, 2020 Source: N/A | Listed For Rent | $2,850 |
Dec 11, 2019 Source: N/A | ListingRemoved | $2,695 |
Oct 17, 2019 Source: N/A | PriceChange | $2,695 Price decreased by 4% |
Sep 8, 2019 Source: N/A | Listed For Rent | $2,795 |
Jan 31, 2015 Source: N/A | ListingRemoved | $2,395 |
Jan 28, 2015 Source: N/A | Listed For Rent | $2,395 |
Jan 2, 2015 Source: NWMLS as distributed by MLS GRID #702689 | Sold | $446,950 |
| Year | Property tax | Tax assessment |
|---|---|---|
| 2025 | $10,223 | $1,106,600 |
Home facts updated by county records
Market trends in Bothell
Last updated July 2026
Avg. sale price
$964K
$5KMoM
Sale-to-List Price
98.7%
0.6%MoM
Price per sq ft
$472
$9MoM
Available listings
479
40MoM
Around this home
What Locals Say about Bothell
At least 400 Trulia users voted on each feature.

91 % Say it's dog friendly

89 % Say car is needed

83 % Say parking is easy

77 % Say there's holiday spirit

76 % Say there are sidewalks

74 % Say yards are well-kept

72 % Say kids play outside

70 % Say people would walk alone at night

64 % Say streets are well-lit

63 % Say it's quiet

54 % Say there's wildlife

51 % Say neighbors are friendly

49 % Say it's walkable to grocery stores

49 % Say they plan to stay for at least 5 years

46 % Say it's walkable to restaurants

32 % Say there are community events
Sourced by Trulia users. Learn more about our methodology.
LGBTQ Local Legal Protections
LGBTQ Local Legal Protections



Frequently asked questions about 17128 42nd Dr SE
- What is 17128 42nd Dr SE estimated to be worth?Trulia's estimated value for 17128 42nd Dr SE in Bothell, WA is $1,067,600.
- What is the price history for 17128 42nd Dr SE?17128 42nd Dr SE in Bothell, WA last sold for $446,950 in January 2015.
- Is Bothell a buyer's or seller's market?Bothell is currently a buyer's market, based on recent for-sale activity.
- What's the median sale price in Bothell?The median sale price in Bothell is $964K. That is up $5K from the prior month.
- Does 17128 42nd Dr SE have laundry facilities?Yes, 17128 42nd Dr SE in Bothell, WA has in-unit laundry.
- How big is the lot at 17128 42nd Dr SE?The lot at 17128 42nd Dr SE in Bothell, WA is about 0.07 acres (3,049 sq ft).
Explore by feature - Pet Friendly
 PET FRIENDLY$1,875 - $2,895/mo1-3 bd1-2 baBennett Properties (Hilltop) LLC DBA Rivercroft | 12109 Woodinville Dr,
Bothell, WA 98011 PET FRIENDLY
 NEW - 1 DAY AGOSPECIAL OFFERPET FRIENDLY
 PET FRIENDLY
 SPECIAL OFFERPET FRIENDLY
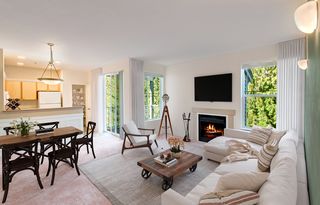 SPECIAL OFFERPET FRIENDLY$2,266 - $3,000/mo1-2 bd1-2 baWillina Ranch Apartments | 15515 Juanita Woodinville Way NE,
Bothell, WA 98011 PET FRIENDLYINCOME RESTRICTED
 PET FRIENDLYINCOME RESTRICTED
 PET FRIENDLYFURNISHED
 NEW - 1 DAY AGOSPECIAL OFFERPET FRIENDLY
Explore by feature - Garage
- PET FRIENDLY
- NEW - 1 DAY AGOSPECIAL OFFERPET FRIENDLY
- PET FRIENDLY
- SPECIAL OFFERPET FRIENDLY
- SPECIAL OFFERPET FRIENDLY$2,266 - $3,000/mo1-2 bd1-2 baWillina Ranch Apartments | 15515 Juanita Woodinville Way NE,
Bothell, WA 98011 - PET FRIENDLYINCOME RESTRICTED
- PET FRIENDLYINCOME RESTRICTED
- PET FRIENDLYFURNISHED
 PET FRIENDLY
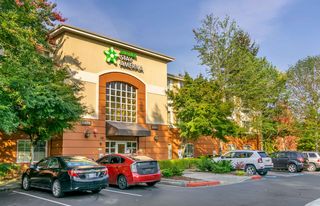 PET FRIENDLYFURNISHED
Explore by feature - Air Conditioning
- PET FRIENDLY
- SPECIAL OFFERPET FRIENDLY
- PET FRIENDLYFURNISHED
- PET FRIENDLYFURNISHED
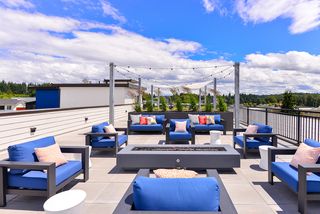 SPECIAL OFFERPET FRIENDLY
 PET FRIENDLY
 SPECIAL OFFERPET FRIENDLY
 PET FRIENDLY
 PET FRIENDLY
 NEW - 1 DAY AGOSPECIAL OFFERPET FRIENDLY
Explore by feature - Pool
- PET FRIENDLY$1,875 - $2,895/mo1-3 bd1-2 baBennett Properties (Hilltop) LLC DBA Rivercroft | 12109 Woodinville Dr,
Bothell, WA 98011 - PET FRIENDLY
- PET FRIENDLY
- SPECIAL OFFERPET FRIENDLY$2,266 - $3,000/mo1-2 bd1-2 baWillina Ranch Apartments | 15515 Juanita Woodinville Way NE,
Bothell, WA 98011 - PET FRIENDLYINCOME RESTRICTED
- PET FRIENDLYINCOME RESTRICTED
- NEW - 1 DAY AGOSPECIAL OFFERPET FRIENDLY
- PET FRIENDLY
 Total price$1,830 - $2,765/mo1-3 bd1-2 baWaterstone at North Creek | 1805 186th Pl SE,
Bothell, WA 98012 PET FRIENDLYTotal price$2,021 - $3,024/mo1-3 bd1-2 baNorth Creek Heights Apartments | 19701 112th Ave NE,
Bothell, WA 98011
Explore by feature - Washer/dryer
- PET FRIENDLY$1,875 - $2,895/mo1-3 bd1-2 baBennett Properties (Hilltop) LLC DBA Rivercroft | 12109 Woodinville Dr,
Bothell, WA 98011 - PET FRIENDLY
- NEW - 1 DAY AGOSPECIAL OFFERPET FRIENDLY
- PET FRIENDLY
- SPECIAL OFFERPET FRIENDLY
- SPECIAL OFFERPET FRIENDLY$2,266 - $3,000/mo1-2 bd1-2 baWillina Ranch Apartments | 15515 Juanita Woodinville Way NE,
Bothell, WA 98011 - NEW - 1 DAY AGOSPECIAL OFFERPET FRIENDLY
 PET FRIENDLY
- SPECIAL OFFERPET FRIENDLY
- Total price$1,830 - $2,765/mo1-3 bd1-2 baWaterstone at North Creek | 1805 186th Pl SE,
Bothell, WA 98012
Explore by feature - Outdoor Space
 NEW - 12 HRS AGOAPPLY INSTANTLYPET FRIENDLY
 APPLY INSTANTLYPET FRIENDLY
 APPLY INSTANTLY
 APPLY INSTANTLYPET FRIENDLY
 APPLY INSTANTLY
 APPLY INSTANTLYPET FRIENDLY
 APPLY INSTANTLYPET FRIENDLY
 APPLY INSTANTLYPET FRIENDLY
 APPLY INSTANTLYPET FRIENDLY
 APPLY INSTANTLY
Apartments for Rent
 PET FRIENDLY
- PET FRIENDLY
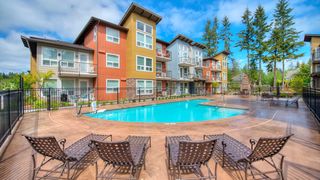 NEW - 2 DAYS AGOPET FRIENDLY
 PET FRIENDLYFURNISHED
 PET FRIENDLYINCOME RESTRICTED
 PET FRIENDLY
- PET FRIENDLYINCOME RESTRICTED
- Total price$1,830 - $2,765/mo1-3 bd1-2 baWaterstone at North Creek | 1805 186th Pl SE,
Bothell, WA 98012  PET FRIENDLYINCOME RESTRICTED
 PET FRIENDLY
- PET FRIENDLYINCOME RESTRICTED
 PET FRIENDLY$1,809 - $2,317/mo1-2 bd1-2 baMadison Park Apartments | 20520 Bothell Everett Hwy,
Bothell, WA 98012 PET FRIENDLY
 PET FRIENDLY
 PET FRIENDLYINCOME RESTRICTED
 See more homes for rent inBothell
Off Market Homes Near 17128 42nd Dr SE
 SOLDAUG 31, 2026NWMLS as distributed by MLS GRID, Sold
 SOLDAUG 31, 2026NWMLS as distributed by MLS GRID, Sold
 SOLDAUG 31, 2026NWMLS as distributed by MLS GRID, Sold
 SOLDAUG 31, 2026NWMLS as distributed by MLS GRID, Sold
 SOLDAUG 31, 2026NWMLS as distributed by MLS GRID, Sold
 SOLDAUG 31, 2026NWMLS as distributed by MLS GRID, Sold
 SOLDAUG 31, 2026NWMLS as distributed by MLS GRID, Sold
 SOLDAUG 28, 2026NWMLS as distributed by MLS GRID, Sold
 SOLDAUG 28, 2026NWMLS as distributed by MLS GRID, Sold
 SOLDAUG 28, 2026NWMLS as distributed by MLS GRID, Sold
 See more homes for sale inBothell
Homes for sale near 17128 42nd Dr SE
 NWMLS as distributed by MLS GRID, Active
 NWMLS as distributed by MLS GRID, Active
 NWMLS as distributed by MLS GRID, Active
 NWMLS as distributed by MLS GRID, Active
 NWMLS as distributed by MLS GRID, Active
 NWMLS as distributed by MLS GRID, Active
 NWMLS as distributed by MLS GRID, Active
 OPEN SAT, 11-1PMNWMLS as distributed by MLS GRID, Active
 NWMLS as distributed by MLS GRID, Active
 OPEN SAT, 1-4PMNEW CONSTRUCTIONNWMLS as distributed by MLS GRID, Active
- See more homes for sale inBothell

- Results are loading