


$565,000
 3 Beds
 3.5 Baths
 2,452 sqft
17116 Trophy Dr, Edmond, OK 73012
Est. Mortgage $3,964/mo*
Get Pre-QualifiedHome Highlights

Single-Family Home

Built in 2012

$230/sqft

Garage

HOA $334/mo
Local Information
- Map ViewExplore the area around 17116 Trophy Dr.

- Schools1 Preschool School3 Elementary Schools2 Middle Schools1 High School

- Shop & Eat

-- mins to
About this House
What's unique:Thoughtfully planned living spaceSpacious backyardWhirlpool tubSpacious primary suiteDual vanitiesSeparate shower
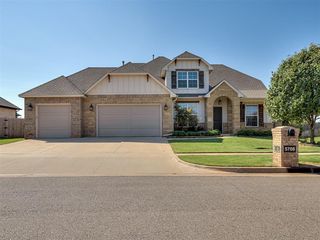
This beautifully designed single-story home offers 3 bedrooms, 3.5 bathrooms, a dedicated study and 2,452 square feet of thoughtfully planned living space. The highly functional layout provides exceptional privacy and convenience, with each bedroom featuring its own private bathroom. At the heart of the home, the open-concept living, dining and kitchen areas create an inviting space for everyday living and entertaining, anchored by a double-sided fireplace between the living room and dining area. The kitchen offers abundant cabinetry and counter space. The spacious primary suite features dual vanities, whirlpool tub and separate shower, along with an impressive walk-in closet. Outside, enjoy a large covered patio and spacious backyard with a natural gas fire pit perfect for relaxing or entertaining. Additional features include a whole-home generator, storm shelter located in the garage floor, and an oversized two-car garage with additional space for a golf cart. The home’s location near the neighborhood entrance also allows for convenient access in and out of the community.
Rose Creek residents enjoy an exceptional lifestyle with community amenities including a resort-style pool, fitness center, basketball courts and park, with Rose Creek Golf Club just steps away.
Rose Creek residents enjoy an exceptional lifestyle with community amenities including a resort-style pool, fitness center, basketball courts and park, with Rose Creek Golf Club just steps away.
Last check for updates: about 4 hours ago
Listing courtesy of Brooke Dean, (405) 831-6376
McGraw REALTORS (BO)
Source: MLSOK/OKCMAR as distributed by MLS GRID, MLS#1245766
Also Listed on MLSOK/OKCMAR as distributed by MLS GRID.
Home Details for 17116 Trophy Dr

|
|---|
Beds & Baths Number of Bedrooms: 3Number of Bathrooms: 4Number of Bathrooms (full): 3Number of Bathrooms (half): 1 |
Dimensions and Layout Living Area: 2452 Square Feet |
Appliances & Utilities Utilities: Cable Available, PublicAppliances: Dishwasher, Disposal, Ice Maker, Microwave, Refrigerator, Water Heater, Built-In Electric Oven, Built-In Gas RangeDishwasherDisposalMicrowaveRefrigerator |
Heating & Cooling Heating: Has Heating Unspecified TypeHas CoolingHas HeatingHeating Fuel: Has Heating Unspecified Type |
Fireplace & Spa Number of Fireplaces: 2Fireplace: Gas LogSpa: BathHas a FireplaceHas a Spa |
Gas & Electric Has Electric on Property |
Windows, Doors, Floors & Walls Window: Double Pane, Low-Emissivity WindowsFlooring: Combination |
Levels, Entrance, & Accessibility Stories: 1Levels: OneFloors: Combination |

|
|---|
Exterior Home Features Roof: CompositionExterior: Fire PitFoundation: SlabNo Private Pool |
Parking & Garage Number of Garage Spaces: 2Number of Covered Spaces: 2Has a GarageParking Spaces: 2Parking: Garage |
Frontage Not on Waterfront |

|
|---|
Days on Market: 34 |

|
|---|
Year Built Year Built: 2012 |
Property Type / Style Property Type: ResidentialProperty Subtype: Single Family ResidenceArchitecture: Traditional |
Building Construction Materials: Brick & Frame |
Property Information Parcel Number: 17116NONETrophy73012 |

|
|---|
Price List Price: $565,000Price Per Sqft: $230 |
Status Change & Dates Possession Timing: Funding |

|
|---|
MLS Status: Pending |

|
|---|
Direction & Address City: Edmond |
School Information Elementary School: Grove Valley ESJr High / Middle School: Deer Creek MSHigh School: Deer Creek HSHigh School District: Deer Creek |

|
|---|
Listing Agent Listing ID: 1245766 |

|
|---|
Building Area Building Area: 2452 Square Feet |

|
|---|
HOA Fee Includes: Gated Entry, Common Area Maintenance, Pool, Recreation FacilityHas an HOAHOA Fee: $4,006/Annual |

|
|---|
Lot Area: 7949.7 sqft |

|
|---|
Special Conditions: None |

|
|---|
Mls Number: 1245766 |
Around this home
What Locals Say about Edmond
At least 1241 Trulia users voted on each feature.

92 % Say car is needed

91 % Say it's dog friendly

89 % Say parking is easy

86 % Say yards are well-kept

79 % Say there's holiday spirit

79 % Say there are sidewalks

76 % Say it's quiet

76 % Say kids play outside

73 % Say people would walk alone at night

56 % Say neighbors are friendly

56 % Say streets are well-lit

53 % Say they plan to stay for at least 5 years

49 % Say there's wildlife

34 % Say there are community events

32 % Say it's walkable to restaurants

30 % Say it's walkable to grocery stores
Sourced by Trulia users. Learn more about our methodology.
Market trends in Edmond
Last updated August 2026
Avg. sale price
$360K
$1KMoM
Sale-to-List Price
99.5%
0.2%MoM
Price per sq ft
$170
$1MoM
Available listings
1460
8MoM
Home Value
Trulia Estimate
$557KSince last month
Decreased$1K (-0.2%)Since last year
Increased$84K (+17.7%)Since last sale
Increased$200K (+55.9%)Learn more about this home's value by checking out its Trulia Estimate, the value of nearby homes, and how much similar homes have sold for.
Trulia Estimate
The of this home's value increased by +30% in the last 10 years
| Month | Estimated value |
|---|---|
2026 | |
| September 2026 | $557K |
| August 2026 | $559K |
| July 2026 | $494K |
| June 2026 | $499K |
| May 2026 | $495K |
| April 2026 | $486K |
| March 2026 | $484K |
| February 2026 | $478K |
| January 2026 | $467K |
2025 | |
2024 | |
2023 | |
2022 | |
2021 | |
2020 | |
2019 | |
2018 | |
2017 | |
2016 | |
Comparable sales
These are recently sold homes that have a similar location or other similar features to this home, like bedrooms, bathrooms, and square footage. Get a sense of the expected prices in the area by viewing these homes.Address | Distance | Property Type | Sold Price | Sold Date | Bed | Bath | Sqft |
|---|---|---|---|---|---|---|---|
0.04 | Single-Family Home | $599,000 | 06/18/26 | 3 | 2.5 | 2,564 | |
0.03 | Single-Family Home | $575,000 | 11/25/25 | 3 | 3.5 | 2,854 | |
0.04 | Single-Family Home | $565,000 | 10/13/25 | 3 | 3 | 2,436 | |
0.17 | Single-Family Home | $350,000 | 10/29/25 | 3 | 2 | 2,380 | |
0.28 | Single-Family Home | $405,000 | 05/01/26 | 3 | 2.5 | 2,621 | |
0.32 | Single-Family Home | $335,000 | 11/19/25 | 3 | 2.5 | 2,238 | |
0.19 | Single-Family Home | $364,000 | 01/15/26 | 4 | 2 | 2,208 | |
0.18 | Single-Family Home | $358,000 | 04/20/26 | 4 | 2 | 2,246 | |
0.36 | Single-Family Home | $315,000 | 09/10/26 | 3 | 2.5 | 2,083 |
Nearby home prices
Get a sense of expected prices in the area by checking the value of nearby homes.Address | Distance | Price | Bed | Bath | Sqft | Status |
|---|---|---|---|---|---|---|
0.06 | $495,900 | 4 | 3.5 | 2,643 | Off Market | |
0.03 | $581,900 | 3 | 3.5 | 2,854 | Off Market | |
0.09 | $618,500 | 5 | 3.5 | 3,195 | Off Market | |
0.09 | - | - | - | - | Off Market | |
0.04 | $599,000 | 3 | 2.5 | 2,564 | Recently Sold | |
0.07 | $650,000 | 4 | 3.5 | 3,137 | For Sale | |
0.04 | $572,300 | 3 | 3 | 2,436 | Off Market | |
0.09 | $622,600 | 4 | 3.5 | 3,150 | Off Market | |
0.09 | $610,200 | 4 | 3.5 | 3,068 | Off Market | |
0.09 | $929,500 | 4 | 3.5 | 4,110 | For Sale | |
0.08 | $525,000 | 3 | 2.5 | 2,650 | Off Market | |
0.08 | $492,700 | 3 | 2.5 | 2,274 | Off Market |
Price and Tax history
| Date | Event | Price |
|---|---|---|
Sep 3, 2026 Source: MLSOK/OKCMAR as distributed by MLS GRID #1245766 | Pending | $565,000 |
Aug 22, 2026 Source: MLSOK/OKCMAR as distributed by MLS GRID #1245766 | Listed For Sale | $565,000 |
Nov 5, 2019 Source: MLSOK/OKCMAR as distributed by MLS GRID #858464 | Sold | $357,500 |
Jul 9, 2019 Source: Agent Provided | PriceChange | $398,700 Price decreased by 6% |
May 28, 2019 Source: Agent Provided | PriceChange | $425,000 Price decreased by 1% |
Apr 6, 2019 Source: Agent Provided | Listed For Sale | $430,000 |
Dec 6, 2013 Source: MLSOK/OKCMAR as distributed by MLS GRID #534850 | Sold | $399,000 |
Oct 13, 2013 Source: Agent Provided | Listed For Sale | $399,000 |
| Year | Property tax | Tax assessment |
|---|---|---|
| 2025 | $5,490 | $394,473 |
Home facts updated by county records
LGBTQ Local Legal Protections
LGBTQ Local Legal Protections



Brooke Dean, McGraw REALTORS (BO)
Agent Phone: (405) 831-6376
Based on information submitted to the MLS GRID as of 2026-09-25 11:28:09 PDT. All data is obtained from various sources and may not have been verified by broker or MLS GRID. Supplied Open House Information is subject to change without notice. All information should be independently reviewed and verified for accuracy. Properties may or may not be listed by the office/agent presenting the information. Some IDX listings have been excluded from this website. Click here for more information
Similar Homes You May Like
 Melissa Little, Havenly Real Estate Group
 0.75 ACRESShane Johnson, Copper Creek Real Estate
 0.49 ACRESCindy Cook, Keller Williams Central OK
 Suzanne Fitzpatrick, McGraw REALTORS (BO)
 1 ACRETawni Petropoulos, eXp Realty, LLC
 OPEN SUN, 2-4PM1 ACREChristopher Morris, Block One Real Estate
 0.38 ACRESTyler Messec, Cherrywood
 Alexis Burckart, Access Real Estate LLC
 0.26 ACRESDawn Tambunga, Elite Real Estate & Leasing Ll
 1.06 ACRESDiana Duncan, Sage Sotheby's Realty
 Stacey Stricker, United Country OK Sunset Rlty
 OPEN SUN, 2-4PM0.28 ACRESGregory Yakish, Stellar Realty
 Alex Trinidad, Executive Homes Realty, LLC
 Christina Quirk, LB Realty Group-MB of Oklahoma
 Abby Alvarez-Smith, eXp Realty, LLC
 Jonathan Gregory, Real Broker LLC (BO)-Norman
 0.37 ACRESCorey Hale, Skybridge Real Estate
 2.5 ACRESJosh Claybrook, White Oak Real Estate Group
 Jacqueline Smith, Real Estate Connections GK LLC
 0.35 ACRESChris Moore, C21/Judge Fite Edmond
 0.35 ACRESPaul Brooks, RE/MAX Preferred
 Jennyfer Dunkerson, Stetson Bentley Realty LLC
 0.4 ACRESJudy Bachman, Chinowth & Cohen
 0.28 ACRESRhonda King, SERV Realty
 0.55 ACRESShea Timothy, Homestead + Co
 0.75 ACRESKelsy Webb, Chinowth & Cohen
 0.25 ACRESKadee French, Keller Williams Central OK
 See more homes for sale inEdmond


New Listings near 17116 Trophy Dr
 0.26 ACRESSantana Dennis, Metro First Realty
 Aquilino Chaves-Ibanez, Ariston Realty LLC
 NEW - 1 DAY AGOSkylar Petry, Bailee & Co. Real Estate
 NEWOPEN SAT, 2-4PMAnthony Bertram, Brix Realty
 NEW - 15 HRS AGO0.39 ACRESAlexander Chang, Ace Group Realty LLC
 NEWOPEN SUN, 2-4PM0.35 ACRESRana Najib, Smith & Co Property Group
 NEW - 15 HRS AGO0.37 ACRESAlisha Kaighen Morgan, Metro First Executives
 OPEN SUN, 2-4PMKarly Meadows, Copper Creek Real Estate
 OPEN SUN, 1-2:30PM0.28 ACRESMadelyn Cloud, Sage Sotheby's Realty
 NEW - 2 DAYS AGORandy Tarlton, Realty Experts Inc
 NEW - 2 DAYS AGOCarri Ray, Trinity Properties
 NEW - 2 DAYS AGONatalee Hitchcock, The Agency
 Amanda Kirkpatrick-Lawler, Metro Mark Realtors
 NEW - 2 HRS AGOKaren Blevins, Chinowth & Cohen
 NEW - 1 HR AGO0.25 ACRESAlexis Burckart, Access Real Estate LLC
- See more homes for sale inEdmond
Frequently asked questions about 17116 Trophy Dr
- What is the estimated monthly payment for 17116 Trophy Dr?Based on a $565,000 list price with 20% down at today's rates, the estimated monthly payment for 17116 Trophy Dr in Edmond, OK is approximately $3,724 (about $3,159 principal & interest, $490 property taxes, and $75 homeowner's insurance). This is an estimate. Actual payment depends on your loan terms.
- How does the list price for 17116 Trophy Dr compare to homes in Edmond?17116 Trophy Dr in Edmond, OK is listed at $565,000, about 57% above the $360K median sale price in Edmond.
- What do residents say about Edmond?Residents describe Edmond, OK as dog-friendly, easy to park in, and well-kept. Most residents say you need a car. See homes for sale in Edmond, OK.
- What are the closest schools to 17116 Trophy Dr?The closest schools to 17116 Trophy Dr in Edmond, OK are 4th and 5th Grade Center (Elementary, rated 8/10), Deer Creek Elementary School (Pre-K, rated 9/10), Deer Creek High School (rated 10/10).
- Does 17116 Trophy Dr have air conditioning?Yes, 17116 Trophy Dr in Edmond, OK has air conditioning.
- Does 17116 Trophy Dr have a pool?Yes, 17116 Trophy Dr in Edmond, OK has a pool.
17116 Trophy Dr, Edmond, OK 73012 is a 3 bedroom, 4 bathroom, 2,452 sqft single-family home built in 2012. This property is currently available for sale and was listed by MLSOK/OKCMAR as distributed by MLS GRID on Aug 22, 2026. The MLS # for this home is MLS# 1245766.