


$290,900
 4 Beds
 3 Baths
 2,364 sqft (on 0.25 acres)
1710 Ebel Dr, Normal, IL 61761
Est. Mortgage $2,179/mo*
Get Pre-QualifiedWe estimate this home will sell faster than 92% nearby.
Home Highlights

Single-Family Home

Built in 1976

0.25 acre lot

$123/sqft

2 Car Garage
Local Information
- Map ViewExplore the area around 1710 Ebel Dr.

- Schools1 Preschool School1 Elementary School1 Middle School1 High School

- Shop & Eat

-- mins to
About this House
What's unique:Hot tubFourth bedroomDedicated officeUnique spanish inspired detailsNewer carpetSpacious and functional layout
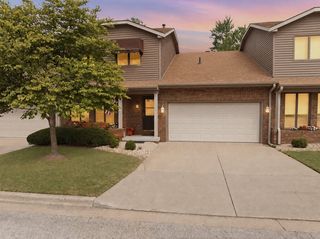
Welcome to this beautifully updated 4-bedroom, 3-full-bath bi-level in Normal's University Park neighborhood, where custom finishes, thoughtful improvements, and a truly park-like backyard make this home stand out. The main level offers a spacious and functional layout with three bedrooms, a dedicated dining room, and a family room filled with natural light from large windows. The eat-in kitchen combines style and function with updated appliances, including a range/oven with a built-in air fryer, and sliders that open to an elevated deck overlooking the backyard-perfect for outdoor dining and entertaining. Throughout the home, you'll find unique Spanish inspired details including gorgeous Talavera Spanish tile imported from Mexico, Terracotta tile flooring imported from Mexico, a custom Talavera tile sink in the hall bathroom, a custom railing in the living room, engineered hardwood flooring, and updated lighting. The primary suite features an updated private bath with a beautiful tiled shower, solid-surface vanity, smart mirror, and heated towel rack. The spacious lower level offers an inviting second living area with newer carpet and a wood-burning fireplace with a gas start, creating the perfect place to relax or entertain. A fourth bedroom, dedicated office, and full lower-level bath add even more flexibility. The laundry area includes a utility sink and gas dryer hookup with electric capability. Washer and dryer are included. Outside may be one of this home's best surprises. The park-like yard offers mature surroundings and plenty of space to enjoy, along with a hot tub (2024), water feature fountain, two storage sheds, and box plants on the deck that will remain, making it easy to settle in and enjoy the outdoor spaces from day one. Major improvements provide added peace of mind, including a new roof in 2026, exterior paint in 2026, HVAC system with whole-house humidifier in 2018, hot water heater in 2022, windows in 2011. With three bedrooms on the main level, multiple living spaces, custom details, substantial updates, and an incredible backyard setting, this distinctive University Park home offers space, character, and functionality inside and out.
Last check for updates: about 3 hours ago
Listing courtesy of: Amanda Armstrong, ABR,SRS, (309) 826-1471
RE/MAX Rising
Source: MRED as distributed by MLS GRID, MLS#12738501
Also Listed on MRED as distributed by MLS GRID, MRED as distributed by MLS GRID.
We estimate this home will sell faster than 92% nearby.
Home Details for 1710 Ebel Dr

|
|---|
Interior Details Basement: NoneNumber of Rooms: 9Types of Rooms: Master Bedroom, Bedroom 2, Bedroom 3, Bedroom 4, Dining Room, Family Room, Kitchen, Laundry, Living Room, Office |
Beds & Baths Number of Bedrooms: 4Number of Bathrooms: 3Number of Bathrooms (full): 3 |
Dimensions and Layout Living Area: 2364 Square Feet |
Appliances & Utilities Appliances: Range, Microwave, Dishwasher, Refrigerator, Washer, Dryer, HumidifierDishwasherDryerLaundry: Gas Dryer Hookup,Electric Dryer Hookup,In Unit,SinkMicrowaveRefrigeratorWasher |
Heating & Cooling Heating: Natural GasHas CoolingAir Conditioning: Central AirHas HeatingHeating Fuel: Natural Gas |
Fireplace & Spa Number of Fireplaces: 1Fireplace: Wood Burning, Gas Starter, Family RoomSpa: Outdoor Hot TubHas a FireplaceHas a Spa |
Gas & Electric Electric: Circuit Breakers |
Windows, Doors, Floors & Walls Window: DrapesDoor: Sliding Glass Door(s)Flooring: Carpet |
Levels, Entrance, & Accessibility Levels: Bi-LevelAccessibility: No Disability AccessFloors: Carpet |
View No View |

|
|---|
Exterior Home Features Roof: AsphaltPatio / Porch: Deck, PatioFencing: FencedOther Structures: Shed(s)Exterior: Lighting |
Parking & Garage Number of Garage Spaces: 2Number of Covered Spaces: 2Has a GarageHas an Attached GarageHas Open ParkingParking Spaces: 2Parking: Concrete,Garage Door Opener,Yes,Garage Owned,Attached,Garage |
Frontage Not on Waterfront |
Water & Sewer Sewer: Public Sewer |

|
|---|
Days on Market: 55 |

|
|---|
Year Built Year Built: 1976 |
Property Type / Style Property Type: ResidentialProperty Subtype: Single Family ResidenceArchitecture: Bi-Level |
Building Construction Materials: Vinyl Siding, BrickNot a New ConstructionNo Additional ParcelsIs Habitable Residence |
Property Information Parcel Number: 1429101035 |

|
|---|
Price List Price: $290,900Price Per Sqft: $123 |
Status Change & Dates Possession Timing: Close Of Escrow |

|
|---|
MLS Status: Contingent |

|
|---|

|
|---|
Direction & Address City: NormalCommunity: University Park |
School Information Elementary School: Parkside ElementaryElementary School District: 5Jr High / Middle School: Parkside Jr HighJr High / Middle School District: 5High School: Normal Community West High SchooHigh School District: 5 |

|
|---|
Listing Agent Listing ID: 12738501 |

|
|---|
Building Area Building Area: 2364 Square Feet |

|
|---|
Community Features: Street Lights, Street Paved |

|
|---|
HOA Fee Includes: None |

|
|---|
Lot Area: 10890 sqft |

|
|---|
Special Conditions: None |

|
|---|
Contingencies: Attorney/Inspection |

|
|---|
Business Information Ownership: Fee Simple |

|
|---|
Mls Number: 12738501Zillow Contingency Status: Under ContractActivation Date: Wed Aug 26 2026 |

|
|---|
Street LightsStreet PavedMRD SHARE WITH CLIENTS: YesSource Internet Entire Listing DisplayMRD IDX Comments Reviews: NoMRD Listing On IDX Display: YesMRD Address On VOW Display: YesMRD AVM On IDX Display: NoMRD Price History On IDX Display: YesMRD Market Time On IDX Display: YesSource Internet Address DisplayMRD REMARKSINTERNET: YesMRD Remarks On VOW Display: Yes |
Around this home
The GreatSchools Rating compares schools on a variety of school quality indicators including test scores, college readiness, equity and more. Learn more.

What Locals Say about Normal
This October
Trick-or-Treat Score
Built from what locals say about this neighborhood.- 90% say there are sidewalks
- 75% say there's holiday spirit
- 58% say neighbors are friendly
Trulia Trick or TreatStart Ghost Hunt
At least 283 Trulia users voted on each feature.

92 % Say it's dog friendly

90 % Say there are sidewalks

89 % Say car is needed

86 % Say parking is easy

77 % Say yards are well-kept

75 % Say there's holiday spirit

75 % Say people would walk alone at night

72 % Say kids play outside

67 % Say streets are well-lit

63 % Say it's quiet

58 % Say neighbors are friendly

57 % Say there's wildlife

45 % Say they plan to stay for at least 5 years

44 % Say it's walkable to grocery stores

39 % Say it's walkable to restaurants

27 % Say there are community events
Sourced by Trulia users. Learn more about our methodology.
Market trends in Normal
Last updated September 2026
Avg. sale price
$284K
$2KMoM
Sale-to-List Price
100.1%
0.4%MoM
Price per sq ft
$120
$2MoM
Available listings
60
17MoM
Sourced by Trulia Market Trends
Home Value
Trulia Estimate
$285KSince last month
Decreased$300 (-0.1%)Since last year
Increased$28K (+10.7%)Since last sale
Increased$118K (+70.4%)Learn more about this home's value by checking out its Trulia Estimate, the value of nearby homes, and how much similar homes have sold for.
Trulia Estimate
The of this home's value increased by +91% in the last 10 years
| Month | Estimated value |
|---|---|
2026 | |
| October 2026 | $285K |
| September 2026 | $285K |
| August 2026 | $296K |
| July 2026 | $267K |
| June 2026 | $263K |
| May 2026 | $274K |
| April 2026 | $253K |
| March 2026 | $252K |
| February 2026 | $271K |
| January 2026 | $249K |
2025 | |
2024 | |
2023 | |
2022 | |
2021 | |
2020 | |
2019 | |
2018 | |
2017 | |
2016 | |
Comparable sales
These are recently sold homes that have a similar location or other similar features to this home, like bedrooms, bathrooms, and square footage. Get a sense of the expected prices in the area by viewing these homes.Address | Distance | Property Type | Sold Price | Sold Date | Bed | Bath | Sqft |
|---|---|---|---|---|---|---|---|
0.18 | Single-Family Home | $272,500 | 06/12/26 | 4 | 2.5 | 2,276 | |
0.25 | Single-Family Home | $255,500 | 04/01/26 | 4 | 2.5 | 2,180 | |
0.14 | Single-Family Home | $300,000 | 06/24/26 | 5 | 3 | 2,958 | |
0.18 | Single-Family Home | $321,000 | 09/04/26 | 4 | 2.5 | 2,960 | |
0.24 | Single-Family Home | $269,900 | 09/03/26 | 4 | 2.5 | 1,590 | |
0.14 | Single-Family Home | $340,000 | 11/21/25 | 4 | 3.5 | 4,263 | |
0.28 | Single-Family Home | $345,000 | 07/20/26 | 4 | 2.5 | 3,548 | |
0.06 | Single-Family Home | $265,000 | 09/15/26 | 3 | 2 | 1,596 |
Nearby home prices
Get a sense of expected prices in the area by checking the value of nearby homes.Address | Distance | Price | Bed | Bath | Sqft | Status |
|---|---|---|---|---|---|---|
0.02 | $257,700 | Studio | - | - | Off Market | |
0.02 | $288,600 | 5 | 3 | 2,500 | Off Market | |
0.02 | $275,200 | 3 | 1.5 | 1,586 | Off Market | |
0.03 | $252,900 | 4 | 2.5 | 1,020 | Off Market | |
0.03 | $260,300 | 5 | 2 | 2,114 | Off Market | |
0.03 | $259,800 | 5 | 3 | 2,388 | Off Market | |
0.03 | $261,300 | Studio | - | - | Off Market | |
0.03 | $266,100 | 4 | 3 | 2,440 | Off Market | |
0.04 | $268,800 | 5 | 3 | 2,669 | Off Market | |
0.04 | $220,100 | Studio | - | - | Off Market | |
0.04 | $266,100 | 4 | 3 | 2,540 | Off Market | |
0.04 | $260,400 | 4 | 3 | 2,038 | Off Market | |
0.04 | $240,500 | Studio | - | - | Off Market | |
0.05 | $298,200 | 3 | 2.5 | 3,510 | Off Market | |
0.05 | $241,100 | Studio | - | - | Off Market | |
0.05 | $234,000 | 4 | 2 | 1,440 | Off Market | |
0.06 | $245,900 | Studio | - | - | Off Market | |
0.06 | $272,500 | Studio | - | - | Off Market | |
0.06 | $269,200 | 3 | 2.5 | 2,648 | Off Market | |
0.06 | $265,000 | 3 | 2 | 1,596 | Recently Sold |
Price and Tax history
| Date | Event | Price |
|---|---|---|
Sep 18, 2026 Source: MRED as distributed by MLS GRID #12738501 | Contingent | $290,900 |
Sep 8, 2026 Source: MRED as distributed by MLS GRID #12738501 | PriceChange | $290,900 Price decreased by 1% |
Aug 26, 2026 Source: MRED as distributed by MLS GRID #12738501 | Listed For Sale | $295,000 |
Aug 23, 2010 Source: N/A | Sold | $167,000 |
| Year | Property tax | Tax assessment |
|---|---|---|
| 2025 | $5,283 | $222,042 |
Home facts updated by county records
LGBTQ Local Legal Protections
LGBTQ Local Legal Protections


Amanda Armstrong, ABR,SRS, RE/MAX Rising
Agent Phone: (309) 826-1471
Based on information submitted to the MLS GRID as of 2026. All data is obtained from various sources and may not have been verified by broker or MLS GRID. Supplied Open House Information is subject to change without notice. All information should be independently reviewed and verified for accuracy. Properties may or may not be listed by the office/agent presenting the information. Click here for more information
Similar Homes You May Like
 0.26 ACRESColdwell Banker Real Estate Group
 0.3 ACRESBHHS Central Illinois, REALTORS
 Coldwell Banker Real Estate Group
 Coldwell Banker Real Estate Group
 Coldwell Banker Real Estate Group
 0.45 ACRESColdwell Banker Real Estate Group
 0.64 ACRESColdwell Banker Real Estate Group
 1.46 ACRESBHHS Central Illinois, REALTORS
 0.72 ACRESDonna S Jones Craig, Move Smart Realty
 1.35 ACRESColdwell Banker Real Estate Group
 Coldwell Banker Real Estate Group
 See more homes for sale inNormal




New Listings near 1710 Ebel Dr
 NEW - 2 HRS AGOAlways Home Real Estate Services LLC
 BHHS Central Illinois, REALTORS
 Ryan Blackorby, Jim Maloof Realty, Inc.
- 0.3 ACRESBHHS Central Illinois, REALTORS
- See more homes for sale inNormal


Frequently asked questions about 1710 Ebel Dr
- What is the estimated monthly payment for 1710 Ebel Dr?Based on a $290,900 list price with 20% down at today's rates, the estimated monthly payment for 1710 Ebel Dr in Normal, IL is approximately $2,202 (about $1,623 principal & interest, $504 property taxes, and $75 homeowner's insurance). This is an estimate. Actual payment depends on your loan terms.
- How does the list price for 1710 Ebel Dr compare to homes in Normal?1710 Ebel Dr in Normal, IL is listed at $290,900, about 2% above the $284K median sale price in Normal.
- What do residents say about Normal?Residents describe Normal, IL as dog-friendly, pedestrian-friendly, and easy to park in. See homes for sale in Normal, IL.
- What are the closest schools to 1710 Ebel Dr?The closest schools to 1710 Ebel Dr in Normal, IL are Normal Community West High School (rated 7/10), Parkside Elementary School (Pre-K, rated 4/10), Parkside Jr High School (rated 4/10).
- Does 1710 Ebel Dr have air conditioning?Yes, 1710 Ebel Dr in Normal, IL has air conditioning.
- Does 1710 Ebel Dr have laundry facilities?Yes, 1710 Ebel Dr in Normal, IL has in-unit laundry.
1710 Ebel Dr, Normal, IL 61761 is a 4 bedroom, 3 bathroom, 2,364 sqft single-family home built in 1976. This property is currently available for sale and was listed by MRED as distributed by MLS GRID on Aug 26, 2026. The MLS # for this home is MLS# 12738501.