


Listed by Kelli D Ewen, The Hermann London Group LLC, (314) 221-6927
$299,500
Original price: $300,000
 3 Beds
 2 Baths
 1,420 sqft (on 0.26 acres)
171 Glen Forest Dr, Troy, MO 63379
Est. Mortgage $1,843/mo*
Get Pre-QualifiedHome Highlights

Single-Family Home

Built in 2005

0.26 acre lot

$211/sqft

Attached Garage

HOA $21/mo
Local Information
- Map ViewExplore the area around 171 Glen Forest Dr.

- Schools1 Elementary School1 Middle School1 High School

- Shop & Eat

-- mins to
About this House
Welcome to this beautiful ranch-style home built by West County Builders, nestled in the highly desirable Glen Meadow Estates in the heart of Troy. From the moment you step inside, you’ll appreciate the bright, airy feel created by the abundance of natural light, fresh paint, and a warm, neutral color palette that complements any style.
This meticulously maintained home offers three spacious bedrooms, two full baths, and the convenience of main-floor laundry. Step outside to enjoy the brand-new deck overlooking a fully fenced backyard with a wood privacy fence—perfect for relaxing, entertaining, or letting pets and children play.
The unfinished lower level provides endless possibilities, whether you envision a recreation room, home office, fitness area, or additional living space.
If you’re looking for a home that has been lovingly cared for and is truly move-in ready, this is one you won’t want to miss
This meticulously maintained home offers three spacious bedrooms, two full baths, and the convenience of main-floor laundry. Step outside to enjoy the brand-new deck overlooking a fully fenced backyard with a wood privacy fence—perfect for relaxing, entertaining, or letting pets and children play.
The unfinished lower level provides endless possibilities, whether you envision a recreation room, home office, fitness area, or additional living space.
If you’re looking for a home that has been lovingly cared for and is truly move-in ready, this is one you won’t want to miss
Home Details for 171 Glen Forest Dr

|
|---|
MLS Status: Active |

|
|---|
Interior Details Number of Rooms: 6Types of Rooms: Bedroom 2, Bedroom 3, Primary Bathroom, Kitchen, Laundry, Living Room |
Beds & Baths Number of Bedrooms: 3Main Level Bedrooms: 3Number of Bathrooms: 2Number of Bathrooms (full): 2Number of Bathrooms (main level): 2 |
Dimensions and Layout Living Area: 1420 Square Feet |
Appliances & Utilities Utilities: Cable AvailableAppliances: Dishwasher, Microwave, Electric RangeDishwasherMicrowave |
Heating & Cooling Heating: Natural GasHas CoolingAir Conditioning: Central AirHas HeatingHeating Fuel: Natural Gas |
Fireplace & Spa No Fireplace |
Gas & Electric Electric: 220 Volts |
Windows, Doors, Floors & Walls Door: Panel Door(s) |
Levels, Entrance, & Accessibility Levels: One |

|
|---|
Exterior Home Features Roof: CompositionFencing: Back Yard, Wood |
Parking & Garage No CarportHas a GarageHas an Attached GarageParking: Attached |
Frontage Road Surface Type: Concrete |
Water & Sewer Sewer: Public Sewer |
Farm & Range Frontage Length: 90 |
Finished Area Finished Area (above surface): 1332 Square Feet |

|
|---|
Cumulative Days on Market: 47Days on Market: 69 |

|
|---|
Year Built Year Built: 2005 |
Property Type / Style Property Type: ResidentialProperty Subtype: Single Family ResidenceArchitecture: Ranch |
Building Construction Materials: Vinyl SidingNot Attached PropertyDoes Not Include Home Warranty |
Property Information Parcel Number: 196013000000007095Model Home Type: St Andrews |

|
|---|
Price List Price: $299,500Price Per Sqft: $211 |

|
|---|
Direction & Address City: TroyCommunity: Glen Meadows |
School Information Elementary School: Troy South ElementaryJr High / Middle School: Troy South Middle SchoolHigh School: Troy Buchanan HighHigh School District: Troy R-III |

|
|---|
Listing Agent Listing ID: 26042173 |

|
|---|
Building Details Builder Name: West County Builders |
Building Area Building Area: 1420 Square Feet |

|
|---|
Not Senior Community |

|
|---|
HOA Fee Includes: Common Area MaintenanceHOA Name: Glen meadowsAssociation for this Listing: St. Louis Association of REALTORSHas an HOAHOA Fee: $250/Annually |

|
|---|
Lot Area: 0.26 acres |

|
|---|
Special Conditions: Standard |

|
|---|
Listing Terms: Cash, Conventional, FHA, USDA Loan, VA Loan |

|
|---|
Business Information Ownership: Private |

|
|---|
BasementMls Number: 26042173Above Grade Unfinished Area: 1332Showing Requirements: Register and Show, Showing Service, Vacant |

|
|---|
HOA Amenities: None |
Around this home
What Locals Say about Moscow Mills
At least 31 Trulia users voted on each feature.

88 % Say car is needed

80 % Say kids play outside

80 % Say yards are well-kept

77 % Say parking is easy

76 % Say it's dog friendly

71 % Say there's holiday spirit

67 % Say people would walk alone at night

55 % Say neighbors are friendly

50 % Say there's wildlife

47 % Say it's quiet

30 % Say they plan to stay for at least 5 years

24 % Say there are community events

24 % Say there are sidewalks

19 % Say streets are well-lit

18 % Say it's walkable to grocery stores

15 % Say it's walkable to restaurants
Sourced by Trulia users. Learn more about our methodology.
Market trends in Moscow Mills
Last updated July 2026
Avg. sale price
—
Sale-to-List Price
—
Price per sq ft
—
Available listings
31
9MoM
Home Value
Trulia Estimate
$297KSince last month
Increased$2K (+0.5%)Since last year
Increased$24K (+8.7%)Since last sale
Increased$165K (+125.1%)Learn more about this home's value by checking out its Trulia Estimate, the value of nearby homes, and how much similar homes have sold for.
Trulia Estimate
The of this home's value increased by +97% in the last 10 years
| Month | Estimated value |
|---|---|
2026 | |
| September 2026 | $297K |
| August 2026 | $298K |
| July 2026 | $296K |
| June 2026 | $293K |
| May 2026 | $293K |
| April 2026 | $288K |
| March 2026 | $288K |
| February 2026 | $274K |
| January 2026 | $269K |
2025 | |
2024 | |
2023 | |
2022 | |
2021 | |
2020 | |
2019 | |
2018 | |
2017 | |
2016 | |
Comparable sales
These are recently sold homes that have a similar location or other similar features to this home, like bedrooms, bathrooms, and square footage. Get a sense of the expected prices in the area by viewing these homes.Address | Distance | Property Type | Sold Price | Sold Date | Bed | Bath | Sqft |
|---|---|---|---|---|---|---|---|
0.15 | Single-Family Home | - | 09/30/25 | 3 | 2 | 1,387 | |
0.18 | Single-Family Home | - | 10/10/25 | 3 | 2 | 1,695 | |
0.22 | Single-Family Home | - | 09/24/25 | 3 | 2 | 1,516 | |
0.23 | Single-Family Home | - | 11/20/25 | 3 | 2 | 1,340 | |
0.16 | Single-Family Home | - | 03/13/26 | 3 | 2 | 1,267 | |
0.27 | Single-Family Home | - | 11/26/25 | 3 | 2 | 1,485 | |
0.26 | Single-Family Home | - | 04/23/26 | 3 | 2 | 1,525 | |
0.16 | Single-Family Home | - | 09/29/25 | 3 | 2 | 1,758 | |
0.25 | Single-Family Home | - | 12/17/25 | 4 | 2 | 1,482 | |
0.30 | Single-Family Home | - | 01/09/26 | 3 | 2 | 1,603 |
Nearby home prices
Get a sense of expected prices in the area by checking the value of nearby homes.Address | Distance | Price | Bed | Bath | Sqft | Status |
|---|---|---|---|---|---|---|
0.06 | $265,000 | 3 | 2 | 1,353 | Off Market | |
0.08 | $290,800 | 3 | 2 | 1,280 | Off Market | |
0.08 | $323,600 | 3 | 2 | 1,318 | Off Market | |
0.06 | - | 4 | 2.5 | 2,711 | Recently Sold | |
0.16 | - | Studio | - | - | Off Market | |
0.11 | $353,600 | 3 | 2 | 1,500 | Off Market | |
0.11 | $301,400 | 4 | 2 | 1,652 | Off Market | |
0.10 | $327,600 | 3 | 2.5 | 2,009 | Off Market | |
0.15 | $247,200 | 3 | 2 | 1,387 | Off Market | |
0.12 | $333,500 | 3 | 2 | 1,428 | Off Market | |
0.14 | $299,500 | 4 | 2 | 1,432 | Off Market |
Price and Tax history
| Date | Event | Price |
|---|---|---|
Aug 18, 2026 Source: MARIS #26042173 | PriceChange | $299,500 Price decreased by 0% |
Jul 2, 2026 Source: MARIS #26042173 | Listed For Sale | $300,000 |
Mar 31, 2005 Source: N/A | Sold | -- |
| Year | Property tax | Tax assessment |
|---|---|---|
| 2025 | $2,045 | $176,080 |
Home facts updated by county records
LGBTQ Local Legal Protections
LGBTQ Local Legal Protections



Kelli D Ewen, The Hermann London Group LLC
Agent Phone: (314) 221-6927

IDX information is provided exclusively for personal, non-commercial use, and may not be used for any purpose other than to identify prospective properties consumers may be interested in purchasing.
Information is deemed reliable but not guaranteed. Some IDX listings have been excluded from this website. Click here for more information
Similar Homes You May Like
 Mid America Property Partners
 OPEN SUN, 1-3PMBerkshire Hathaway HomeServices Select Properties
 NEW CONSTRUCTIONListWithFreedom.com Inc
 NEW CONSTRUCTIONListWithFreedom.com Inc
 NEW CONSTRUCTIONListWithFreedom.com Inc
 NEW CONSTRUCTIONPalazzolo Properties Inc
 NEW CONSTRUCTIONListWithFreedom.com Inc
 NEW CONSTRUCTIONThomas Realty Group LLC
 NEW CONSTRUCTIONListWithFreedom.com Inc
 NEW CONSTRUCTIONListWithFreedom.com Inc
 Coldwell Banker Realty - Gundaker
 NEW CONSTRUCTIONListWithFreedom.com Inc
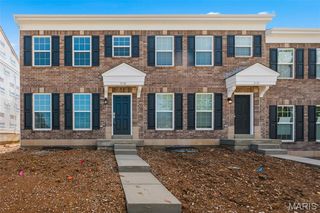 OPEN SAT, 1-3PMColdwell Banker Realty - Gundaker
 NEW CONSTRUCTIONListWithFreedom.com Inc
 NEW CONSTRUCTIONListWithFreedom.com Inc
 NEW CONSTRUCTIONListWithFreedom.com Inc
 NEW CONSTRUCTIONListWithFreedom.com Inc
 NEW CONSTRUCTIONListWithFreedom.com Inc
 NEW CONSTRUCTIONListWithFreedom.com Inc
 NEW CONSTRUCTIONListWithFreedom.com Inc
 NEW CONSTRUCTIONListWithFreedom.com Inc
 NEW CONSTRUCTIONListWithFreedom.com Inc
 See more homes for sale inTroy


New Listings near 171 Glen Forest Dr
 OPEN SAT, 12-2PMCOMING SOON0.27 ACRESEXP Realty, LLC
 FOR SALE BY OWNER0.26 ACRES
 Coldwell Banker Realty - Gundaker
 3 ACRESBerkshire Hathaway HomeServices Select Properties
 NEW CONSTRUCTION
 NEW CONSTRUCTION0.27 ACRESMO Realty
 0.27 ACRESNational Land Realty Eastern MO, LLC
 0.29 ACRESColdwell Banker Realty - Gundaker
- See more homes for sale inTroy


Frequently asked questions about 171 Glen Forest Dr
- What is the estimated monthly payment for 171 Glen Forest Dr?Based on a $299,500 list price with 20% down at today's rates, the estimated monthly payment for 171 Glen Forest Dr in Troy, MO is approximately $1,859 (about $1,597 principal & interest, $187 property taxes, and $75 homeowner's insurance). This is an estimate. Actual payment depends on your loan terms.
- What do residents say about Troy?Residents describe Troy, MO as well-kept, easy to park in, and dog-friendly. Most residents say you need a car. See homes for sale in Troy, MO.
- What are the closest schools to 171 Glen Forest Dr?The closest schools to 171 Glen Forest Dr in Troy, MO are Troy Buchanan High School (rated 6/10), Troy South Middle School (rated 6/10), Wm. R. Cappel Elementary School (rated 5/10).
- What is 171 Glen Forest Dr estimated to be worth?Trulia's estimated value for 171 Glen Forest Dr in Troy, MO is $297,400.
- Does 171 Glen Forest Dr have air conditioning?Yes, 171 Glen Forest Dr in Troy, MO has air conditioning.
- Does 171 Glen Forest Dr have laundry facilities?Yes, 171 Glen Forest Dr in Troy, MO has laundry facilities.
171 Glen Forest Dr, Troy, MO 63379 is a 3 bedroom, 2 bathroom, 1,420 sqft single-family home built in 2005. This property is currently available for sale and was listed by MARIS on Jul 2, 2026. The MLS # for this home is MLS# 26042173.