


$249,900
 3 Beds
 2 Baths
 1,421 sqft
171 Cattle Queen Rd, Jarrell, TX 76537
Est. Mortgage $1,798/mo*
Get Pre-QualifiedHome Highlights

Property Type
Single-Family Home

Year Built
2024

Price/Sqft
$176

Parking
Garage

HOA
$100/Monthly
Local Information
- Map ViewExplore the area around 171 Cattle Queen Rd.

- Schools1 Preschool School1 Elementary School1 Middle School1 High School

- Shop & Eat

-- mins to
About this House
Welcome to 171 Cattle Queen, a meticulously upgraded 3-bedroom, 2-bathroom sanctuary offering unbeatable privacy and breathtaking panoramic views. Situated on a prime lot with no right-side or rear neighbors, this home invites you to unwind during quiet evenings gazing out over open farmlands and taking in expansive Texas Hill Country skies. Upgrades begin right at the curb with custom landscaping featuring two "whale tongue" agaves along the front walkway. Inside, the home boasts stylish handles on all kitchen and bathroom cabinetry, a primary bathroom enhanced with a modern soft-close glass shower door, and upgraded faux wood blinds on all windows. The home’s exceptional indoor comforts are matched by a thoughtfully designed outdoor living space built for relaxation and entertaining. Step out back onto the extended, fully cemented patio featuring custom stadium-style stair step-downs that overlook a freshly stained full-perimeter privacy fence. Additional practical features include a fully integrated built-in lawn sprinkler system and a garage finished with high-end, durable epoxy flooring. Nestled in a vibrant, growing community just a 3-minute walk from the neighborhood pool, this property perfectly balances peaceful scenery with unbeatable convenience, offering swift and easy access to Georgetown, Round Rock, and Waco. Lennar Home Warranty will transfer to new buyer.
Last check for updates: about 1 hour ago
Listing courtesy of Ligaya Thompson, (512) 937-9554
White House Global Properties, (832) 691-7877
Source: Unlock MLS, MLS#5857833
Also Listed on Unlock MLS.
Home Details for 171 Cattle Queen Rd

|
|---|
MLS Status: Active |

|
|---|
Beds & Baths Number of Bedrooms: 3Main Level Bedrooms: 3Number of Bathrooms: 2Number of Bathrooms (full): 2 |
Dimensions and Layout Living Area: 1421 Square Feet |
Appliances & Utilities Utilities: Electricity Connected, Sewer Connected, Water ConnectedAppliances: Dishwasher, Microwave, Range, Refrigerator, Washer/DryerDishwasherMicrowaveRefrigerator |
Heating & Cooling Heating: CentralHas CoolingAir Conditioning: Central Air, ElectricHas HeatingHeating Fuel: Central |
Gas & Electric Has Electric on Property |
Windows, Doors, Floors & Walls Window: BlindsFlooring: Carpet, Vinyl |
Levels, Entrance, & Accessibility Stories: 1Levels: OneAccessibility: NoneFloors: Carpet, Vinyl |
View Has a ViewView: Hill Country, Panoramic, Pasture, Rural |

|
|---|
Exterior Home Features Roof: ShinglePatio / Porch: See Remarks, Patio, Porch, Rear PorchFencing: Back YardOther Structures: NoneExterior: See Remarks, Pest Tubes in Walls, Private YardFoundation: SlabNo Private Pool |
Parking & Garage Number of Garage Spaces: 2Number of Covered Spaces: 2Has a GarageNo Attached GarageParking Spaces: 2Parking: Driveway, Garage |
Pool Pool: None |
Frontage Waterfront: NoneNot on Waterfront |
Water & Sewer Sewer: Municipal Utility District (MUD) |
Farm & Range Not Allowed to Raise Horses |

|
|---|
Days on Market: <1 day on Trulia |

|
|---|
Year Built Year Built: 2024 |
Property Type / Style Property Type: ResidentialProperty Subtype: Single Family Residence |
Building Not a New Construction |
Property Information Condition: ResaleParcel Number: 1170722B1M0014 |

|
|---|
Price List Price: $249,900Price Per Sqft: $176 |
Status Change & Dates Possession Timing: Close Of Escrow |

|
|---|

|
|---|
Direction & Address City: JarrellCommunity: Rancho Del Cielo Ph 2B Sec 1 |
School Information Elementary School: JarrellElementary School District: Jarrell ISDJr High / Middle School: JarrellJr High / Middle School District: Jarrell ISDHigh School: JarrellHigh School District: Jarrell ISD |

|
|---|
Listing Agent Listing ID: 5857833 |

|
|---|
Community Features: Picnic Area, Playground, Pool, Sport Court(s)/Facility |
Other Playground |

|
|---|
HOA Name: Rancho Del CieloHas an HOAHOA Fee: $100/Monthly |

|
|---|
Lot Area: 5170.572 sqft |

|
|---|
Special Conditions: Standard |

|
|---|
Listing Terms: Cash, Conventional, FHA, VA Loan |

|
|---|
Mls Number: 5857833Attribution Contact: 512-937-9554 |

|
|---|
Picnic AreaPlaygroundPoolSport Court(s)/Facility |
Around this home
The GreatSchools Rating compares schools on a variety of school quality indicators including test scores, college readiness, equity and more. Learn more.

What Locals Say about Jarrell
At least 43 Trulia users voted on each feature.

93 % Say car is needed

93 % Say it's dog friendly

92 % Say yards are well-kept

89 % Say parking is easy

78 % Say there's holiday spirit

74 % Say kids play outside

71 % Say people would walk alone at night

67 % Say it's quiet

59 % Say neighbors are friendly

47 % Say they plan to stay for at least 5 years

37 % Say there are community events

33 % Say streets are well-lit

22 % Say it's walkable to restaurants

21 % Say there's wildlife

15 % Say it's walkable to grocery stores

13 % Say there are sidewalks
Sourced by Trulia users. Learn more about our methodology.
Market trends in Jarrell
Last updated July 2026
Avg. sale price
—
Sale-to-List Price
—
Price per sq ft
—
Available listings
215
17MoM
Home Value
Trulia Estimate
$246KSince last month
Increased$33K (+15.2%)Since last year
Increased$40K (+19.3%)Learn more about this home's value by checking out its Trulia Estimate, the value of nearby homes, and how much similar homes have sold for.
Trulia Estimate
The of this home's value increased by +19% in the last 10 years
| Month | Estimated value |
|---|---|
2026 | |
| September 2026 | $246K |
| August 2026 | $196K |
| July 2026 | $213K |
| June 2026 | $204K |
| May 2026 | $204K |
| April 2026 | $206K |
| March 2026 | $206K |
| February 2026 | $206K |
Comparable sales
These are recently sold homes that have a similar location or other similar features to this home, like bedrooms, bathrooms, and square footage. Get a sense of the expected prices in the area by viewing these homes.Address | Distance | Property Type | Sold Price | Sold Date | Bed | Bath | Sqft |
|---|---|---|---|---|---|---|---|
0.23 | Single-Family Home | - | 07/06/26 | 3 | 2 | 1,276 | |
0.22 | Single-Family Home | - | 04/08/26 | 3 | 2 | 1,421 | |
0.16 | Single-Family Home | - | 05/11/26 | 3 | 2 | 1,354 | |
0.20 | Single-Family Home | - | 02/24/26 | 3 | 2 | 1,354 | |
0.21 | Single-Family Home | - | 02/25/26 | 3 | 2 | 1,354 | |
0.14 | Single-Family Home | - | 05/22/26 | 4 | 2 | 1,483 | |
0.12 | Single-Family Home | - | 08/20/26 | 3 | 2.5 | 1,360 | |
0.14 | Single-Family Home | - | 06/24/26 | 4 | 2 | 1,575 | |
0.25 | Single-Family Home | - | 10/17/25 | 4 | 2 | 1,500 |
Nearby home prices
Get a sense of expected prices in the area by checking the value of nearby homes.Address | Distance | Price | Bed | Bath | Sqft | Status |
|---|---|---|---|---|---|---|
0.02 | $238,500 | 4 | 2.5 | 1,802 | Off Market | |
0.04 | $218,800 | 4 | 2.5 | 1,954 | Off Market | |
0.04 | $187,900 | 3 | 2 | 1,380 | Off Market | |
0.04 | $210,400 | 3 | 2 | 1,266 | Off Market | |
0.04 | $229,700 | 4 | 2 | 1,600 | Off Market | |
0.05 | $191,600 | 4 | 2 | 1,500 | Off Market | |
0.04 | $192,100 | 4 | 2 | 1,500 | Off Market | |
0.04 | $229,200 | 4 | 2 | 1,600 | Off Market | |
0.03 | $232,300 | 4 | 2.5 | 1,952 | Off Market | |
0.06 | $247,900 | 4 | 2 | 1,600 | Off Market | |
0.08 | $207,000 | 3 | 2.5 | 1,450 | For Sale |
Price and Tax history
| Date | Event | Price |
|---|---|---|
Sep 3, 2026 Source: Unlock MLS #5857833 | Listed For Sale | $249,900 |
| Year | Property tax | Tax assessment |
|---|---|---|
| 2025 | $1,705 | $234,716 |
Home facts updated by county records
LGBTQ Local Legal Protections
LGBTQ Local Legal Protections



Ligaya Thompson, White House Global Properties, (832) 691-7877
Agent Phone: (512) 937-9554
Based on information from Unlock MLS (alternatively, from ACTRIS) for the period through 2026-09-02 12:19:21 PDT. Neither the Board nor ACTRIS guarantees or is in any way responsible for its accuracy. All data is provided “AS IS” and with all faults. Data maintained by the Board or ACTRIS may not reflect all real estate activity in the market.
Information being provided is for consumers’ personal, non-commercial use and may not be used for any purpose other than to identify prospective properties consumers may be interested in purchasing. Some IDX listings have been excluded from this website. Click here for more information
Information being provided is for consumers’ personal, non-commercial use and may not be used for any purpose other than to identify prospective properties consumers may be interested in purchasing. Some IDX listings have been excluded from this website. Click here for more information
Similar Homes You May Like
 NEW CONSTRUCTIONKeller Williams City-View, Active
 NEW CONSTRUCTIONKeller Williams City-View, Active
 NEW CONSTRUCTION
 NEW CONSTRUCTION$236,149+4 bd2 ba1,600 sqftPinehollow Plan in Rancho Del Cielo : Cottage II Collection,
Jarrell, TX 76537 NEW CONSTRUCTION$235,149+4 bd2 ba1,575 sqftSentosa Plan in Rancho Del Cielo : Cottage II Collection,
Jarrell, TX 76537 NEW CONSTRUCTION$247,148+4 bd2.5 ba1,867 sqftMorrow Plan in Rancho Del Cielo : Cottage II Collection,
Jarrell, TX 76537 NEW CONSTRUCTION$250,149+4 bd2.5 ba1,954 sqftWhitetail Plan in Rancho Del Cielo : Cottage II Collection,
Jarrell, TX 76537 NEW CONSTRUCTION$224,149+3 bd2 ba1,411 sqftIdlewood Plan in Rancho Del Cielo : Cottage II Collection,
Jarrell, TX 76537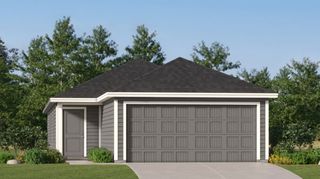 NEW CONSTRUCTION
 NEW CONSTRUCTION$223,149+3 bd2 ba1,402 sqftKitson Plan in Rancho Del Cielo : Cottage II Collection,
Jarrell, TX 76537 NEW CONSTRUCTION
 NEW CONSTRUCTION
 NEW CONSTRUCTION$210,999+3 bd2.5 ba1,360 sqftPIMA Plan in Rancho Del Cielo : Broadview Collection,
Jarrell, TX 76537 NEW CONSTRUCTION$169,999+3 bd2 ba1,033 sqftWindrow Plan in Rancho Del Cielo : Broadview Collection,
Jarrell, TX 76537 NEW CONSTRUCTION
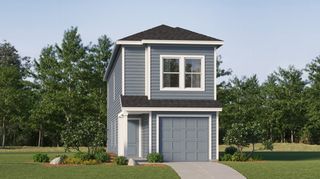 NEW CONSTRUCTION$218,999+4 bd2.5 ba1,535 sqftCIBOLA Plan in Rancho Del Cielo : Broadview Collection,
Jarrell, TX 76537 NEW CONSTRUCTION$198,999+4 bd2 ba1,375 sqftDenley Plan in Rancho Del Cielo : Broadview Collection,
Jarrell, TX 76537 NEW CONSTRUCTIONKeller Williams City-View, Active
 NEW CONSTRUCTIONKeller Williams City-View, Active
 NEW CONSTRUCTIONKeller Williams City-View, Active
- NEW CONSTRUCTIONKeller Williams City-View, Active
 NEW CONSTRUCTIONKeller Williams City-View, Active
- NEW CONSTRUCTION
 NEW CONSTRUCTION
 NEW CONSTRUCTIONKeller Williams City-View, Active
 Brian Pina TREC #752730, Levi Rodgers Real Estate Group
 Keller Williams City-View, Active
 NEW CONSTRUCTIONKeller Williams City-View, Active
 NEW CONSTRUCTIONKeller Williams City-View, Active
- NEW CONSTRUCTIONKeller Williams City-View, Active
- NEW CONSTRUCTIONKeller Williams City-View, Active
- NEW CONSTRUCTIONKeller Williams City-View, Active
 See more homes for sale inJarrell


New Listings near 171 Cattle Queen Rd
 NEW - 1 DAY AGOAll City Real Estate, Active
 FORECLOSUREKeller Williams Realty Lone St, Active
 NEW - 1 HR AGORealty Executives Of Killeen, Active
 NEW - 1 DAY AGOMagnolia Realty Round Rock, Active
 NEW - 1 DAY AGOKeller Williams Realty Lone St, Active
 FORECLOSURELonghorn Properties, Active
- See more homes for sale inJarrell


Frequently asked questions about 171 Cattle Queen Rd
- What is the estimated monthly payment for 171 Cattle Queen Rd?Based on a $249,900 list price with 20% down at today's rates, the estimated monthly payment for 171 Cattle Queen Rd in Jarrell, TX is approximately $1,725 (about $1,321 principal & interest, $329 property taxes, and $75 homeowner's insurance). This is an estimate. Actual payment depends on your loan terms.
- What do residents say about Jarrell?Residents describe Jarrell, TX as dog-friendly, well-kept, and easy to park in. Most residents say you need a car. See homes for sale in Jarrell, TX.
- What are the closest schools to 171 Cattle Queen Rd?The closest schools to 171 Cattle Queen Rd in Jarrell, TX are Double Creek Elementary School (Pre-K, rated 5/10), Jarrell High School (rated 4/10), Jarrell Middle School (rated 4/10).
- What is 171 Cattle Queen Rd estimated to be worth?Trulia's estimated value for 171 Cattle Queen Rd in Jarrell, TX is $245,800.
- Does 171 Cattle Queen Rd have air conditioning?Yes, 171 Cattle Queen Rd in Jarrell, TX has air conditioning.
- Does 171 Cattle Queen Rd have a pool?Yes, 171 Cattle Queen Rd in Jarrell, TX has a pool.
171 Cattle Queen Rd, Jarrell, TX 76537 is a 3 bedroom, 2 bathroom, 1,421 sqft single-family home built in 2024. This property is currently available for sale and was listed by Unlock MLS on Sep 3, 2026. The MLS # for this home is MLS# 5857833.