

$395,200
 3 Beds
 2.5 Baths
 2,292 sqft
1709 Birch Ln, Corinth, TX 76210
Home Value
Learn more about this home's value by checking out the value of nearby homes and how much similar homes have sold for.
Comparable sales
These are recently sold homes that have a similar location or other similar features to this home, like bedrooms, bathrooms, and square footage. Get a sense of the expected prices in the area by viewing these homes.Address | Distance | Property Type | Sold Price | Sold Date | Bed | Bath | Sqft |
|---|---|---|---|---|---|---|---|
0.09 | Single-Family Home | - | 04/28/26 | 3 | 2 | 2,110 | |
0.08 | Single-Family Home | - | 11/06/25 | 3 | 2 | 1,919 | |
0.08 | Single-Family Home | - | 04/02/26 | 3 | 2 | 2,375 | |
0.03 | Single-Family Home | - | 06/17/26 | 4 | 2 | 2,110 | |
0.15 | Single-Family Home | - | 12/16/25 | 3 | 2 | 2,271 | |
0.06 | Single-Family Home | - | 05/05/26 | 4 | 2 | 1,970 | |
0.15 | Single-Family Home | - | 01/02/26 | 3 | 2 | 1,792 | |
0.20 | Single-Family Home | - | 04/21/26 | 3 | 2 | 1,807 | |
0.19 | Single-Family Home | - | 03/26/26 | 4 | 2.5 | 2,331 |
Nearby home prices
Get a sense of expected prices in the area by checking the value of nearby homes.Address | Distance | Price | Bed | Bath | Sqft | Status |
|---|---|---|---|---|---|---|
0.03 | - | 4 | 2 | 2,110 | Recently Sold | |
0.07 | $377,000 | 3 | 2 | 1,690 | Off Market | |
0.07 | $401,000 | 4 | 2 | 2,110 | Off Market | |
0.06 | - | 4 | 2 | 1,970 | Recently Sold | |
0.08 | - | 3 | 2 | 2,375 | Recently Sold | |
0.08 | - | 3 | 2 | 1,919 | Recently Sold | |
0.09 | - | 3 | 2 | 2,110 | Recently Sold | |
0.07 | $393,800 | 4 | 2 | 2,110 | Off Market | |
0.12 | $366,200 | 4 | 2 | 2,165 | Off Market | |
0.12 | $319,000 | 3 | 2 | 1,514 | Off Market | |
0.11 | $417,700 | 4 | 3 | 2,514 | Off Market |
Local Information
- Map ViewExplore the area around 1709 Birch Ln.

- Schools1 Preschool School1 Elementary School1 Middle School1 High School

- Shop & Eat

-- mins to
Home Highlights

Property Type
Single-Family Home

Year Built
1999
Living Area
2,292 sqft

Price/Sqft
$172

Parking
2 Car Garage
About this House
Located in the desireable Cypress Point Estates, this 3 bedroom offers two living areas, two dining areas, dedicated office and an open concept kitchen area. The spacious primary suite, located on the first floor, offers tons of natural light with three large windows facing the back yard. The ensuite bath has a large garden tub with frosted window above, separate shower, dual sinks and a large WI closet. Living area features a wall of windows, decorative gas log fireplace and offers plenty of space for entertaining. The kitchen opens to living area with a breakfast bar while there is pleanty of cabinet space for preparing meals. The breakfast area with two large windows is perfect for that morning cup of coffee or tea or scoot out the back door and enjoy the patio. The formal dining area has a light airy feel with a vaulted ceiling and large windows with plantation shutters. Across the entry you will find the office behind french doors also with Plantation shutters. Upstairs there is a large living area and two additional bedrooms that share a full bath. Cosy up around the firepit or enjoy playing games in the large grassy yard. Fresh paint and carpet make this home ready to go.
1709 Birch Ln, Corinth, TX 76210 is a 3 bedroom, 3 bathroom, 2,292 sqft single-family home in Cypress Point Estates, built in 1999. It last sold for the $415,000 asking price on May 22, 2026. This property is not currently displayed as for sale or rent on Trulia. The Trulia Estimate is $395,200, with a rent estimate of $2,577/month.
Last check for updates: about 5 hours ago
Listed by Becky Harkrider 0556606, (972) 691-7580
Coldwell Banker Realty, (972) 691-7580
Bought with: Brooklyn Lino 0843900, Better Homes & Gardens, Winans, (972) 774-9888
Source: NTREIS, MLS#21220366
Home Details for 1709 Birch Ln

|
|---|
Interior Details Number of Rooms: 12Types of Rooms: Master Bedroom, Bedroom, Master Bathroom, Dining Room, Full Bath, Half Bath, Kitchen, Living Room, Office, Utility Room |
Beds & Baths Number of Bedrooms: 3Number of Bathrooms: 3Number of Bathrooms (full): 2Number of Bathrooms (half): 1 |
Dimensions and Layout Living Area: 2292 Square Feet |
Appliances & Utilities Utilities: Natural Gas Available, Sewer Available, Separate Meters, Underground Utilities, Water Available, Cable AvailableAppliances: Dishwasher, Electric Range, Ice Maker, Microwave, Refrigerator, Vented Exhaust FanDishwasherLaundry: Washer Hookup,Dryer Hookup,ElectricDryer Hookup,Laundry in Utility RoomMicrowaveRefrigerator |
Heating & Cooling Heating: Central,Heat PumpHas CoolingAir Conditioning: Central Air,Electric,Heat PumpHas HeatingHeating Fuel: Central |
Fireplace & Spa Number of Fireplaces: 1Fireplace: Decorative, Gas, Gas Log, Living RoomHas a Fireplace |
Windows, Doors, Floors & Walls Window: Window CoveringsFlooring: Carpet, Ceramic Tile |
Levels, Entrance, & Accessibility Stories: 2Levels: TwoFloors: Carpet, Ceramic Tile |
Security Security: Security System Owned, Security System, Carbon Monoxide Detector(s), Smoke Detector(s), Wireless |

|
|---|
Exterior Home Features Roof: CompositionPatio / Porch: Front Porch, PatioFencing: Back Yard, WoodExterior: Fire Pit, GardenFoundation: SlabGarden |
Parking & Garage Number of Garage Spaces: 2Number of Covered Spaces: 2No CarportHas a GarageHas an Attached GarageParking Spaces: 2Parking: Driveway,Garage,Garage Door Opener |
Pool Pool: None |
Frontage Road Surface Type: AsphaltNot on Waterfront |
Water & Sewer Sewer: Public Sewer |

|
|---|
Cumulative Days on Market: 21 |

|
|---|
Year Built Year Built: 1999 |
Property Type / Style Property Type: ResidentialProperty Subtype: Single Family ResidenceStructure Type: HouseArchitecture: Traditional,Detached |
Building Construction Materials: BrickNot Attached Property |
Property Information Parcel Number: R202746 |

|
|---|
Price List Price: $415,000 |
Status Change & Dates Possession Timing: Close Of Escrow |

|
|---|
MLS Status: Closed |

|
|---|

|
|---|
Direction & Address City: CorinthCommunity: Cypress Point Estates |
School Information Elementary School: HawkElementary School District: Denton ISDJr High / Middle School: CrownoverJr High / Middle School District: Denton ISDHigh School: GuyerHigh School District: Denton ISD |

|
|---|
Community Features: Curbs, SidewalksNot Senior Community |

|
|---|
No HOA |

|
|---|
Lot Area: 7666.56 sqft |

|
|---|
Listing Terms: Cash, Conventional, FHA, VA Loan |

|
|---|
Mls Number: 21220366Living Area Range Units: Square FeetAttribution Contact: 972-691-7580 |

|
|---|
CurbsSidewalks |
Price and Tax history
| Date | Event | Price |
|---|---|---|
May 22, 2026 Source: NTREIS #21220366 | Sold | -- |
May 1, 2026 Source: NTREIS #21220366 | Pending | $415,000 |
Apr 17, 2026 Source: NTREIS #21220366 | Contingent | $415,000 |
Mar 27, 2026 Source: NTREIS #21220366 | Listed For Sale | $415,000 |
Mar 21, 2017 Source: N/A | Sold | -- |
Jul 8, 2010 Source: Agent Provided | ListingRemoved | $157,000 |
Jun 13, 2010 Source: Agent Provided | PriceChange | $157,000 Price decreased by 2% |
May 16, 2010 Source: Agent Provided | PriceChange | $160,000 Price decreased by 3% |
Feb 28, 2010 Source: Agent Provided | PriceChange | $165,000 Price decreased by 3% |
Feb 14, 2010 Source: Agent Provided | Listed For Sale | $170,000 |
| Year | Property tax | Tax assessment |
|---|---|---|
| 2025 | $7,641 | $395,928 |
Home facts updated by county records
Market trends in Corinth
Last updated July 2026
Avg. sale price
$405K
$3.92KMoM
Sale-to-List Price
99.3%
0.1%MoM
Price per sq ft
$188
$2MoM
Available listings
114
11MoM
Around this home
Neighborhood Overview

Neighborhood stats provided by third party data sources.
What Locals Say about Cypress Point Estates
LGBTQ Local Legal Protections
LGBTQ Local Legal Protections



IDX information is provided exclusively for personal, non-commercial use, and may not be used for any purpose other than to identify prospective properties consumers may be interested in purchasing. Information is deemed reliable but not guaranteed.
Frequently asked questions about 1709 Birch Ln
- What is 1709 Birch Ln estimated to be worth?Trulia's estimated value for 1709 Birch Ln in Corinth, TX is $395,200.
- What is the price history for 1709 Birch Ln?1709 Birch Ln in Corinth, TX last sold in May 2026.
- Is Corinth a buyer's or seller's market?Corinth is currently a balanced market, based on recent for-sale activity.
- What's the median sale price in Corinth?The median sale price in Corinth is $405K. That is up $3.92K from the prior month.
- Does 1709 Birch Ln have air conditioning?Yes, 1709 Birch Ln in Corinth, TX has air conditioning.
- Does 1709 Birch Ln have laundry facilities?Yes, 1709 Birch Ln in Corinth, TX has laundry facilities.
Explore by feature - Pet Friendly

 SPECIAL OFFERPET FRIENDLYTotal price$1,328 - $3,154/moStudio-3 bd1-3 baMarlowe Corinth Groves | 3251 Lake Sharon Dr,
Denton, TX 76210 SPECIAL OFFERPET FRIENDLY
 SPECIAL OFFERPET FRIENDLY
 SPECIAL OFFERPET FRIENDLY
 SPECIAL OFFERPET FRIENDLY
 NEW - 1 DAY AGOSPECIAL OFFERPET FRIENDLY
 PET FRIENDLY
 PET FRIENDLY
 PET FRIENDLY
 PET FRIENDLY
Explore by feature - Garage
- SPECIAL OFFERPET FRIENDLY
- SPECIAL OFFERPET FRIENDLY
 SPECIAL OFFER
- NEW - 1 DAY AGOSPECIAL OFFERPET FRIENDLY
- PET FRIENDLY
- PET FRIENDLY
- PET FRIENDLY

 APPLY INSTANTLYPET FRIENDLY
 APPLY INSTANTLYPET FRIENDLY
Explore by feature - Air Conditioning
- SPECIAL OFFERPET FRIENDLY
- SPECIAL OFFERPET FRIENDLY
- SPECIAL OFFER
- NEW - 1 DAY AGOSPECIAL OFFERPET FRIENDLY
- APPLY INSTANTLYPET FRIENDLY
- APPLY INSTANTLYPET FRIENDLY
 APPLY INSTANTLYPET FRIENDLYFURNISHED
 APPLY INSTANTLYPET FRIENDLY
 APPLY INSTANTLYPET FRIENDLYFURNISHED
Explore by feature - Pool
- SPECIAL OFFERPET FRIENDLYTotal price$1,328 - $3,154/moStudio-3 bd1-3 baMarlowe Corinth Groves | 3251 Lake Sharon Dr,
Denton, TX 76210 - SPECIAL OFFERPET FRIENDLY
- SPECIAL OFFERPET FRIENDLY
- SPECIAL OFFERPET FRIENDLY
- SPECIAL OFFERPET FRIENDLY
- SPECIAL OFFER
- NEW - 1 DAY AGOSPECIAL OFFERPET FRIENDLY
- PET FRIENDLY
- APPLY INSTANTLYPET FRIENDLYFURNISHED
Explore by feature - Washer/dryer
- SPECIAL OFFERPET FRIENDLY
- SPECIAL OFFER
- NEW - 1 DAY AGOSPECIAL OFFERPET FRIENDLY
- PET FRIENDLY
- APPLY INSTANTLYPET FRIENDLY
- APPLY INSTANTLYPET FRIENDLY
- APPLY INSTANTLYPET FRIENDLYFURNISHED
- APPLY INSTANTLYPET FRIENDLY
- APPLY INSTANTLYPET FRIENDLYFURNISHED
Explore by feature - Outdoor Space
- PET FRIENDLY
 PET FRIENDLY
 PET FRIENDLY
 PET FRIENDLY
- APPLY INSTANTLYPET FRIENDLY
- APPLY INSTANTLYPET FRIENDLYFURNISHED
- APPLY INSTANTLYPET FRIENDLY
- APPLY INSTANTLYPET FRIENDLYFURNISHED
 APPLY INSTANTLYPET FRIENDLYFURNISHED
 APPLY INSTANTLYPET FRIENDLY
Apartments for Rent
- PET FRIENDLYTotal price$1,328 - $3,154/moStudio-3 bd1-3 baMarlowe Corinth Groves | 3251 Lake Sharon Dr,
Denton, TX 76210  PET FRIENDLY
- PET FRIENDLY
 PET FRIENDLY
 PET FRIENDLY$1,078 - $1,911/mo1-3 bd1-2 baHickory Creek Ranch Apartments | 2700 Cedar Creek Ln,
Denton, TX 76210 NEW - 1 DAY AGOPET FRIENDLY
 PET FRIENDLY
 PET FRIENDLY
 NEW - 1 DAY AGOPET FRIENDLY
- PET FRIENDLY
- PET FRIENDLY
- PET FRIENDLY
 PET FRIENDLY
- NEW - 1 DAY AGOPET FRIENDLY
 See more homes for rent inCorinth
Off Market Homes Near 1709 Birch Ln
 SOLDAUG 26, 2026
 SOLDAUG 26, 2026
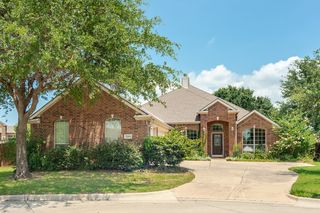 SOLDAUG 26, 2026
 SOLDAUG 25, 2026
 SOLDAUG 25, 2026
 SOLDAUG 25, 2026
 SOLDAUG 24, 2026
 SOLDAUG 24, 2026
 SOLDAUG 24, 2026
 SOLDAUG 24, 2026
 See more homes for sale inCorinth
Homes for sale near 1709 Birch Ln


 0.25 ACRES
 NEW CONSTRUCTION
 NEW CONSTRUCTION0.25 ACRES
 NEW CONSTRUCTION
- See more homes for sale inCorinth

- Results are loading