


$635,000
 3 Beds
 3.5 Baths
 2,554 sqft
17077 W 63rd Drive, Arvada, CO 80403
Est. Mortgage $4,255/mo*
Get Pre-QualifiedHome Highlights

Townhouse

Built in 2002

$249/sqft

2 Car Garage

HOA $520/mo
Local Information
- Map ViewExplore the area around 17077 W 63rd Drive.

- Schools1 Elementary School1 Middle School1 High School

- Shop & Eat

-- mins to
About this House
Welcome to your beautifully updated home in the highly coveted Sunrise Ridge community. From the moment you step inside, you will love the perfect blend of modern upgrades and timeless comfort. The main level flows effortlessly, boasting high ceilings and a bright, open floorplan. The remodeled kitchen features upgraded cabinetry, stainless steel appliances, & granite countertops. A custom backsplash, under-cabinet lighting, & new tile flooring complete this culinary makeover. The kitchen opens directly to a spacious dining room designed for entertaining, where a cozy two-sided fireplace connects & warms both the living & dining areas. Beautiful wood floors span the entire main level and staircase. For ultimate convenience, the main-floor laundry room is equipped with custom cabinets, a folding table, a classic subway tile backsplash, & LG Washer/Dryer. Upstairs, a versatile, spacious loft awaits—ideal for a home library, media hub, or game room. The private spacious primary suite features a walk-in closet with custom built-ins, and a luxurious five-piece bathroom complete with a large shower & a deep soaking tub. The secondary bedroom offers flexible space, making it the perfect guest suite or dedicated home office. The fully finished lower level adds incredible bonus square footage. Complete with its own dedicated bathroom, this area is ideal for a media room, home gym, or a private guest retreat. Outside, the private patio off the dining room provides the perfect backdrop for morning coffee, weekend BBQs, or letting pets play. A two-car attached garage rounds out the home, offering excellent bonus storage space for your outdoor gear, tools, and seasonal items. Meticulously maintained home! New Furnace & Central A/C installed 9/17/2026. Situated in a premier pocket of Arvada, you are just 10 minutes from historic Old Town Arvada. Daily outdoor adventures await w/ the Apex Center, Ralston Creek Trail,& Majestic View Nature Center just minutes away. Welcome Home!!
Last check for updates: 14 minutes ago
Listing courtesy of Doreen Stene, (303) 881-4067
Madison & Company Properties
Source: REcolorado as distributed by MLS GRID, MLS#4555164
Also Listed on REcolorado as distributed by MLS GRID.
Home Details for 17077 W 63rd Drive

|
|---|
Interior Details Basement: Finished,FullNumber of Rooms: 12Types of Rooms: Bedroom, Bathroom, Dining Room, Kitchen, Laundry, Living Room, Loft |
Beds & Baths Number of Bedrooms: 3Number of Bathrooms: 4Number of Bathrooms (full): 2Number of Bathrooms (three quarters): 1Number of Bathrooms (half): 1Number of Bathrooms (main level): 1 |
Dimensions and Layout Living Area: 2554 Square Feet |
Appliances & Utilities Appliances: Dishwasher, Disposal, Dryer, Gas Water Heater, Oven, Range, Range Hood, Refrigerator, Self Cleaning Oven, WasherDishwasherDisposalDryerLaundry: In UnitRefrigeratorWasher |
Heating & Cooling Heating: Forced Air,Natural GasHas CoolingAir Conditioning: Central AirHas HeatingHeating Fuel: Forced Air |
Fireplace & Spa Number of Fireplaces: 1Fireplace: Dining Room, Gas Log, Living RoomHas a Fireplace |
Windows, Doors, Floors & Walls Window: Double Pane Windows, Skylight(s), Window CoveringsFlooring: Carpet, Stone, Vinyl, WoodCommon Walls: 2+ Common Walls |
Levels, Entrance, & Accessibility Stories: 2Levels: TwoEntry Location: GroundFloors: Carpet, Stone, Vinyl, Wood |
View No View |
Security Security: Carbon Monoxide Detector(s), Water Leak/Flood Alarm |

|
|---|
Exterior Home Features Roof: CompositionPatio / Porch: Front Porch, PatioFencing: NoneFoundation: Slab |
Parking & Garage Number of Garage Spaces: 2Number of Covered Spaces: 2No CarportHas a GarageHas an Attached GarageParking Spaces: 2Parking: Garage Attached |
Pool Pool: Outdoor Pool |
Frontage Road Frontage: PublicRoad Surface Type: PavedNot on Waterfront |
Water & Sewer Sewer: Public Sewer |
Finished Area Finished Area (above surface): 1748 Square FeetFinished Area (below surface): 483 Square Feet |

|
|---|
Days on Market: <1 day on Trulia |

|
|---|
Year Built Year Built: 2002 |
Property Type / Style Property Type: ResidentialProperty Subtype: TownhouseStructure Type: TownhouseArchitecture: Contemporary |
Building Construction Materials: Frame, Stone, Wood SidingAttached To Another Structure |
Property Information Condition: Updated/RemodeledNot Included in Sale: Seller's Personal PropertyParcel Number: 435226 |

|
|---|
Price List Price: $635,000Price Per Sqft: $249 |
Status Change & Dates Possession Timing: Negotiable |

|
|---|
MLS Status: Coming Soon |

|
|---|

|
|---|
Direction & Address City: ArvadaCommunity: Sunrise Ridge |
School Information Elementary School: FairmountElementary School District: Jefferson County R-1Jr High / Middle School: DrakeJr High / Middle School District: Jefferson County R-1High School: Arvada WestHigh School District: Jefferson County R-1 |

|
|---|
Listing Agent Listing ID: 4555164 |

|
|---|
Building Area Building Area: 2554 Square Feet |

|
|---|
Not Senior Community |

|
|---|
HOA Fee Includes: Insurance, Maintenance Grounds, Maintenance Structure, Sewer, Trash, WaterHOA Name: Sunrise Ridge SubassociationHOA Phone: 303-420-4433HOA Phone (alt): 303-482-2213HOA Name (second): Sunrise Ridge Master AssociationHOA Fee (second): 47.32HOA Fee Frequency (second): MonthlyHas an HOAHOA Fee: $520/Monthly |

|
|---|
Lot Area: 1699 sqft |

|
|---|
Special Conditions: Standard |

|
|---|
Listing Terms: Cash, Conventional, FHA, VA Loan |

|
|---|
Mobile Home Park Mobile Home Units: Feet |

|
|---|
Business Information Ownership: Individual |

|
|---|
BasementMls Number: 4555164Attribution Contact: doreenstene@gmail.com, 303-881-4067Above Grade Unfinished Area: 1748Below Grade Unfinished Area: 323Showing Service Name: Showing Time |

|
|---|
HOA Amenities: Park,Pool |
Around this home
What Locals Say about Arvada
At least 637 Trulia users voted on each feature.

95 % Say it's dog friendly

92 % Say there are sidewalks

86 % Say car is needed

85 % Say parking is easy

78 % Say people would walk alone at night

76 % Say yards are well-kept

73 % Say there's holiday spirit

72 % Say it's quiet

70 % Say kids play outside

69 % Say streets are well-lit

62 % Say there's wildlife

59 % Say neighbors are friendly

54 % Say it's walkable to restaurants

54 % Say it's walkable to grocery stores

53 % Say they plan to stay for at least 5 years

38 % Say there are community events
Sourced by Trulia users. Learn more about our methodology.
Market trends in Arvada
Last updated August 2026
Avg. sale price
$650K
$12.5KMoM
Sale-to-List Price
100.0%
Price per sq ft
$271
$3MoM
Available listings
633
8MoM
Home Value
Trulia Estimate
$570KSince last month
Decreased$6K (-1%)Since last year
Decreased$28K (-4.7%)Since last sale
Increased$115K (+25.3%)Learn more about this home's value by checking out its Trulia Estimate, the value of nearby homes, and how much similar homes have sold for.
Trulia Estimate
The of this home's value increased by +45% in the last 10 years
| Month | Estimated value |
|---|---|
2026 | |
| September 2026 | $570K |
| August 2026 | $576K |
| July 2026 | $579K |
| June 2026 | $591K |
| May 2026 | $605K |
| April 2026 | $606K |
| March 2026 | $602K |
| February 2026 | $597K |
| January 2026 | $589K |
2025 | |
2024 | |
2023 | |
2022 | |
2021 | |
2020 | |
2019 | |
2018 | |
2017 | |
2016 | |
Comparable sales
These are recently sold homes that have a similar location or other similar features to this home, like bedrooms, bathrooms, and square footage. Get a sense of the expected prices in the area by viewing these homes.Address | Distance | Property Type | Sold Price | Sold Date | Bed | Bath | Sqft |
|---|---|---|---|---|---|---|---|
0.26 | Townhouse | $540,000 | 08/11/26 | 3 | 3.5 | 2,417 | |
0.24 | Townhouse | $545,000 | 11/24/25 | 2 | 2.5 | 2,416 | |
0.21 | Townhouse | $630,000 | 06/15/26 | 3 | 3.5 | 2,841 | |
0.29 | Townhouse | $617,500 | 04/22/26 | 3 | 3.5 | 2,841 | |
0.28 | Townhouse | $602,000 | 05/13/26 | 3 | 2.5 | 3,111 | |
0.71 | Townhouse | $590,000 | 07/01/26 | 3 | 2.5 | 2,691 | |
0.65 | Townhouse | $502,125 | 05/07/26 | 2 | 2.5 | 1,521 | |
0.82 | Townhouse | $515,000 | 01/27/26 | 3 | 2.5 | 1,588 | |
0.85 | Townhouse | $620,000 | 06/01/26 | 3 | 2.5 | 3,125 | |
0.89 | Townhouse | $520,000 | 10/14/25 | 2 | 2 | 2,587 |
Nearby home prices
Get a sense of expected prices in the area by checking the value of nearby homes.Address | Distance | Price | Bed | Bath | Sqft | Status |
|---|---|---|---|---|---|---|
0.03 | $1,197,600 | 6 | 3.5 | 4,112 | Off Market | |
0.01 | $988,500 | 3 | 2 | 3,363 | Off Market | |
0.05 | $1,235,000 | 4 | 3.5 | 4,105 | Recently Sold | |
0.10 | $1,102,100 | 4 | 4 | 3,812 | Off Market | |
0.09 | $1,024,900 | 3 | 3 | 3,062 | Off Market | |
0.11 | $963,400 | 5 | 3 | 3,712 | Off Market | |
0.11 | $925,000 | 3 | 2 | 3,862 | Recently Sold | |
0.08 | $1,210,000 | 6 | 3.5 | 4,105 | Off Market | |
0.08 | $1,092,100 | 5 | 5 | 5,129 | Off Market | |
0.09 | $925,000 | 3 | 3.5 | 5,249 | Recently Sold | |
0.12 | $1,142,100 | 5 | 4.5 | 4,526 | Off Market |
Price and Tax history
| Date | Event | Price |
|---|---|---|
Sep 28, 2020 Source: N/A | Sold | $455,000 |
Aug 22, 2020 Source: Agent Provided | Pending | $450,000 |
Aug 15, 2020 Source: Agent Provided | Listed For Sale | $450,000 |
Aug 28, 2019 Source: N/A | Sold | $417,500 |
Jun 26, 2019 Source: Agent Provided | PriceChange | $419,700 Price decreased by 2% |
Jun 14, 2019 Source: Agent Provided | PriceChange | $426,500 Price decreased by 2% |
May 31, 2019 Source: Agent Provided | Listed For Sale | $433,000 |
Nov 13, 2001 Source: N/A | Sold | $248,718 |
| Year | Property tax | Tax assessment |
|---|---|---|
| 2025 | $3,508 | $554,231 |
Home facts updated by county records
LGBTQ Local Legal Protections
LGBTQ Local Legal Protections



Doreen Stene, Madison & Company Properties
Agent Phone: (303) 881-4067
© 2026 REcolorado® All rights reserved. Certain information contained herein is derived from information which is the licensed property of, and copyrighted by, REcolorado®. Some IDX listings have been excluded from this website. Click here for more information
Similar Homes You May Like
 OPEN SAT, 11-2PMRE/MAX Professionals, MLS#6071250
 Keller Williams Avenues Realty, MLS#3386031
 Cross Street Colorado LLC, MLS#4050450
 Coldwell Banker Realty 54, MLS#6481664
 Mike De Bell Real Estate, MLS#9238127
 Thrive Real Estate Group, MLS#9960948
 Vision Equity Group Real Estate, LLC, MLS#4531517
 0.28 ACRESKeller Williams DTC, MLS#3531395
 Keller Williams Advantage Realty LLC, MLS#3161744
 Heidi Becker, Your Castle Real Estate LLC
 Realty One Group Platinum Elite, MLS#3761577
 Madison & Company Properties, MLS#7723210
 Allison Cassieri, North Metro Realty LLC
 NEW CONSTRUCTION
 NEW CONSTRUCTIONDFH Colorado Realty LLC, MLS#7606148
 Century 21 Community First, MLS#2553595
 NEW CONSTRUCTIONDFH Colorado Realty LLC, MLS#7395550
 NEW CONSTRUCTIONDFH Colorado Realty LLC, MLS#7228635
 NEW CONSTRUCTION
 NEW CONSTRUCTION
 NEW CONSTRUCTION
 NEW CONSTRUCTIONDFH Colorado Realty LLC, MLS#3075548
 Equity Colorado Real Estate, MLS#4842821
 NEW CONSTRUCTIONDFH Colorado Realty LLC, MLS#9556468
 NEW CONSTRUCTION
 See more homes for sale inArvada


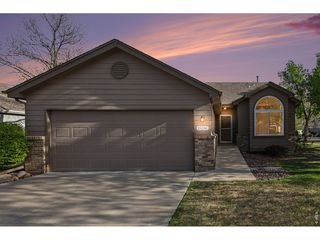
New Listings near 17077 W 63rd Drive
 NEW - 23 HRS AGORE/MAX Elevate, MLS#2066058
 NEW - 22 HRS AGORachel Folger, RE/MAX Elevate - Erie
 NEWOPEN SAT, 11-1PMLaurie Kaufman, milehimodern - Boulder
 NEWOPEN FRI, 4-6PMLisa Reich, RE/MAX Alliance-Olde Town
 NEWOPEN THU, 4-6PMCOMING SOON 9/24Keller Williams Avenues Realty, MLS#5364317
 0.33 ACRESLegacy 100 Real Estate Partners LLC, MLS#2972539
 NEWCOMING SOON 9/25Market Masters Real Estate, MLS#2796330
 NEWOPEN SAT, 12-3PM0.31 ACRESReal Broker, LLC DBA Real, MLS#8637646
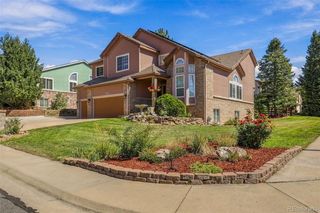 NEWCOMING SOON 9/240.25 ACRESRealty85, MLS#7274792
 EXIT Realty DTC, Cherry Creek, Pikes Peak., MLS#2113677
 Keller Williams Avenues Realty, MLS#2959378
 NEWOPEN SAT, 11-2PMLisa Reich, RE/MAX Alliance-Olde Town
 OPEN SAT, 11-1PMCOMING SOON 9/24Keller Williams Avenues Realty, MLS#5137351
- See more homes for sale inArvada


Frequently asked questions about 17077 W 63rd Drive
- What is the estimated monthly payment for 17077 W 63rd Drive?Based on a $635,000 list price with 20% down at today's rates, the estimated monthly payment for 17077 W 63rd Drive in Arvada, CO is approximately $3,794 (about $3,449 principal & interest, $270 property taxes, and $75 homeowner's insurance). This is an estimate. Actual payment depends on your loan terms.
- How does the list price for 17077 W 63rd Drive compare to homes in Arvada?17077 W 63rd Drive in Arvada, CO is listed at $635,000, about 2% below the $650K median sale price in Arvada.
- What do residents say about Arvada?Residents describe Arvada, CO as dog-friendly, pedestrian-friendly, and easy to park in. See homes for sale in Arvada, CO.
- What are the closest schools to 17077 W 63rd Drive?The closest schools to 17077 W 63rd Drive in Arvada, CO are Arvada West High School (rated 8/10), Drake Junior High School (rated 5/10), Fairmount Elementary School (rated 10/10).
- Does 17077 W 63rd Drive have air conditioning?Yes, 17077 W 63rd Drive in Arvada, CO has air conditioning.
- Does 17077 W 63rd Drive have a pool?Yes, 17077 W 63rd Drive in Arvada, CO has a pool.
17077 W 63rd Drive, Arvada, CO 80403 is a 3 bedroom, 4 bathroom, 2,554 sqft townhouse built in 2002. This property is currently available for sale and was listed by REcolorado as distributed by MLS GRID on Sep 23, 2026. The MLS # for this home is MLS# 4555164.